
131 Austin Avenue, Carpentersville, IL 60110
Local realty services provided by:CENTURY 21 North East
131 Austin Avenue,Carpentersville, IL 60110
$268,000
- 2 Beds
- 1 Baths
- - sq. ft.
- Single family
- Sold
Listed by: jeffrey schwartz
Office: baird & warner fox valley - geneva
MLS#:12714285
Source:MLSNI
Sorry, we are unable to map this address
Price summary
- Price:$268,000
About this home
Welcome to this 1,250-square-foot Carpentersville ranch with genuine room to make it your own. All main-level living, with two generously sized bedrooms plus a flex room that's ready to become your home office, craft room, nursery, or den. The huge family room is built for gathering, anchored by a cozy fireplace, and the large kitchen and dining area give you real space to cook, host, and spread out. Vinyl plank flooring runs throughout, with warm parquet in the family room. Outside, an oversized back deck overlooks a large fenced yard that offers privacy and room to play, with the fence approximately 3 years old. Several big-ticket items are already handled: water heater replaced in 2023, front door, side door, and deck floor all replaced within the last 2-3 years, newer leaf guard gutters, replaced soffits on both sides of the home, and a roof approximately 10-12 years old. The cedar exterior is due for replacement, priced in accordingly and ready for a buyer to make it their own. A one-car garage and concrete driveway round it out. Bring your imagination and finish it exactly the way you want. Ask your agent to print Special Items Of Note in additional documents for a bullet point list of updates. Ask your agent for the landing page with video in additional documents since 3rd party sites do not transmit it....
Contact an agent
Home facts
- Year built:1956
- Listing ID #:12714285
- Updated:August 25, 2026 at 07:51 AM
Rooms and interior
- Bedrooms:2
- Total bathrooms:1
- Full bathrooms:1
- Rooms Total:7
- Dining Description:Combined With Living Room
- Bathrooms Description:Separate Shower, Soaking Tub
- Kitchen Description:Double Oven, Microwave, Portable Dishwasher, Refrigerator
Heating and cooling
- Cooling:Central Air
- Heating:Forced Air, Natural Gas
- Central air:Yes
Structure and exterior
- Roof:Asphalt
- Year built:1956
- Architectural Style:Ranch
- Foundation Description:Concrete Perimeter
- Levels:1 Story
Schools
- High school:Oak Ridge School
- Middle school:Carpentersville Middle School
- Elementary school:Perry Elementary School
Utilities
- Water:Public
- Sewer:Public Sewer
Finances and disclosures
- Price:$268,000
- Tax amount:$4,740 (2025)
Features and amenities
- Laundry features:Dryer, Washer
Parking
- Total parking spaces:5
- Parking description:Attached Garage, Concrete, Garage
- Garage:Yes
- Garage spaces:1
 Copyright 2026 Midwest Real Estate Data LLC. All rights reserved. The data relating to real estate for sale on this web site comes in part from the Broker Reciprocity Program of the Midwest Real Estate Data LLC. Listing information is deemed reliable but not guaranteed. MLSNI Member Broker: Nate Brown
New listings near 131 Austin Avenue
- New
 $419,900Active3 beds 3 baths2,200 sq. ft.
1603 Reading Circle, Carpentersville, IL 60110
MLS# 12740436Listed by: RE/MAX HORIZON - New
 $333,000Active4 beds 2 baths1,560 sq. ft.
140 Skyline Drive, Carpentersville, IL 60110
MLS# 12740000Listed by: COMPASS  $299,800Pending2 beds 2 baths1,360 sq. ft.
7323 Grandview Court #7323, Carpentersville, IL 60110
MLS# 12735744Listed by: REALTY EXECUTIVES CORNERSTONE- New
 $288,000Active2 beds 2 baths1,628 sq. ft.
1429 Meadowsedge Lane #1429, Carpentersville, IL 60110
MLS# 12733051Listed by: FIVE STAR REALTY, INC - New
 $379,900Active4 beds 3 baths1,547 sq. ft.
38 N Green Street, Carpentersville, IL 60110
MLS# 12733090Listed by: ONE PERCENT PROPERTIES  $389,900Pending3 beds 3 baths2,594 sq. ft.
7004 Nathan Lane, Carpentersville, IL 60110
MLS# 12730723Listed by: COLDWELL BANKER REALTY- New
 $339,999Active2 beds 2 baths1,512 sq. ft.
6780 Slate Drive, Carpentersville, IL 60110
MLS# 12731947Listed by: KELLER WILLIAMS SUCCESS REALTY  $425,000Pending3 beds 3 baths2,008 sq. ft.
3111 Drury Lane, Carpentersville, IL 60110
MLS# 12731907Listed by: @PROPERTIES CHRISTIE'S INTERNATIONAL REAL ESTATE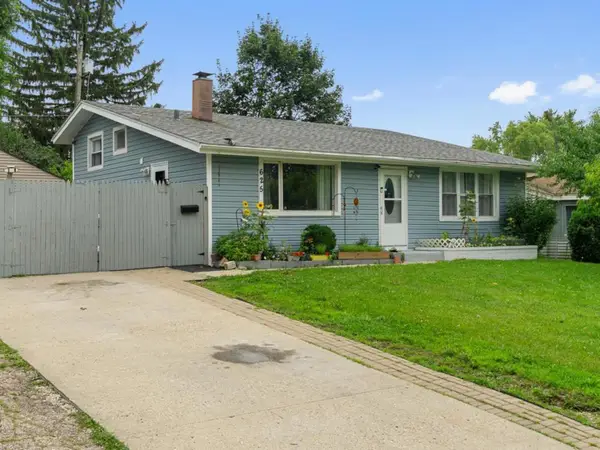 $315,900Active4 beds 1 baths1,600 sq. ft.
625 Jefferson Avenue, Carpentersville, IL 60110
MLS# 12725362Listed by: RE/MAX PLAZA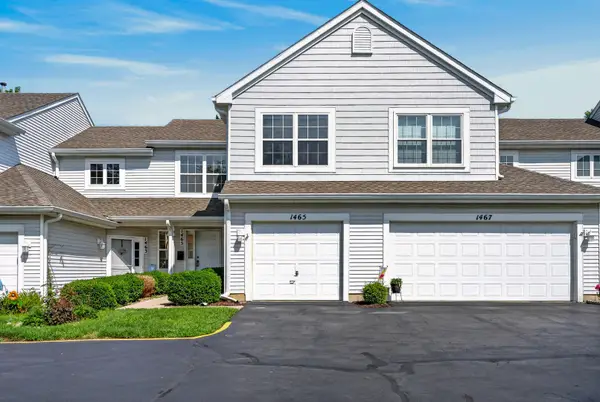 $265,000Pending2 beds 2 baths1,260 sq. ft.
1465 Meadowsedge Lane, Carpentersville, IL 60110
MLS# 12727776Listed by: REDFIN CORPORATION


Protect your home and budget from life's surprises with an Assurant Home Warranty, backed by a partner that supports you through every step of homeownership. Explore Plans.
©2026 Century 21 Real Estate LLC. All rights reserved. CENTURY 21®, the CENTURY 21 Logo and C21® are service marks owned by Century 21 Real Estate LLC. Century 21 Real Estate LLC fully supports the principles of the Fair Housing Act and the Equal Opportunity Act. Each office is independently owned and operated. Listing information is deemed reliable but not guaranteed accurate.