
3109 Erika Lane, Carpentersville, IL 60110
Local realty services provided by:CENTURY 21 New Heritage
3109 Erika Lane,Carpentersville, IL 60110
$542,500
- 4 Beds
- 3 Baths
- 2,470 sq. ft.
- Single family
- Active
Listed by: blake bauer
Office: baird & warner
MLS#:12747245
Source:MLSNI
Price summary
- Price:$542,500
- Price per sq. ft.:$219.64
- Monthly HOA dues:$36.67
About this home
Welcome home to this beautifully maintained 4-bedroom Wilshire model in desirable Winchester Glen, offering approximately 2,470 square feet plus an expansive finished basement! Ideally situated on a quiet interior street just steps from Deerpath Park, playground and walking trails, this home offers a fantastic combination of space, location and convenience. Step inside to a dramatic 2-story foyer and a bright, open floor plan featuring 9-foot ceilings, newer luxury vinyl plank flooring throughout the main level, abundant natural light, neutral finishes and crisp white trim throughout. The spacious eat-in kitchen features 42" cabinetry, stainless steel appliances, tile backsplash, center island, recessed lighting and a walk-in pantry, and opens seamlessly to the inviting family room with a cozy gas fireplace. The main level also offers separate living and dining rooms, a private den/home office, powder room and convenient first-floor laundry. Upstairs, the generously sized primary suite features a cathedral ceiling, oversized walk-in closet and private bath with dual vanities, soaking tub and separate shower. Three additional spacious bedrooms and a second full bath complete the upper level. Even more living space awaits in the beautifully finished basement with a large recreation area perfect for entertaining, a roughed-in bath and plenty of additional storage. Outside, enjoy the fully fenced backyard and concrete patio. Roof and gutters replaced in 2018. All of this just minutes from the Randall Road corridor and Algonquin Commons, offering an incredible variety of shopping, dining, grocery stores and entertainment, plus convenient access to I-90. A spacious, move-in-ready home in a fantastic Winchester Glen location!...
Contact an agent
Home facts
- Year built:2006
- Subdivision & Development:Winchester Glen
- Listing ID #:12747245
- Updated:September 13, 2026 at 11:08 AM
Rooms and interior
- Bedrooms:4
- Total bathrooms:3
- Full bathrooms:2
- Half bathrooms:1
- Rooms Total:11
- Dining Description:Separate Dining Room
- Bathrooms Description:Double Sinks, Separate Shower, Soaking Tub
- Kitchen Description:Dishwasher, Disposal, Microwave, Range, Refrigerator, Stainless Steel Appliance(s)
- Basement Description:Finished, Full
- Living area:2,470 sq. ft.
Heating and cooling
- Cooling:Central Air
- Heating:Forced Air, Natural Gas
- Central air:Yes
Structure and exterior
- Roof:Asphalt
- Year built:2006
- Building area:2,470 sq. ft.
- Lot area:0.19 Acres
- Architectural Style:Traditional
- Foundation Description:Concrete Perimeter
- Levels:2 Story
Schools
- High school:Hampshire Middle School
- Middle school:Dundee Middle School
- Elementary school:Liberty Elementary School
Utilities
- Water:Public
- Sewer:Public Sewer
Finances and disclosures
- Price:$542,500
- Price per sq. ft.:$219.64
- Tax amount:$10,031 (2025)
Features and amenities
- Laundry features:Dryer, Washer
Parking
- Total parking spaces:2
- Parking description:Asphalt, Attached Garage, Garage
- Garage:Yes
- Garage spaces:2
 Copyright 2026 Midwest Real Estate Data LLC. All rights reserved. The data relating to real estate for sale on this web site comes in part from the Broker Reciprocity Program of the Midwest Real Estate Data LLC. Listing information is deemed reliable but not guaranteed. MLSNI Member Broker: Lisa Rossow
New listings near 3109 Erika Lane
- New
 $287,000Active3 beds 1 baths1,050 sq. ft.
147 Birch Street, Carpentersville, IL 60110
MLS# 12758253Listed by: ARNI REALTY INCORPORATED - New
 $295,900Active3 beds 1 baths920 sq. ft.
27 Cardinal Lane, Carpentersville, IL 60110
MLS# 12757536Listed by: EXP REALTY - Open Sun, 11am to 2pmNew
 $369,000Active4 beds 3 baths2,436 sq. ft.
827 Salem Lane, Carpentersville, IL 60110
MLS# 12752407Listed by: BAIRD & WARNER - New
 $230,000Active2 beds 2 baths1,007 sq. ft.
1427 Meadowsedge Lane, Carpentersville, IL 60110
MLS# 12735797Listed by: FATHOM REALTY IL LLC - New
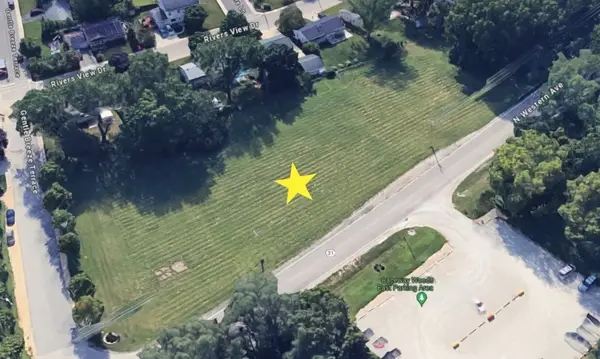 $125,000Active1.92 Acres
0000 Route 31 Street, Carpentersville, IL 60110
MLS# 12754276Listed by: PERILLO REAL ESTATE GROUP - Open Sun, 1 to 3pm
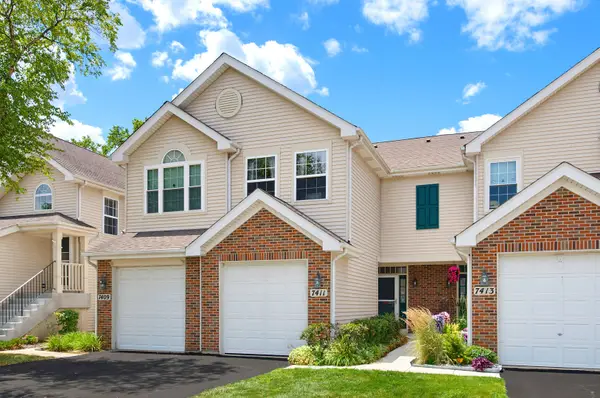 $284,900Pending2 beds 3 baths
7411 Grandview Court, Carpentersville, IL 60110
MLS# 12752931Listed by: COLDWELL BANKER REALTY 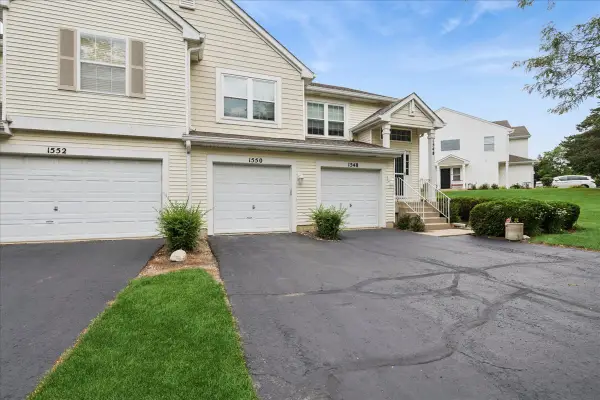 $250,000Pending2 beds 2 baths1,007 sq. ft.
1550 Meadowsedge Lane #1550, Carpentersville, IL 60110
MLS# 12731272Listed by: BAIRD & WARNER REAL ESTATE - ALGONQUIN- New
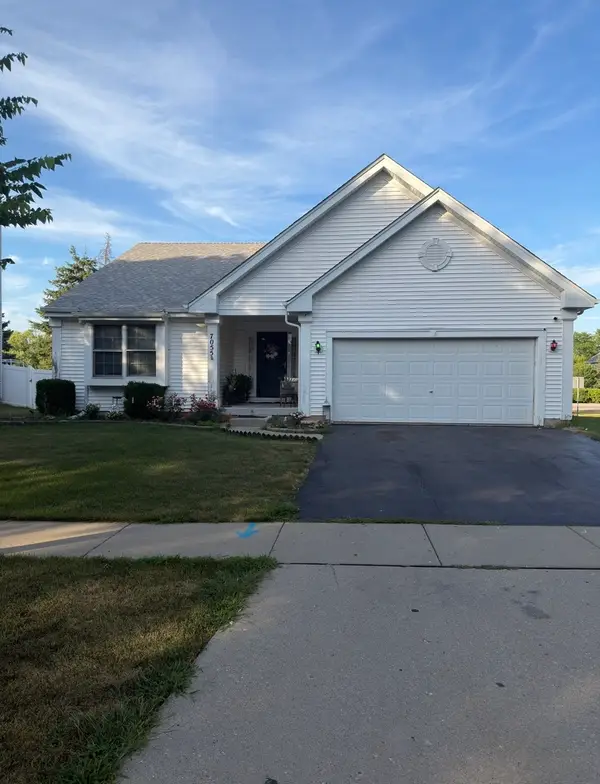 $390,900Active3 beds 3 baths2,494 sq. ft.
7055 Nathan Lane, Carpentersville, IL 60110
MLS# 12751904Listed by: EPIC REAL ESTATE GROUP 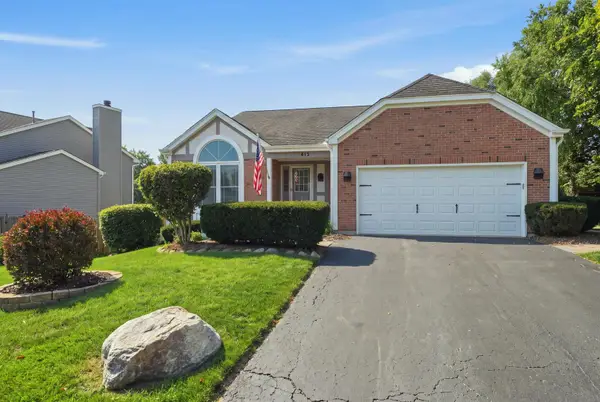 $410,000Pending3 beds 2 baths1,790 sq. ft.
413 Harbor Drive, Carpentersville, IL 60110
MLS# 12738193Listed by: BERKSHIRE HATHAWAY HOMESERVICES STARCK REAL ESTATE


Protect your home and budget from life's surprises with an Assurant Home Warranty, backed by a partner that supports you through every step of homeownership. Explore Plans.
©2026 Century 21 Real Estate LLC. All rights reserved. CENTURY 21®, the CENTURY 21 Logo and C21® are service marks owned by Century 21 Real Estate LLC. Century 21 Real Estate LLC fully supports the principles of the Fair Housing Act and the Equal Opportunity Act. Each office is independently owned and operated. Listing information is deemed reliable but not guaranteed accurate.