
7323 Grandview Court #7323, Carpentersville, IL 60110
Local realty services provided by:CENTURY 21 Affiliated
7323 Grandview Court #7323,Carpentersville, IL 60110
$299,500
- 2 Beds
- 2 Baths
- 1,360 sq. ft.
- Townhouse
- Active
Listed by: john milazzo
Office: realty executives cornerstone
MLS#:12657664
Source:MLSNI
Price summary
- Price:$299,500
- Price per sq. ft.:$220.22
- Monthly HOA dues:$203
About this home
Rare Pond-View Ranch Townhome | Premium End-Unit | Sunset Deck | Cathedral Ceilings | Open-Concept Kitchen with Expansive Granite Breakfast Bar! Welcome to 7323 Grandview Court in highly desirable Kimball Farms. This bright and spacious upper-level ranch townhome offers pond views, spectacular sunsets, cathedral ceilings, an upgraded kitchen with granite finishes, and a private deck overlooking the water. Perfectly positioned in a premium pond-front location, this bright and spacious upper-level ranch townhome offers breathtaking water views from both bedrooms, the private deck, and many of the home's main living spaces. Start your day with coffee overlooking the tranquil pond and unwind each evening with spectacular sunsets from your own private deck. Soaring cathedral ceilings, abundant natural light, and an open-concept layout create an airy, inviting atmosphere. Architectural alcoves and niches throughout add character, charm, and flexibility for artwork, decor, and personal touches. The beautifully updated kitchen is the heart of the home, featuring stainless steel appliances, a convenient pantry, and a stunning oversized granite peninsula with seating for bar stools. Additional cabinetry built into the peninsula provides exceptional storage, while granite countertops continue into both bathrooms for a cohesive, upscale look. The open living and dining areas are designed for both everyday comfort and entertaining, with large windows that bring in natural light and showcase peaceful pond views. The spacious primary suite features serene water views, a walk-in closet, and a private bath. The second bedroom also overlooks the pond and is perfect for children, grandchildren, guests, a home office, or a hobby room. A full guest bathroom is conveniently located nearby. A professionally installed stair lift provides convenient access from the garage level to the main living area and is included with the home, offering added accessibility and convenience. Homes with water views from multiple rooms and a sunset-view deck rarely become available. Don't miss your opportunity to experience the beauty, comfort, and tranquility of 7323 Grandview Court. Additional highlights include: * Attached garage with insulated door and valuable overhead storage * In-unit laundry * Upgraded finishes * Beautifully landscaped surroundings * Well-maintained community * Close to parks, shopping, dining, and major commuter routes. 10 Min to I90. Jacobs HS...
Contact an agent
Home facts
- Year built:1998
- Subdivision & Development:Kimball Farms
- Listing ID #:12657664
- Updated:August 18, 2026 at 11:16 AM
Rooms and interior
- Bedrooms:2
- Total bathrooms:2
- Full bathrooms:2
- Rooms Total:6
- Dining Description:Combined With Living Room
- Kitchen Description:Dishwasher, Disposal, Microwave, Range, Refrigerator, Stainless Steel Appliance(s)
- Living area:1,360 sq. ft.
Heating and cooling
- Cooling:Central Air
- Heating:Forced Air, Natural Gas
- Central air:Yes
Structure and exterior
- Roof:Asphalt
- Year built:1998
- Building area:1,360 sq. ft.
- Exterior Features:Balcony
- Foundation Description:Concrete Perimeter
Schools
- High school:H D Jacobs High School
- Middle school:Dundee Middle School
- Elementary school:Liberty Elementary School
Utilities
- Water:Public
- Sewer:Public Sewer
Finances and disclosures
- Price:$299,500
- Price per sq. ft.:$220.22
- Tax amount:$2,816 (2025)
Features and amenities
- Laundry features:Dryer, Washer
- Amenities:CO Detectors, Ceiling Fan(s)
Parking
- Total parking spaces:1
- Parking description:Asphalt, Attached Garage, Garage
- Garage:Yes
- Garage spaces:1
 Copyright 2026 Midwest Real Estate Data LLC. All rights reserved. The data relating to real estate for sale on this web site comes in part from the Broker Reciprocity Program of the Midwest Real Estate Data LLC. Listing information is deemed reliable but not guaranteed. MLSNI Member Broker: David Try
New listings near 7323 Grandview Court #7323
- New
 $288,000Active2 beds 2 baths1,628 sq. ft.
1429 Meadowsedge Lane #1429, Carpentersville, IL 60110
MLS# 12733051Listed by: FIVE STAR REALTY, INC - New
 $379,900Active4 beds 3 baths1,547 sq. ft.
38 N Green Street, Carpentersville, IL 60110
MLS# 12733090Listed by: ONE PERCENT PROPERTIES - New
 $389,900Active3 beds 3 baths2,594 sq. ft.
7004 Nathan Lane, Carpentersville, IL 60110
MLS# 12730723Listed by: COLDWELL BANKER REALTY - New
 $339,999Active2 beds 2 baths1,512 sq. ft.
6780 Slate Drive, Carpentersville, IL 60110
MLS# 12731947Listed by: KELLER WILLIAMS SUCCESS REALTY - New
 $425,000Active3 beds 3 baths2,008 sq. ft.
3111 Drury Lane, Carpentersville, IL 60110
MLS# 12731907Listed by: @PROPERTIES CHRISTIE'S INTERNATIONAL REAL ESTATE - New
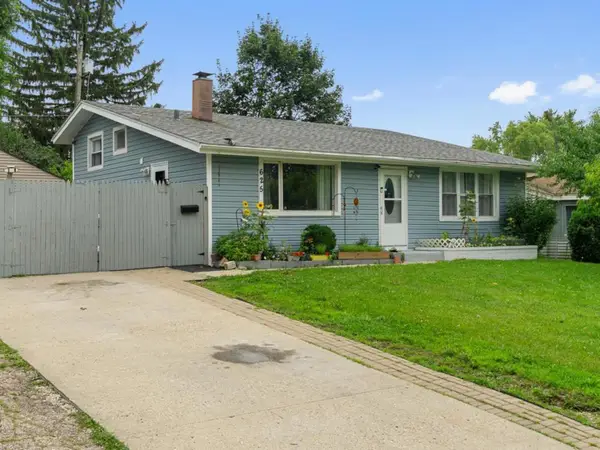 $315,900Active4 beds 1 baths1,600 sq. ft.
625 Jefferson Avenue, Carpentersville, IL 60110
MLS# 12725362Listed by: RE/MAX PLAZA - Open Sat, 11am to 1pmNew
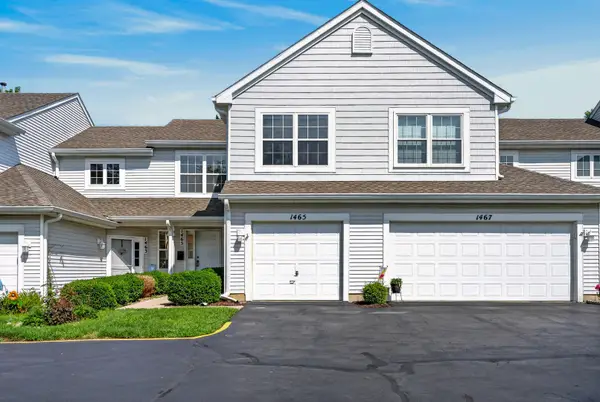 $265,000Active2 beds 2 baths1,260 sq. ft.
1465 Meadowsedge Lane, Carpentersville, IL 60110
MLS# 12727776Listed by: REDFIN CORPORATION 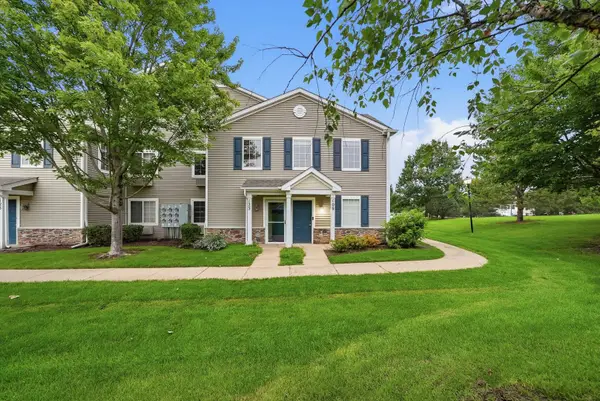 $225,000Pending2 beds 2 baths1,150 sq. ft.
125 Silverstone Drive #125, Carpentersville, IL 60110
MLS# 12730120Listed by: REAL BROKER LLC- New
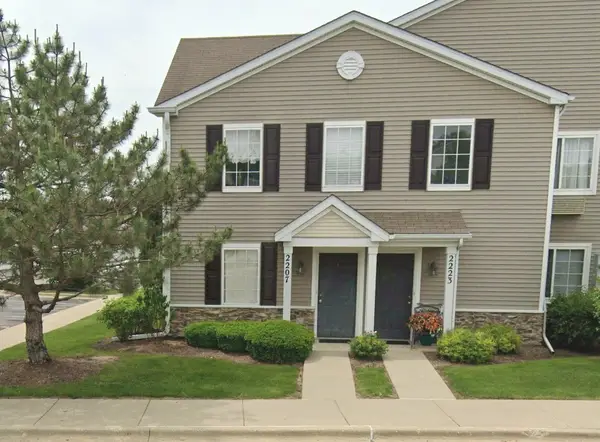 $239,900Active2 beds 2 baths1,110 sq. ft.
2207 Silverstone Drive #2207, Carpentersville, IL 60110
MLS# 12725700Listed by: JAMESON SOTHEBY'S INTERNATIONAL REALTY - New
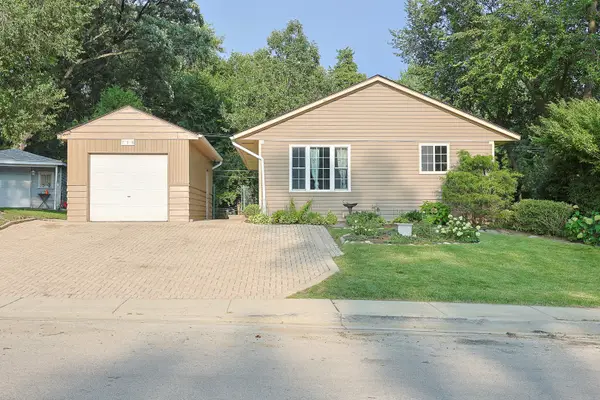 $293,500Active3 beds 1 baths960 sq. ft.
716 Navajo Drive, Carpentersville, IL 60110
MLS# 12730602Listed by: UNIVERSAL REAL ESTATE LLC


Protect your home and budget from life's surprises with an Assurant Home Warranty, backed by a partner that supports you through every step of homeownership. Explore Plans.
©2026 Century 21 Real Estate LLC. All rights reserved. CENTURY 21®, the CENTURY 21 Logo and C21® are service marks owned by Century 21 Real Estate LLC. Century 21 Real Estate LLC fully supports the principles of the Fair Housing Act and the Equal Opportunity Act. Each office is independently owned and operated. Listing information is deemed reliable but not guaranteed accurate.