
8043 Sierra Woods Lane #8043, Carpentersville, IL 60110
Local realty services provided by:CENTURY 21 All Pro Real Estate
8043 Sierra Woods Lane #8043,Carpentersville, IL 60110
$325,000
- 2 Beds
- 2 Baths
- 1,493 sq. ft.
- Condominium
- Active
Listed by: matthew kveton
Office: keller williams inspire
MLS#:12702538
Source:MLSNI
Price summary
- Price:$325,000
- Price per sq. ft.:$217.68
- Monthly HOA dues:$267
About this home
Rarely available end-unit second-floor ranch townhome offering an open, light-filled floor plan and beautiful wooded views! Soaring vaulted ceilings, skylights, and a cozy gas fireplace create a warm and inviting living space, while the abundance of natural light enhances the home's spacious feel. This well-designed home features 2 bedrooms and 2 full bathrooms, making it ideal for comfortable everyday living or entertaining guests. Step outside to the expansive private deck overlooking a peaceful wooded area-the perfect place to enjoy your morning coffee or unwind at the end of the day. Additional highlights include a 2-car attached heated garage and the low-maintenance lifestyle that townhome living provides. Conveniently located just minutes from the Randall Road corridor with easy access to shopping, dining, entertainment, parks, and major commuter routes. Combining privacy, natural views, and an unbeatable location, this is an exceptional opportunity you won't want to miss!
Contact an agent
Home facts
- Year built:1999
- Subdivision & Development:Sierra Woods
- Listing ID #:12702538
- Updated:August 10, 2026 at 11:29 AM
Rooms and interior
- Bedrooms:2
- Total bathrooms:2
- Full bathrooms:2
- Rooms Total:5
- Dining Description:Combined With Living Room, L-Shaped
- Bathrooms Description:Double Sinks
- Kitchen Description:Dishwasher, Microwave, Range, Refrigerator, Wine Refrigerator
- Living area:1,493 sq. ft.
Heating and cooling
- Cooling:Central Air
- Heating:Forced Air, Natural Gas
- Central air:Yes
Structure and exterior
- Roof:Asphalt
- Year built:1999
- Building area:1,493 sq. ft.
- Lot Features:Cul-De-Sac
- Foundation Description:Concrete Perimeter
Utilities
- Water:Public
- Sewer:Public Sewer
Finances and disclosures
- Price:$325,000
- Price per sq. ft.:$217.68
- Tax amount:$5,755 (2025)
Features and amenities
- Laundry features:Dryer, Washer
- Amenities:Ceiling Fan(s)
Parking
- Total parking spaces:2
- Parking description:Asphalt, Attached Garage, Garage
- Garage:Yes
- Garage spaces:2
 Copyright 2026 Midwest Real Estate Data LLC. All rights reserved. The data relating to real estate for sale on this web site comes in part from the Broker Reciprocity Program of the Midwest Real Estate Data LLC. Listing information is deemed reliable but not guaranteed. MLSNI Member Broker: Lisa McKinney
New listings near 8043 Sierra Woods Lane #8043
- New
 $230,000Active2 beds 2 baths1,024 sq. ft.
2020 Berkshire Circle #H, Carpentersville, IL 60110
MLS# 12667964Listed by: RE/MAX ACTION - New
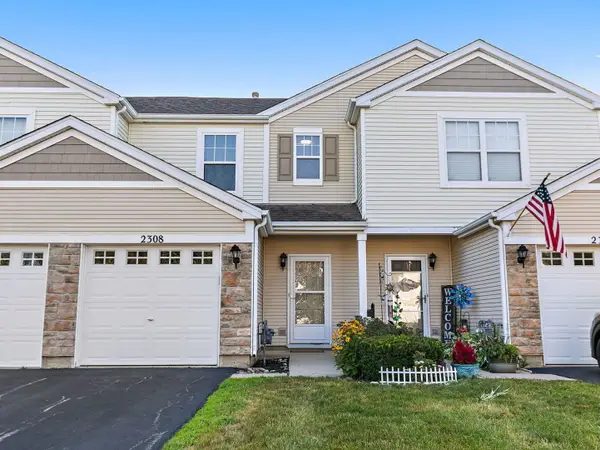 $264,900Active2 beds 2 baths1,096 sq. ft.
2308 Flagstone Lane #4, Carpentersville, IL 60110
MLS# 12718237Listed by: HAUS & BODEN, LTD. - New
 $295,000Active2 beds 2 baths1,455 sq. ft.
2112 Orchard Lane, Carpentersville, IL 60110
MLS# 12728068Listed by: CLOUDUP REALTY LLC - New
 $329,900Active3 beds 1 baths1,540 sq. ft.
113 Siesta Road, Carpentersville, IL 60110
MLS# 12726250Listed by: UNIVERSAL REAL ESTATE LLC - New
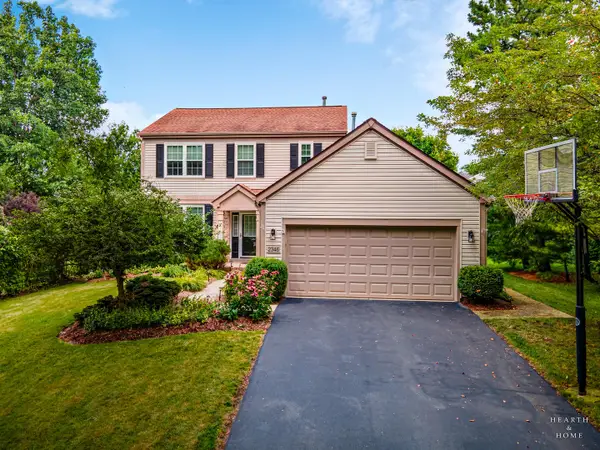 $450,000Active3 beds 3 baths1,830 sq. ft.
Address Withheld By Seller, Carpentersville, IL 60110
MLS# 12711555Listed by: KELLER WILLIAMS SUCCESS REALTY - New
 $409,900Active3 beds 3 baths2,494 sq. ft.
7055 Nathan Lane, Carpentersville, IL 60110
MLS# 12719217Listed by: EPIC REAL ESTATE GROUP - New
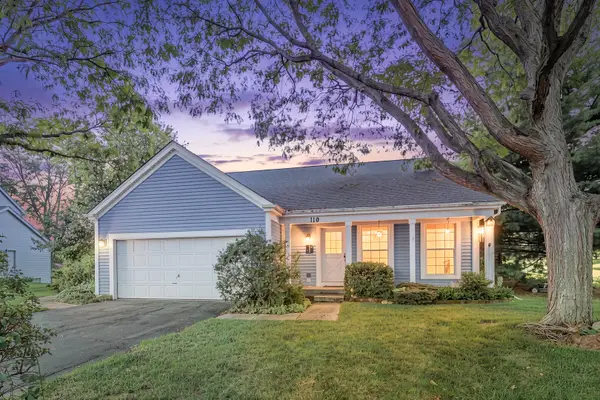 $349,000Active3 beds 2 baths2,566 sq. ft.
110 Port Cove, Carpentersville, IL 60110
MLS# 12713343Listed by: HOMESMART CONNECT LLC - New
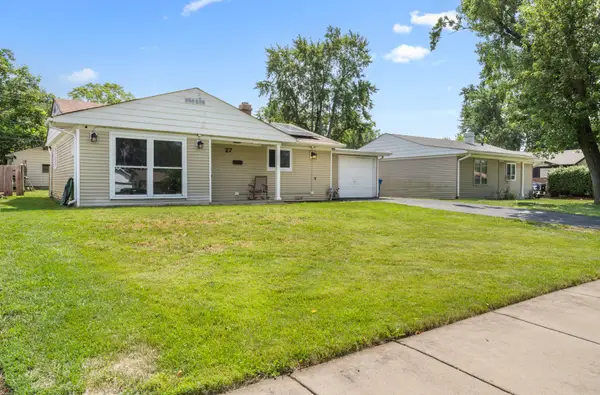 $295,900Active3 beds 1 baths920 sq. ft.
27 Cardinal Lane, Carpentersville, IL 60110
MLS# 12725235Listed by: LPT REALTY - New
 $225,000Active3 beds 2 baths
9 Hickory Drive, Carpentersville, IL 60110
MLS# 12724501Listed by: KERI HIR - New
 $260,000Active2 beds 2 baths1,168 sq. ft.
607 Buckskin Lane #607, Carpentersville, IL 60110
MLS# 12707563Listed by: HABLOFT LLC


Protect your home and budget from life's surprises with an Assurant Home Warranty, backed by a partner that supports you through every step of homeownership. Explore Plans.
©2026 Century 21 Real Estate LLC. All rights reserved. CENTURY 21®, the CENTURY 21 Logo and C21® are service marks owned by Century 21 Real Estate LLC. Century 21 Real Estate LLC fully supports the principles of the Fair Housing Act and the Equal Opportunity Act. Each office is independently owned and operated. Listing information is deemed reliable but not guaranteed accurate.