
8200 Sierra Woods Court, Carpentersville, IL 60110
Local realty services provided by:CENTURY 21 North East
8200 Sierra Woods Court,Carpentersville, IL 60110
$325,000
- 2 Beds
- 3 Baths
- - sq. ft.
- Condominium
- Sold
Listed by: joanna nytko
Office: homesmart connect llc.
MLS#:12706779
Source:MLSNI
Sorry, we are unable to map this address
Price summary
- Price:$325,000
- Monthly HOA dues:$269
About this home
Must-see! Rarely available, bright, airy, and beautifully updated end-unit townhome with a finished walk-out basement and picturesque pond views. A dramatic two-story foyer welcomes you into this spacious home, where luxury vinyl plank flooring extends throughout the entire main level. The inviting living room is anchored by a stunning stone mosaic fireplace with a rustic barn beam mantel, creating the perfect focal point for relaxing or entertaining. The updated kitchen features 42" cabinetry, a pantry, built-in buffet, and stainless steel appliances, offering both style and functionality. The adjacent dining area opens to a large deck overlooking private green area-an ideal setting for morning coffee, outdoor dining, or entertaining guests. A convenient first-floor laundry room and updated powder room complete the main level. Upstairs, the spacious primary suite boasts vaulted ceilings, two generous closets (including a walk-in closet), and a beautifully renovated en-suite bath featuring a walk-in shower with premium KOHLER plumbing fixtures. The second bedroom is served by an updated hall bath complete with a KOHLER Archer soaking tub and elegant glass tile. The finished walk-out basement adds exceptional living space with a large family room, sliding glass doors leading to a private patio overlooking the pond, and abundant storage. Located in a quiet, private subdivision, this home offers the perfect balance of peaceful living and everyday convenience. Enjoy easy access to shopping, dining, entertainment, and I-90- just five minutes away. UPDATES: entire townhome was updated in 2017, water heater 2022, dishwasher 2025. Nothing to do just move in and enjoy!...
Contact an agent
Home facts
- Year built:1998
- Subdivision & Development:Sierra Woods
- Listing ID #:12706779
- Updated:August 22, 2026 at 07:31 AM
Rooms and interior
- Bedrooms:2
- Total bathrooms:3
- Full bathrooms:2
- Half bathrooms:1
- Rooms Total:6
- Dining Description:L-Shaped
- Kitchen Description:Dishwasher, Microwave, Range, Refrigerator, Stainless Steel Appliance(s)
- Basement Description:Finished, Full
Heating and cooling
- Cooling:Central Air
- Heating:Natural Gas
- Central air:Yes
Structure and exterior
- Roof:Asphalt
- Year built:1998
- Lot Features:Common Grounds, Cul-De-Sac
- Foundation Description:Concrete Perimeter
Schools
- High school:H D Jacobs High School
- Middle school:Dundee Middle School
- Elementary school:Liberty Elementary School
Utilities
- Water:Public
- Sewer:Public Sewer
Finances and disclosures
- Price:$325,000
- Tax amount:$6,362 (2025)
Features and amenities
- Laundry features:Dryer, Washer
Parking
- Total parking spaces:2
- Parking description:Asphalt, Attached Garage, Garage
- Garage:Yes
- Garage spaces:2
 Copyright 2026 Midwest Real Estate Data LLC. All rights reserved. The data relating to real estate for sale on this web site comes in part from the Broker Reciprocity Program of the Midwest Real Estate Data LLC. Listing information is deemed reliable but not guaranteed. MLSNI Member Broker: Nate Brown
New listings near 8200 Sierra Woods Court
- New
 $333,000Active4 beds 2 baths1,560 sq. ft.
140 Skyline Drive, Carpentersville, IL 60110
MLS# 12740000Listed by: COMPASS - New
 $299,800Active2 beds 2 baths1,360 sq. ft.
7323 Grandview Court #7323, Carpentersville, IL 60110
MLS# 12735744Listed by: REALTY EXECUTIVES CORNERSTONE - New
 $288,000Active2 beds 2 baths1,628 sq. ft.
1429 Meadowsedge Lane #1429, Carpentersville, IL 60110
MLS# 12733051Listed by: FIVE STAR REALTY, INC - New
 $379,900Active4 beds 3 baths1,547 sq. ft.
38 N Green Street, Carpentersville, IL 60110
MLS# 12733090Listed by: ONE PERCENT PROPERTIES  $389,900Pending3 beds 3 baths2,594 sq. ft.
7004 Nathan Lane, Carpentersville, IL 60110
MLS# 12730723Listed by: COLDWELL BANKER REALTY- New
 $339,999Active2 beds 2 baths1,512 sq. ft.
6780 Slate Drive, Carpentersville, IL 60110
MLS# 12731947Listed by: KELLER WILLIAMS SUCCESS REALTY  $425,000Pending3 beds 3 baths2,008 sq. ft.
3111 Drury Lane, Carpentersville, IL 60110
MLS# 12731907Listed by: @PROPERTIES CHRISTIE'S INTERNATIONAL REAL ESTATE- New
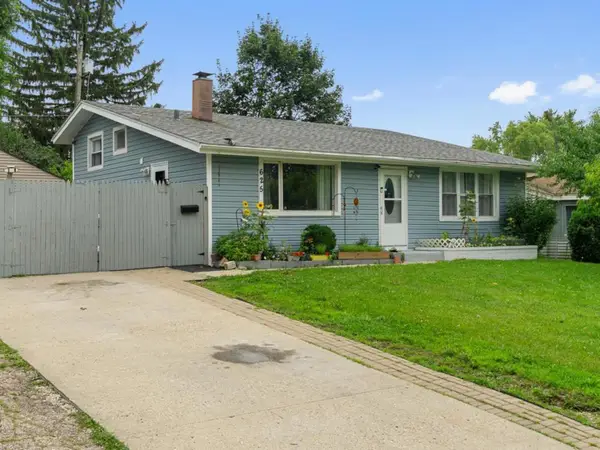 $315,900Active4 beds 1 baths1,600 sq. ft.
625 Jefferson Avenue, Carpentersville, IL 60110
MLS# 12725362Listed by: RE/MAX PLAZA - Open Sat, 11am to 1pm
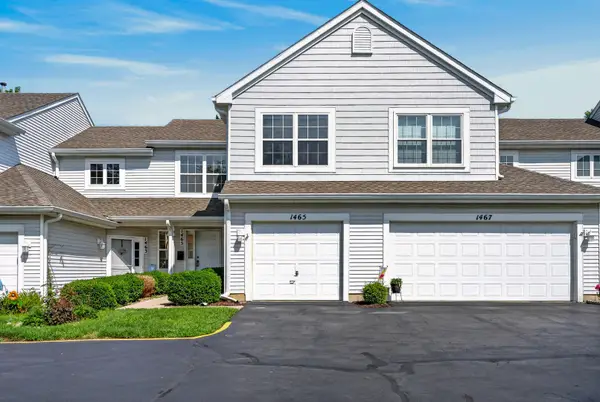 $265,000Pending2 beds 2 baths1,260 sq. ft.
1465 Meadowsedge Lane, Carpentersville, IL 60110
MLS# 12727776Listed by: REDFIN CORPORATION 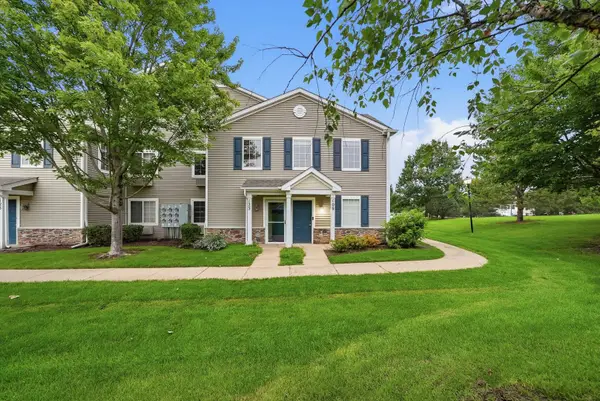 $225,000Pending2 beds 2 baths1,150 sq. ft.
125 Silverstone Drive #125, Carpentersville, IL 60110
MLS# 12730120Listed by: REAL BROKER LLC


Protect your home and budget from life's surprises with an Assurant Home Warranty, backed by a partner that supports you through every step of homeownership. Explore Plans.
©2026 Century 21 Real Estate LLC. All rights reserved. CENTURY 21®, the CENTURY 21 Logo and C21® are service marks owned by Century 21 Real Estate LLC. Century 21 Real Estate LLC fully supports the principles of the Fair Housing Act and the Equal Opportunity Act. Each office is independently owned and operated. Listing information is deemed reliable but not guaranteed accurate.