
114 7th Street, Carrollton, IL 62016
Local realty services provided by:CENTURY 21 CopperKey Realty
114 7th Street,Carrollton, IL 62016
$150,000
- 3 Beds
- 2 Baths
- 1,166 sq. ft.
- Single family
- Active
Listed by: alisa embry
Office: re/max river bend
MLS#:26064537
Source:MO_MARIS
Price summary
- Price:$150,000
- Price per sq. ft.:$128.64
About this home
If you're looking for a home with character, space, and opportunity, this 1907 gem is ready for its next chapter. Come take a look-you may just fall in love with its vintage charm and modern touches! This story-and-a-half home is full of character and possibilities.
Offering 3-4 bedrooms and 2 full bathrooms, this home provides versatile space for growing households, guests a home office, hobbies or 2 separate living spaces each with their own kitchen, bedrooms and bathroom.
Inside you'll find a mix of old and new, including updated kitchen, updates to lower-level bathroom, roof in 2025, and some updated flooring, while original woodwork adds the warmth of character that simply can't be replicated in newer construction.
A detached 1-2 car oversized garage has its own electric meter and can add extra storage, entertaining area, or hobby shop.
Enjoy the charm of a home with more than a century of history while benefiting from updates that make everyday living more convenient.
Contact an agent
Home facts
- Year built:1907
- Subdivision & Development:Piersons Add
- Listing ID #:26064537
- Added:20 day(s) ago
- Updated:October 28, 2026 at 03:34 PM
Rooms and interior
- Bedrooms:3
- Total bathrooms:2
- Full bathrooms:2
- Rooms Total:10
- Basement:Yes
- Living area:1,166 sq. ft.
Heating and cooling
- Cooling:Window Unit(s)
- Heating:Baseboard
Structure and exterior
- Year built:1907
- Building area:1,166 sq. ft.
- Lot area:0.24 Acres
- Levels:1.5 Story
Schools
- High school:Carrollton
- Middle school:CARROLLTON DIST 1
- Elementary school:CARROLLTON DIST 1
Utilities
- Water:Public
- Sewer:Public Sewer
Finances and disclosures
- Price:$150,000
- Price per sq. ft.:$128.64
- Tax amount:$998 (2025)
Parking
- Garage:Yes
 Copyright 2026 Mid-America Regional Information Systems. All rights reserved. Listings courtesy of Mid-America Regional Information Systems as distributed by MLS GRID <Last Updated October 28, 2026. Mid-America Regional Information Systems provides content displayed here (“provided content”) on an “as is” basis and makes no representations or warranties regarding the provided content, including, but not limited to those of non-infringement, timeliness, accuracy, or completeness. Individuals and companies using information presented are responsible for verification and validation of information they utilize and present to their customers and clients. Mid-America Regional Information Systems will not be liable for any damage or loss resulting from use of the provided content or the products available through Portals, IDX, VOW, and/or Syndication. Recipients of this information shall not resell, redistribute, reproduce, modify, or otherwise copy any portion thereof without the expressed written consent of Mid-America Regional Information Systems.
New listings near 114 7th Street
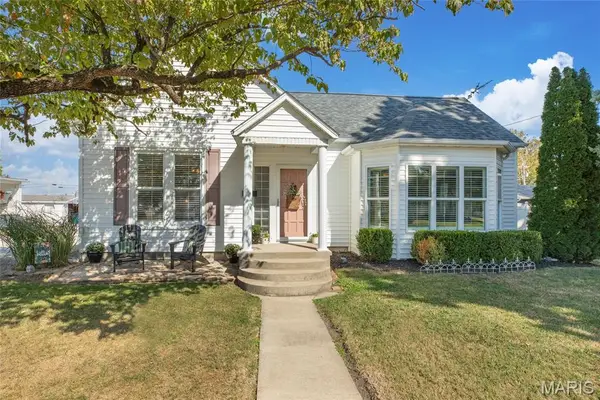 $226,500Pending4 beds 2 baths2,262 sq. ft.
208 Church Street, Carrollton, IL 62016
MLS# 26065513Listed by: TARRANT AND HARMAN REAL ESTATE AND AUCTION CO $149,000Active3 beds 2 baths2,400 sq. ft.
502 4th, Carrollton, IL 62016
MLS# 26063529Listed by: WORRELL LAND SERVICES LLC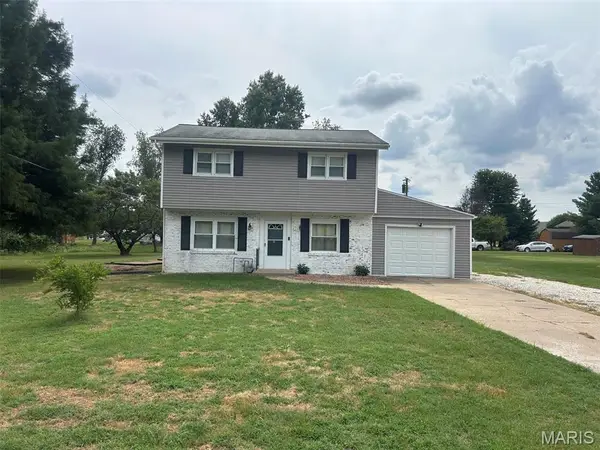 $175,000Active3 beds 2 baths1,344 sq. ft.
457 Jack Pine Drive, Carrollton, IL 62016
MLS# 26058401Listed by: WORRELL LAND SERVICES LLC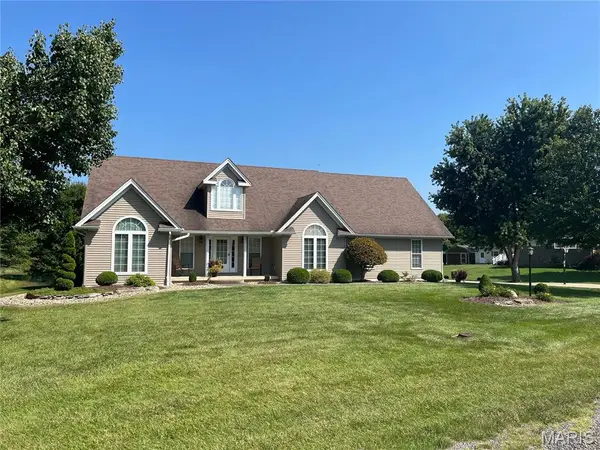 $439,000Active3 beds 3 baths2,100 sq. ft.
1436 S Lake Drive, Carrollton, IL 62016
MLS# 26055480Listed by: WORRELL LAND SERVICES LLC $82,500Active3 beds 1 baths1,404 sq. ft.
327 Sycamore Street, Carrollton, IL 62016
MLS# 26053695Listed by: MARKET PRO REALTY, INC $128,000Active4 beds 2 baths1,200 sq. ft.
821 Locust Street, Carrollton, IL 62016
MLS# 26040073Listed by: TARRANT AND HARMAN REAL ESTATE AND AUCTION CO $99,900Active2 beds 1 baths1,700 sq. ft.
427 Sycamore Street, Carrollton, IL 62016
MLS# 26028644Listed by: LANDMARK REALTY $760,000Active2 beds 2 baths1,250 sq. ft.
149 Southeast 450 Avenue, Carrollton, IL 62016
MLS# 26031569Listed by: WORRELL LAND SERVICES LLC $380,000Active4 beds 5 baths4,043 sq. ft.
367 NW 175 Avenue, Carrollton, IL 62016
MLS# 26029046Listed by: TARRANT AND HARMAN REAL ESTATE AND AUCTION CO


Protect your home and budget from life's surprises with an Assurant Home Warranty, backed by a partner that supports you through every step of homeownership. Explore Plans.
©2026 Century 21 Real Estate LLC. All rights reserved. CENTURY 21®, the CENTURY 21 Logo and C21® are service marks owned by Century 21 Real Estate LLC. Century 21 Real Estate LLC fully supports the principles of the Fair Housing Act and the Equal Opportunity Act. Each office is independently owned and operated. Listing information is deemed reliable but not guaranteed accurate.