
1300 Shawnee Trail, Carterville, IL 62918
Local realty services provided by:CENTURY 21 Broughton Team
1300 Shawnee Trail,Carterville, IL 62918
$560,000
- 3 Beds
- 3 Baths
- 3,906 sq. ft.
- Single family
- Active
Listed by: angela horn
Office: realty 618 llc.
MLS#:PA1271818
Source:IL_CAAR
Price summary
- Price:$560,000
- Price per sq. ft.:$229.32
About this home
Luxurious, custom home situated on a 1-acre parcel in a park-like setting! Want more property or a pole barn with its own living space? We can do that! Sellers are willing to let you, the buyer, determine how much of this property you would like to call yours! Options are outlined in the photo and can be reconfigured. Approximately 40 acres in total. If custom kitchen and bathroom cabinets, solid surfaces, heated marble floors, wood cathedral ceilings, extra large rooms, and a location that is secluded but only a couple minutes from Route 13 is your style of home...this one is for you! In addition to the main-level living, there is a fully-finished basement that has just been updated. There is an asphalt drive that will welcome you home, crossing a bridge that looks like it is from a storybook. The backyard is fenced for small ones to play or pets to roam while you enjoy the patio. If interested in the pole barn and additional acreage, details can be provided.
Contact an agent
Home facts
- Year built:1989
- Subdivision & Development:None
- Listing ID #:PA1271818
- Added:4 day(s) ago
- Updated:November 18, 2026 at 02:20 AM
Rooms and interior
- Bedrooms:3
- Total bathrooms:3
- Full bathrooms:3
- Kitchen Description:Dishwasher, Microwave, Refrigerator
- Basement:Yes
- Basement Description:Finished
- Living area:3,906 sq. ft.
Heating and cooling
- Cooling:Central Air
- Heating:Forced Air
- Central air:Yes
Structure and exterior
- Roof:Shingle
- Year built:1989
- Building area:3,906 sq. ft.
- Lot area:1 Acres
- Construction Materials:Brick, Cedar, Frame
- Exterior Features:Shed(s)
- Foundation Description:Poured Concrete
Schools
- High school:Carterville
- Elementary school:Carterville
Utilities
- Water:Public
Finances and disclosures
- Price:$560,000
- Price per sq. ft.:$229.32
- Tax amount:$5,814 (2025)
Features and amenities
- Appliances:Dishwasher, Microwave, Refrigerator
- Amenities:Bar, Solid Surface Counter
Parking
- Parking description:Attached, Detached
- Garage:Yes
- Garage spaces:4
New listings near 1300 Shawnee Trail
- New
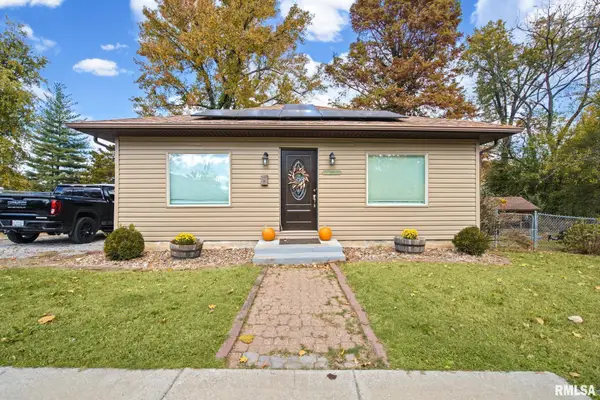 $135,000Active2 beds 2 baths1,176 sq. ft.
610 E Grand Avenue, Carterville, IL 62918
MLS# PA1271880Listed by: HOUSE 2 HOME REALTY - New
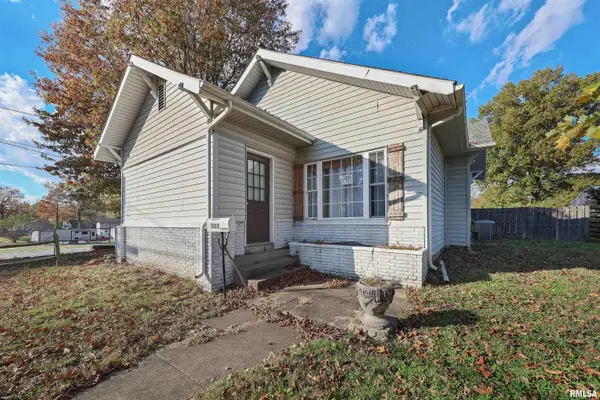 $145,000Active2 beds 1 baths1,040 sq. ft.
502 W Grand Avenue, Carterville, IL 62918
MLS# PA1271817Listed by: REALTY 618 LLC - New
 $40,000Active0 Acres
615 Kramer Street, Carterville, IL 62918
MLS# PA1271668Listed by: HOUSE 2 HOME REALTY - New
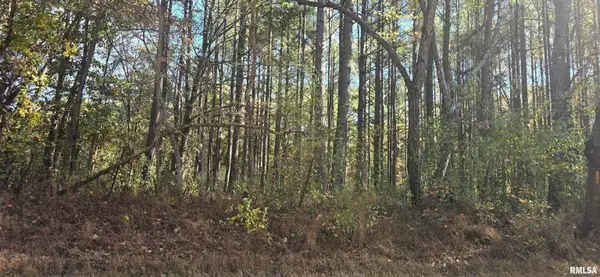 $60,000Active2.89 Acres
0000 Greenbriar Road, Carterville, IL 62918
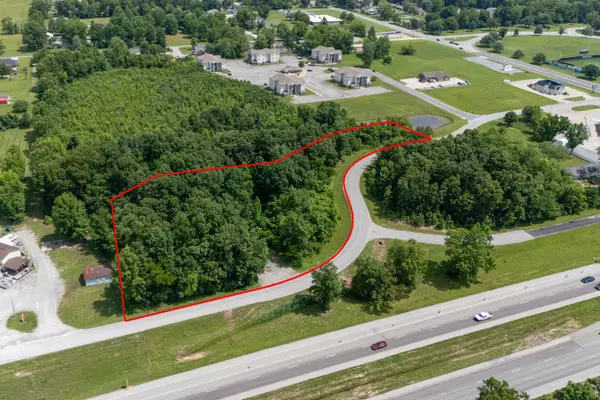
MLS# PA1271669Listed by: HOUSE 2 HOME REALTY 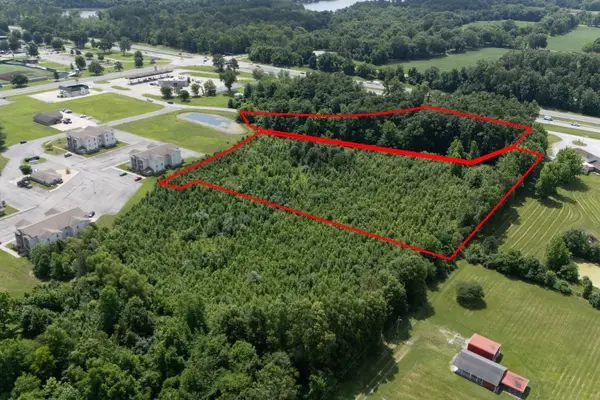 $499,000Active6.9 Acres
1130 Pin Oak Drive, Carterville, IL 62918
MLS# 12801906Listed by: LEGACY LAND & HOMES OF ILLINOI
 $249,000Active2.8 Acres
1110 Pin Oak Drive, Carterville, IL 62918
MLS# 12801891Listed by: LEGACY LAND & HOMES OF ILLINOI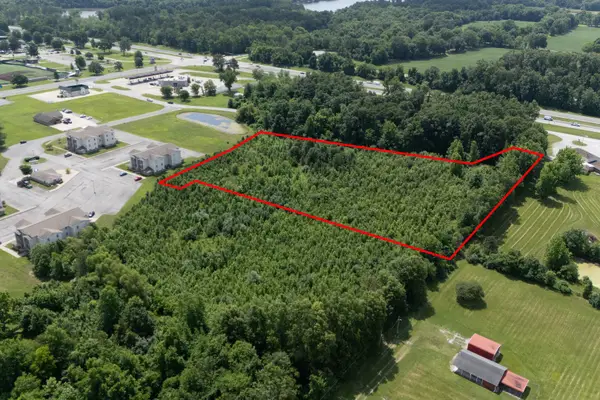 $300,000Active5.3 Acres
1120 Pin Oak Drive, Carterville, IL 62918
MLS# 12801903Listed by: LEGACY LAND & HOMES OF ILLINOI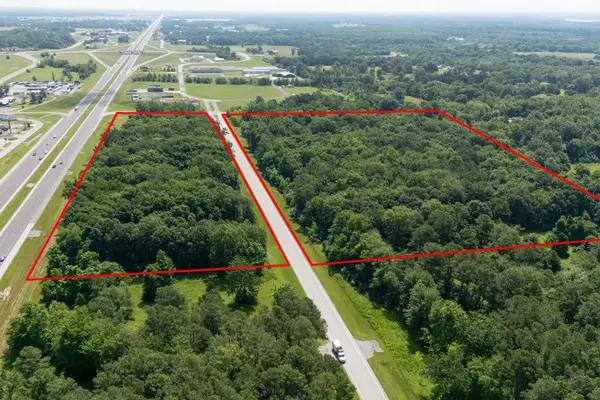 $900,000Active30 Acres
1501 A Main Street, Carterville, IL 62918
MLS# 12801179Listed by: LEGACY LAND & HOMES OF ILLINOI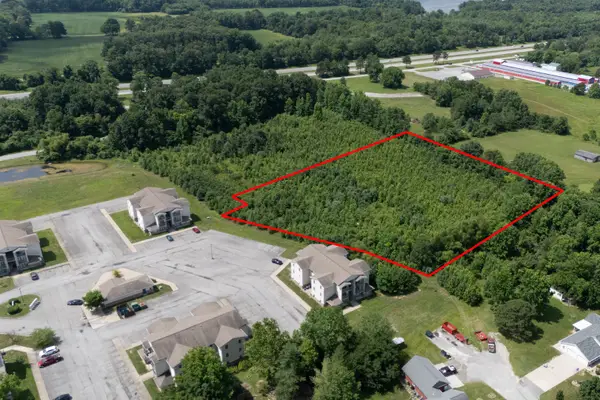 $175,000Active4 Acres
1015 Shawnee Trail, Carterville, IL 62918
MLS# 12801225Listed by: LEGACY LAND & HOMES OF ILLINOI


Protect your home and budget from life's surprises with an Assurant Home Warranty, backed by a partner that supports you through every step of homeownership. Explore Plans.
©2026 Century 21 Real Estate LLC. All rights reserved. CENTURY 21®, the CENTURY 21 Logo and C21® are service marks owned by Century 21 Real Estate LLC. Century 21 Real Estate LLC fully supports the principles of the Fair Housing Act and the Equal Opportunity Act. Each office is independently owned and operated. Listing information is deemed reliable but not guaranteed accurate.