
1169 Amber Drive, Cary, IL 60013
Local realty services provided by:CENTURY 21 North East
1169 Amber Drive,Cary, IL 60013
$314,900
- 2 Beds
- 3 Baths
- 1,359 sq. ft.
- Townhouse
- Active
Listed by: jenni matts
Office: baird & warner
MLS#:12741798
Source:MLSNI
Price summary
- Price:$314,900
- Price per sq. ft.:$231.71
- Monthly HOA dues:$252
About this home
Welcome to this stunning and sunlit townhome! The main level boasts an open-concept layout enhanced by freshly painted neutral walls and lovely wood look vinyl floors. In the center of the kitchen stands a big beautiful island-- perfect for cooking, serving and casual dining. The kitchen overlooks the family room creating a great gathering space! Upstairs you'll find two spacious bedrooms alongside a versatile loft ideal for a home office or cozy reading nook. The primary suite features a spacious bath and huge walk-in closet. You'll love the convenience of an upstairs laundry room! This home is beautifully appointed and move in ready! Enjoy the lovely neighborhood's walking trails and close proximity to shopping, restaurants and train station!
Contact an agent
Home facts
- Year built:2021
- Subdivision & Development:West Lake
- Listing ID #:12741798
- Updated:August 26, 2026 at 04:47 PM
Rooms and interior
- Bedrooms:2
- Total bathrooms:3
- Full bathrooms:2
- Half bathrooms:1
- Rooms Total:5
- Kitchen Description:Dishwasher, Disposal, Microwave, Range, Refrigerator, Stainless Steel Appliance(s)
- Living area:1,359 sq. ft.
Heating and cooling
- Cooling:Central Air
- Heating:Forced Air
- Central air:Yes
Structure and exterior
- Roof:Asphalt
- Year built:2021
- Building area:1,359 sq. ft.
- Foundation Description:Concrete Perimeter
Utilities
- Water:Public
- Sewer:Public Sewer
Finances and disclosures
- Price:$314,900
- Price per sq. ft.:$231.71
- Tax amount:$8,073 (2025)
Features and amenities
- Laundry features:Dryer, Washer
- Amenities:CO Detectors, Ceiling Fan(s)
Parking
- Total parking spaces:2
- Parking description:Asphalt, Attached Garage, Garage
- Garage:Yes
- Garage spaces:2
 Copyright 2026 Midwest Real Estate Data LLC. All rights reserved. The data relating to real estate for sale on this web site comes in part from the Broker Reciprocity Program of the Midwest Real Estate Data LLC. Listing information is deemed reliable but not guaranteed. MLSNI Member Broker: Nate Brown
New listings near 1169 Amber Drive
- Open Sun, 11am to 1pmNew
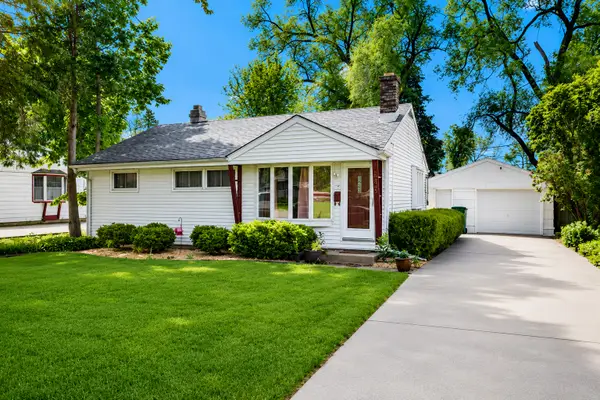 $295,000Active2 beds 2 baths1,350 sq. ft.
485 W Margaret Terrace, Cary, IL 60013
MLS# 12668902Listed by: @PROPERTIES CHRISTIE'S INTERNATIONAL REAL ESTATE - New
 $105,000Active4 beds 2 baths1,525 sq. ft.
6702 Wander Way, Cary, IL 60013
MLS# 12742482Listed by: 7 HILL REAL ESTATE, INC. - New
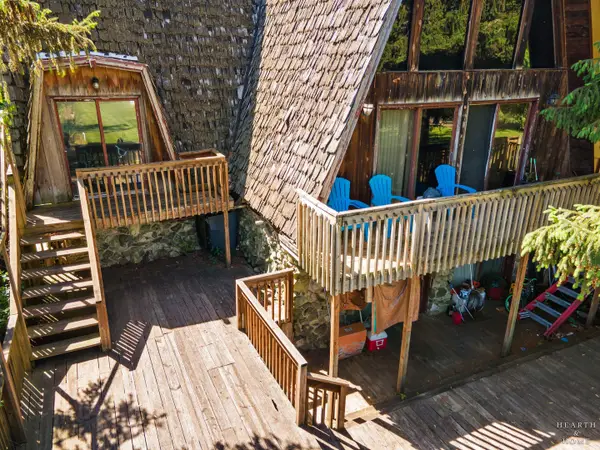 $469,900Active4 beds 2 baths3,139 sq. ft.
24211 N Riverside Drive, Cary, IL 60013
MLS# 12741688Listed by: KELLER WILLIAMS SUCCESS REALTY - New
 $725,000Active4 beds 4 baths5,504 sq. ft.
1204 Lorden Court, Cary, IL 60013
MLS# 12739263Listed by: BERKSHIRE HATHAWAY HOMESERVICES STARCK REAL ESTATE - New
 $429,000Active3 beds 3 baths1,839 sq. ft.
435 Haber Road, Cary, IL 60013
MLS# 12729251Listed by: COMPASS - New
 $239,000Active3 beds 2 baths1,304 sq. ft.
45 Willow Circle, Cary, IL 60013
MLS# 12736094Listed by: REDFIN CORPORATION - New
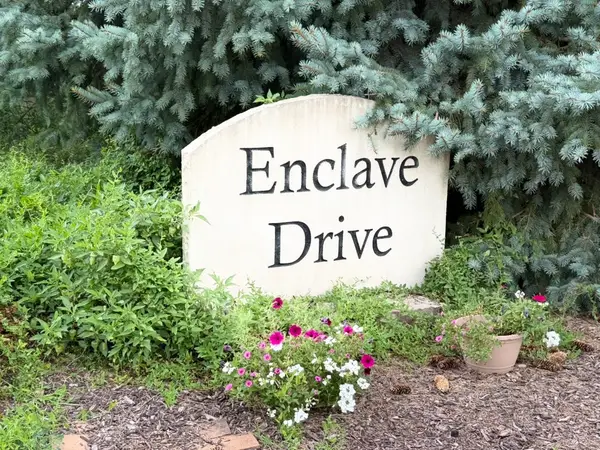 $74,900Active0.32 Acres
510 Enclave Drive, Cary, IL 60013
MLS# 12739504Listed by: RBT REALTY LLC - Open Sat, 12 to 2:30pmNew
 $599,999Active4 beds 4 baths3,005 sq. ft.
7414 Meadow Lane, Cary, IL 60013
MLS# 12739410Listed by: MISTERHOMES REAL ESTATE  $240,000Pending2 beds 1 baths936 sq. ft.
383 Lloyd Street, Cary, IL 60013
MLS# 12694994Listed by: KELLER WILLIAMS SUCCESS REALTY


Protect your home and budget from life's surprises with an Assurant Home Warranty, backed by a partner that supports you through every step of homeownership. Explore Plans.
©2026 Century 21 Real Estate LLC. All rights reserved. CENTURY 21®, the CENTURY 21 Logo and C21® are service marks owned by Century 21 Real Estate LLC. Century 21 Real Estate LLC fully supports the principles of the Fair Housing Act and the Equal Opportunity Act. Each office is independently owned and operated. Listing information is deemed reliable but not guaranteed accurate.