
32 Asbury Lane, Cary, IL 60013
Local realty services provided by:CENTURY 21 New Heritage
Upcoming open houses
- Sat, Aug 0810:00 am - 02:00 pm
Listed by: barbara roman
Office: barbara d roman
MLS#:12714605
Source:MLSNI
Price summary
- Price:$375,000
- Price per sq. ft.:$192.31
About this home
Proudly owned for over 30 years, this 3-bed, 2.5-bath raised ranch in the quiet family friendly Greenfields subdivision offers an efficient layout in an unbeatable location near schools, town and recreation including an 18-acre dog park. Decorated in clean neutral tones, the main level features a bright eat-in kitchen with Oak cabinets and access to the large backyard with concrete patio ideal for summer barbecues, gardening, and outdoor play. Enjoy family gatherings in the spacious dining area combined with living room. The primary bedroom boasts a private full bath, accompanied by two additional bedrooms and a full hall bath. The flexible lower level offers a cozy wood-burning stove, convenient half bath, and dedicated laundry area, serving perfectly as a family room, office, or bedroom. Complete with a deep 2.5-car attached garage, this home is being sold as-is.
Contact an agent
Home facts
- Year built:1974
- Subdivision & Development:Greenfields
- Listing ID #:12714605
- Updated:August 08, 2026 at 04:51 PM
Rooms and interior
- Bedrooms:3
- Total bathrooms:3
- Full bathrooms:2
- Half bathrooms:1
- Rooms Total:7
- Dining Description:Combined With Living Room, L-Shaped
- Kitchen Description:Dishwasher, Disposal, Gas Cooktop, Microwave, Range, Refrigerator
- Basement Description:Finished
- Living area:1,950 sq. ft.
Heating and cooling
- Cooling:Central Air
- Heating:Forced Air, Natural Gas
- Central air:Yes
Structure and exterior
- Roof:Asphalt
- Year built:1974
- Building area:1,950 sq. ft.
- Lot area:0.28 Acres
- Lot Features:Corner Lot
- Architectural Style:Bi-level
- Foundation Description:Concrete Perimeter
Schools
- High school:Cary-Grove Community High School
- Middle school:Cary Junior High School
- Elementary school:Briargate Elementary School
Utilities
- Water:Public
- Sewer:Public Sewer
Finances and disclosures
- Price:$375,000
- Price per sq. ft.:$192.31
- Tax amount:$7,293 (2025)
Features and amenities
- Laundry features:Dryer, Washer
- Amenities:Ceiling Fan(s), Sump Pump, Water-Softener Owned
Parking
- Total parking spaces:2
- Parking description:Asphalt, Attached Garage, Garage
- Garage:Yes
- Garage spaces:2
 Copyright 2026 Midwest Real Estate Data LLC. All rights reserved. The data relating to real estate for sale on this web site comes in part from the Broker Reciprocity Program of the Midwest Real Estate Data LLC. Listing information is deemed reliable but not guaranteed. MLSNI Member Broker: Lisa Rossow
New listings near 32 Asbury Lane
- New
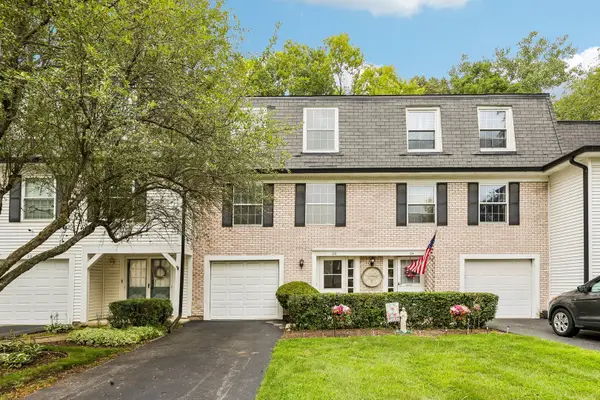 $185,000Active2 beds 2 baths1,710 sq. ft.
Address Withheld By Seller, Cary, IL 60013
MLS# 12720142Listed by: REDFIN CORPORATION - New
 $428,900Active3 beds 3 baths1,829 sq. ft.
1011 Woodbridge Drive, Cary, IL 60013
MLS# 12657457Listed by: BAIRD & WARNER - Open Sat, 11am to 1pmNew
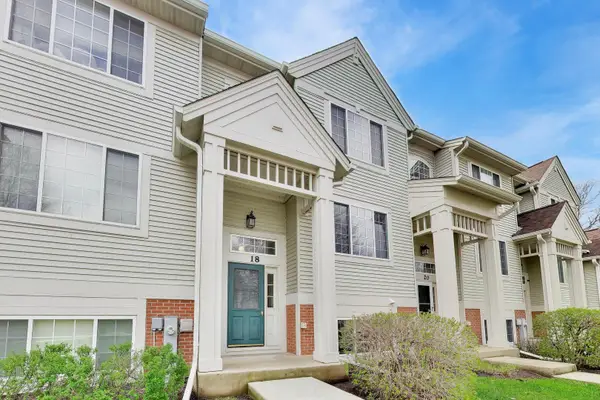 $259,000Active3 beds 2 baths1,928 sq. ft.
18 New Haven Drive #18, Cary, IL 60013
MLS# 12725211Listed by: @PROPERTIES CHRISTIE'S INTERNATIONAL REAL ESTATE - New
 $700,000Active6 beds 4 baths
13 High Road, Cary, IL 60013
MLS# 12720636Listed by: BAIRD & WARNER - New
 $339,900Active2 beds 2 baths1,903 sq. ft.
1288 Westlake Drive, Cary, IL 60013
MLS# 12724886Listed by: BERKSHIRE HATHAWAY HOMESERVICES STARCK REAL ESTATE - New
 $399,000Active4 beds 3 baths1,786 sq. ft.
8 Raintree Court, Cary, IL 60013
MLS# 12719649Listed by: FLATLAND HOMES, LTD 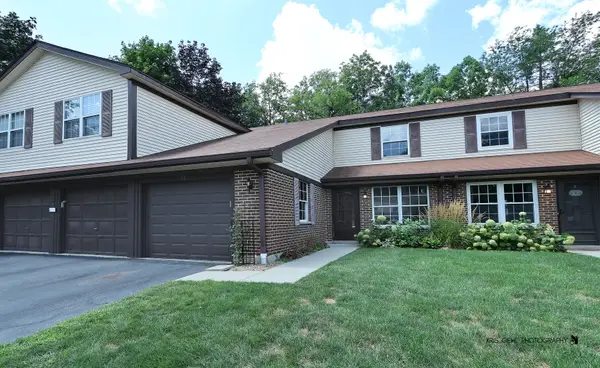 $229,900Pending3 beds 2 baths1,347 sq. ft.
54 Linden Lane, Cary, IL 60013
MLS# 12723208Listed by: RE/MAX PLAZA- New
 $550,000Active5 beds 4 baths2,577 sq. ft.
826 Pin Oak Circle, Cary, IL 60013
MLS# 12718279Listed by: EXP REALTY - Open Sat, 10am to 12pmNew
 $275,000Active2 beds 3 baths1,928 sq. ft.
1385 New Haven Drive #1385, Cary, IL 60013
MLS# 12720116Listed by: BAIRD & WARNER


Protect your home and budget from life's surprises with an Assurant Home Warranty, backed by a partner that supports you through every step of homeownership. Explore Plans.
©2026 Century 21 Real Estate LLC. All rights reserved. CENTURY 21®, the CENTURY 21 Logo and C21® are service marks owned by Century 21 Real Estate LLC. Century 21 Real Estate LLC fully supports the principles of the Fair Housing Act and the Equal Opportunity Act. Each office is independently owned and operated. Listing information is deemed reliable but not guaranteed accurate.