
535 Machelle Drive, Cary, IL 60013
Local realty services provided by:CENTURY 21 Broughton Team
535 Machelle Drive,Cary, IL 60013
$575,000
- 4 Beds
- 3 Baths
- 2,562 sq. ft.
- Single family
- Active
Listed by: brandy schuldt
Office: keller williams north shore west
MLS#:12752979
Source:MLSNI
Price summary
- Price:$575,000
- Price per sq. ft.:$224.43
About this home
Welcome to 535 Machelle Drive in Cary, tucked into the highly sought-after The Coves subdivision and sitting on a beautiful 1.04-acre lot! This spacious 4-bedroom, 2.5-bath home offers more than 2,500 sq ft above grade, plus approximately 1,200 additional sq ft in the mostly finished basement-there's no shortage of room here. The home has been loved and enjoyed for many years and is now ready for its next owner to bring some fresh ideas and make it their own. With generous living spaces, four bedrooms, a full basement and over an acre of property, you've got a fantastic foundation to work with. The dual HVAC systems were replaced in 2020, and the Roof is about 8-10 years old taking care of a few important big-ticket updates. Whether you embrace what's here and update over time or come in with a vision from day one, this is an opportunity to create something pretty special in an established Cary neighborhood. Plenty of space. Over an acre. A great location. And so much potential for its next chapter. Estate sale being sold as-is....
Contact an agent
Home facts
- Year built:1986
- Subdivision & Development:The Coves
- Listing ID #:12752979
- Updated:November 03, 2026 at 08:12 PM
Rooms and interior
- Bedrooms:4
- Total bathrooms:3
- Full bathrooms:2
- Half bathrooms:1
- Rooms Total:10
- Dining Description:Eating Area, Separate Dining Room
- Basement Description:Full, Partially Finished
- Living area:2,562 sq. ft.
Heating and cooling
- Cooling:Central Air, Zoned
- Heating:Forced Air, Gas
- Central air:Yes
Structure and exterior
- Roof:Asphalt
- Year built:1986
- Building area:2,562 sq. ft.
- Lot area:1.04 Acres
- Lot Features:Cul-De-Sac, Mature Trees, Wooded
- Foundation Description:Concrete Perimeter
- Levels:2 Story
Finances and disclosures
- Price:$575,000
- Price per sq. ft.:$224.43
- Tax amount:$9,926 (2025)
Parking
- Total parking spaces:3
- Parking description:Asphalt, Attached Garage, Garage
- Garage:Yes
- Garage spaces:3
 Copyright 2026 Midwest Real Estate Data LLC. All rights reserved. The data relating to real estate for sale on this web site comes in part from the Broker Reciprocity Program of the Midwest Real Estate Data LLC. Listing information is deemed reliable but not guaranteed. MLSNI Member Broker: Barbara K. Broughton
New listings near 535 Machelle Drive
- New
 $799,900Active5 beds 5 baths3,740 sq. ft.
8 Saint Lo Court, Cary, IL 60013
MLS# 12792332Listed by: @PROPERTIES CHRISTIE'S INTERNATIONAL REAL ESTATE - New
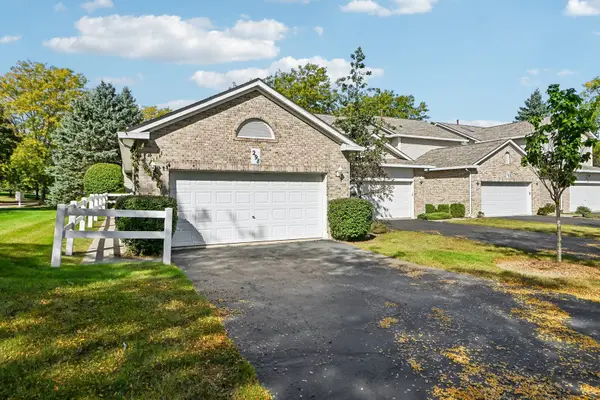 $315,000Active2 beds 2 baths2,109 sq. ft.
298 Haber Road, Cary, IL 60013
MLS# 12798560Listed by: COMPASS - New
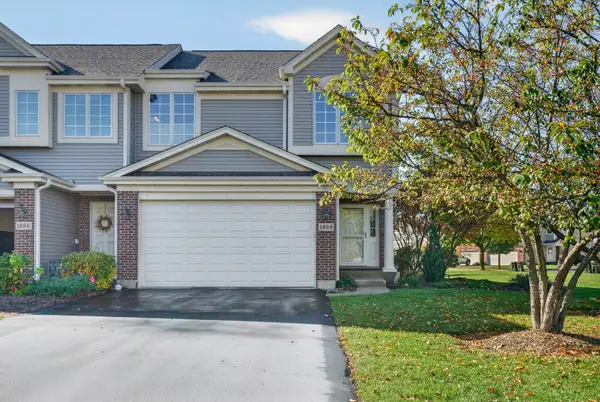 $340,000Active2 beds 2 baths1,903 sq. ft.
1292 West Lake Drive, Cary, IL 60013
MLS# 12796974Listed by: REDFIN CORPORATION - New
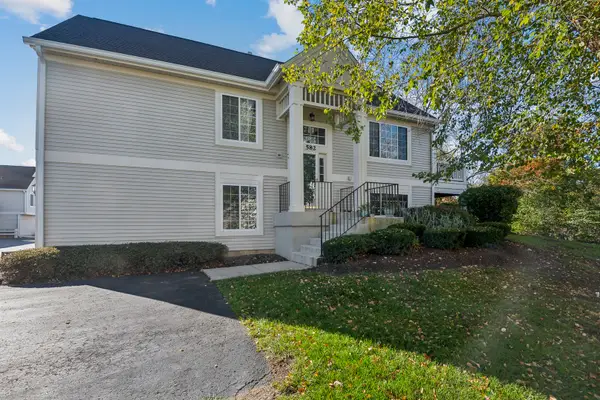 $289,000Active2 beds 2 baths1,872 sq. ft.
582 Cary Woods Circle, Cary, IL 60013
MLS# 12788368Listed by: @PROPERTIES CHRISTIE'S INTERNATIONAL REAL ESTATE - New
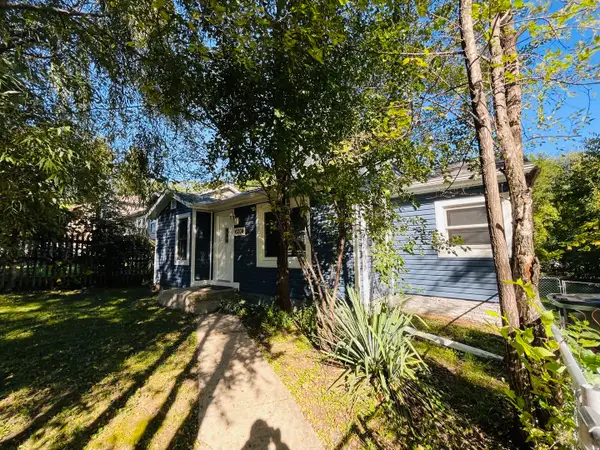 $255,000Active2 beds 1 baths
6204 Hillcrest Road, Cary, IL 60013
MLS# 12780332Listed by: RE/MAX PROPERTIES NORTHWEST - New
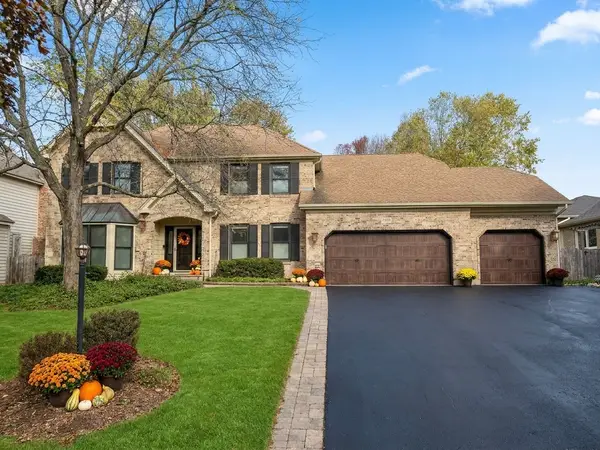 $625,000Active4 beds 3 baths2,892 sq. ft.
490 Bristol Way, Cary, IL 60013
MLS# 12796770Listed by: BAIRD & WARNER - New
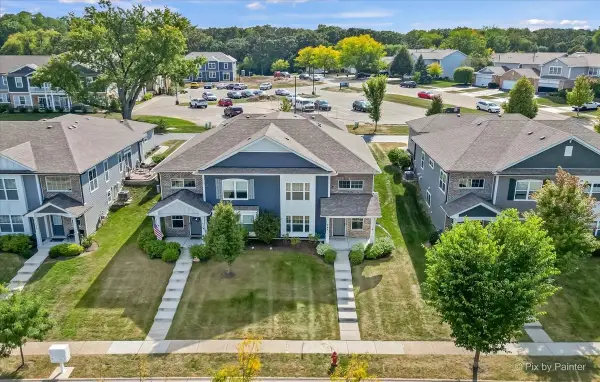 $423,000Active4 beds 3 baths2,402 sq. ft.
735 Harper Avenue, Cary, IL 60013
MLS# 12793035Listed by: REALTY ONE GROUP KARMMA - New
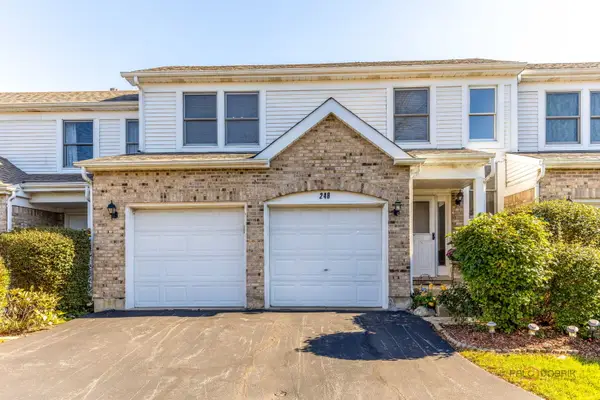 $320,000Active2 beds 3 baths1,290 sq. ft.
248 Haber Court #C-3, Cary, IL 60013
MLS# 12793226Listed by: KELLER WILLIAMS INSPIRE  $289,900Pending3 beds 2 baths1,716 sq. ft.
6703 Hawthorne Drive, Cary, IL 60013
MLS# 12791093Listed by: COLDWELL BANKER REAL ESTATE GROUP


Protect your home and budget from life's surprises with an Assurant Home Warranty, backed by a partner that supports you through every step of homeownership. Explore Plans.
©2026 Century 21 Real Estate LLC. All rights reserved. CENTURY 21®, the CENTURY 21 Logo and C21® are service marks owned by Century 21 Real Estate LLC. Century 21 Real Estate LLC fully supports the principles of the Fair Housing Act and the Equal Opportunity Act. Each office is independently owned and operated. Listing information is deemed reliable but not guaranteed accurate.