
705 Royal Glen Drive, Cary, IL 60013
Local realty services provided by:CENTURY 21 Circle
705 Royal Glen Drive,Cary, IL 60013
$305,000
- 3 Beds
- 3 Baths
- 1,799 sq. ft.
- Single family
- Active
Listed by: lori slowiak
Office: coldwell banker real estate group
MLS#:12779597
Source:MLSNI
Price summary
- Price:$305,000
- Price per sq. ft.:$169.54
About this home
Fantastic Investment Opportunity - Bring Your Vision and Creativity! Discover the potential in this 3-bedroom, 2.5-bath, two-story home offering 1,799 square feet of living space! This handyman special is the perfect opportunity for investors, renovators, or buyers looking to transform a property into their dream home. Bring your tools, imagination, and personal touches to make this home truly your own! Situated on a spacious, wooded corner lot with a fenced-in yard, this property offers plenty of room for outdoor entertaining, gardening, or simply enjoying the peaceful surroundings. The full unfinished basement provides endless possibilities for additional living space, recreation, or storage. Location, Location, Location! Conveniently located just minutes from downtown Cary, the Metra train station, shopping, restaurants, parks, and scenic walking trails. Enjoy the perfect combination of a peaceful setting and easy access to everyday conveniences. Property is being sold AS-IS. With great potential and a desirable location, this is an opportunity you won't want to miss! Bring your ideas and schedule your private showing today!...
Contact an agent
Home facts
- Year built:1989
- Subdivision & Development:Fox Trails
- Listing ID #:12779597
- Updated:October 12, 2026 at 10:45 PM
Rooms and interior
- Bedrooms:3
- Total bathrooms:3
- Full bathrooms:2
- Half bathrooms:1
- Rooms Total:8
- Kitchen Description:Dishwasher, Range, Refrigerator
- Basement Description:Full, Unfinished
- Living area:1,799 sq. ft.
Heating and cooling
- Cooling:Central Air
- Heating:Natural Gas
- Central air:Yes
Structure and exterior
- Roof:Asphalt
- Year built:1989
- Building area:1,799 sq. ft.
- Lot Features:Corner Lot
- Foundation Description:Concrete Perimeter
- Levels:2 Story
Schools
- High school:Cary-Grove Community High School
- Middle school:Cary Junior High School
- Elementary school:Briargate Elementary School
Utilities
- Water:Public
- Sewer:Public Sewer
Finances and disclosures
- Price:$305,000
- Price per sq. ft.:$169.54
- Tax amount:$8,258 (2025)
Features and amenities
- Laundry features:Dryer, Washer
- Amenities:CO Detectors, Ceiling Fan(s), TV-Cable
Parking
- Total parking spaces:2
- Parking description:Asphalt, Attached Garage, Garage
- Garage:Yes
- Garage spaces:2
 Copyright 2026 Midwest Real Estate Data LLC. All rights reserved. The data relating to real estate for sale on this web site comes in part from the Broker Reciprocity Program of the Midwest Real Estate Data LLC. Listing information is deemed reliable but not guaranteed.
New listings near 705 Royal Glen Drive
- New
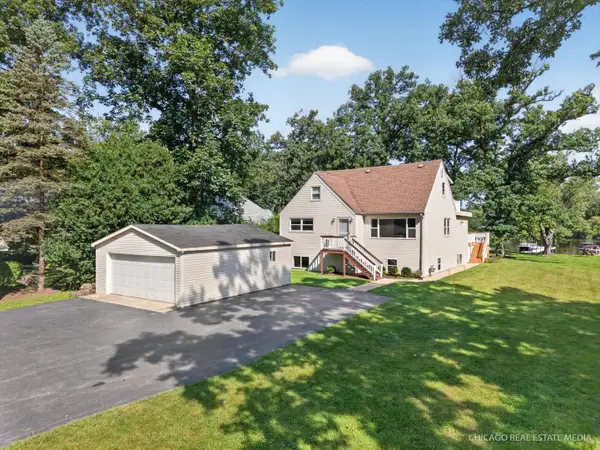 $649,000Active4 beds 2 baths2,061 sq. ft.
220 Hickory Nut Grove Lane, Cary, IL 60013
MLS# 12782493Listed by: LEGACY PROPERTIES, A SARAH LEONARD COMPANY - New
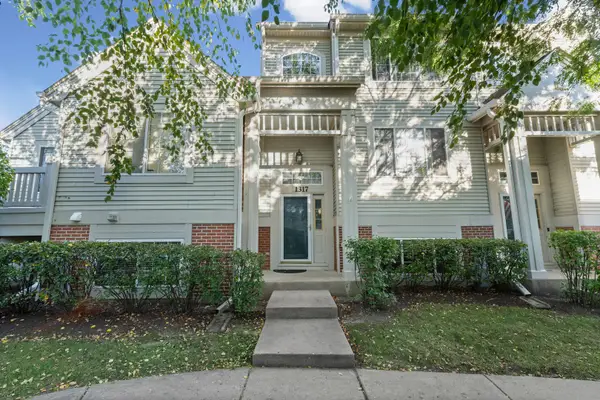 $289,900Active2 beds 3 baths1,928 sq. ft.
1317 New Haven Drive, Cary, IL 60013
MLS# 12765768Listed by: @PROPERTIES CHRISTIE'S INTERNATIONAL REAL ESTATE - New
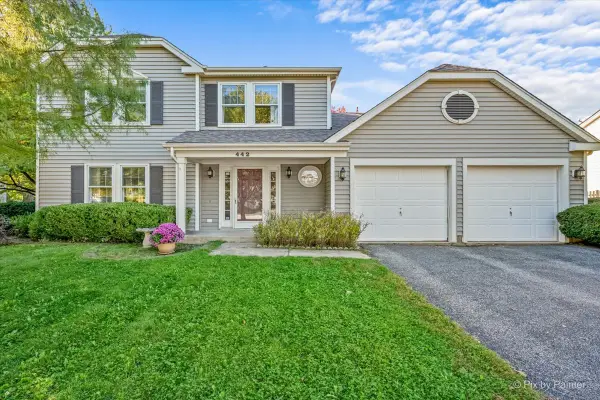 $385,000Active4 beds 3 baths1,900 sq. ft.
442 Santa Fe Trail, Cary, IL 60013
MLS# 12778662Listed by: LPT REALTY - New
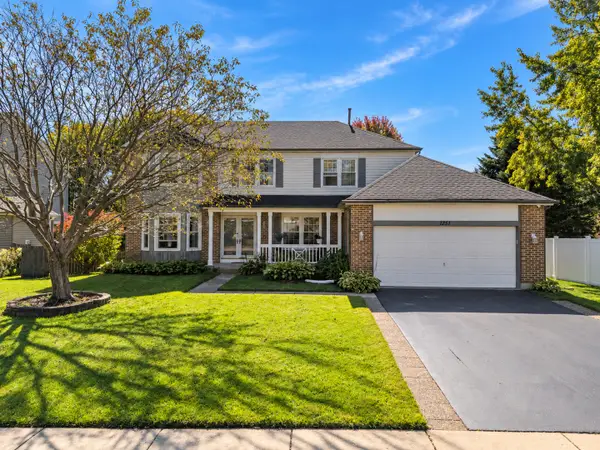 $539,900Active5 beds 3 baths2,838 sq. ft.
1251 Saddle Ridge Trail, Cary, IL 60013
MLS# 12776851Listed by: @PROPERTIES CHRISTIE'S INTERNATIONAL REAL ESTATE - New
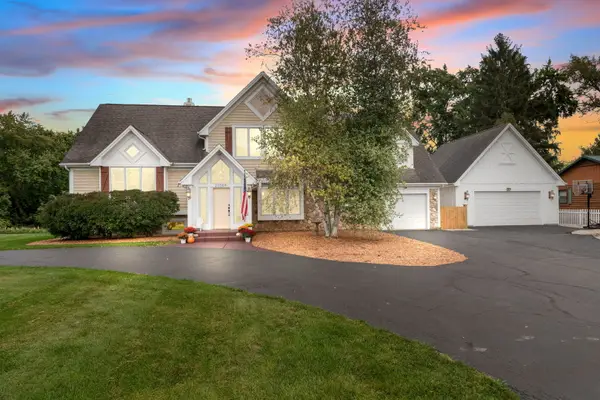 $850,000Active4 beds 4 baths3,200 sq. ft.
27069 W Fox River Road, Cary, IL 60013
MLS# 12689331Listed by: KELLER WILLIAMS SUCCESS REALTY - New
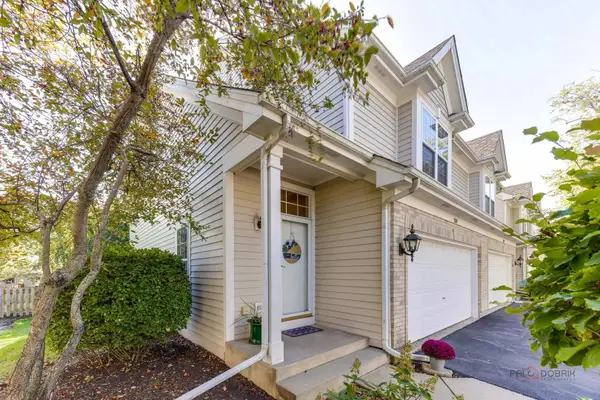 $329,900Active2 beds 4 baths2,176 sq. ft.
1201 W Danbury Drive, Cary, IL 60013
MLS# 12779937Listed by: RE/MAX PLAZA - New
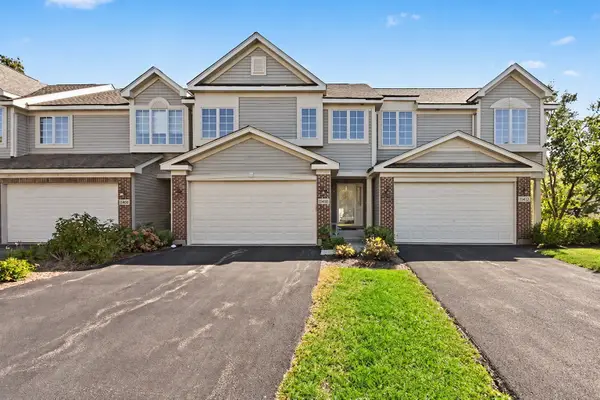 $340,000Active2 beds 3 baths2,417 sq. ft.
1392 Prairie View Parkway, Cary, IL 60013
MLS# 12780313Listed by: REDFIN CORPORATION - New
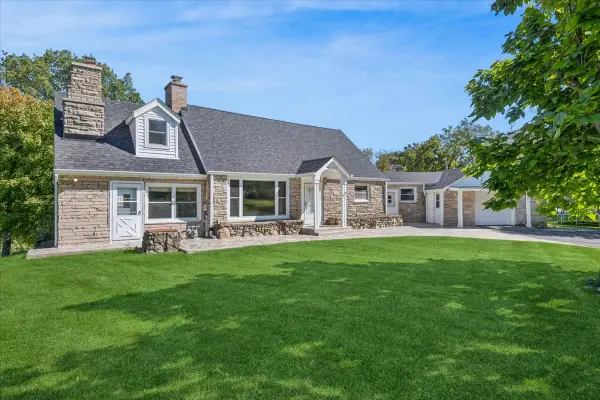 $695,000Active4 beds 2 baths2,910 sq. ft.
7616 Newbold Road, Cary, IL 60013
MLS# 12770753Listed by: BAIRD & WARNER - New
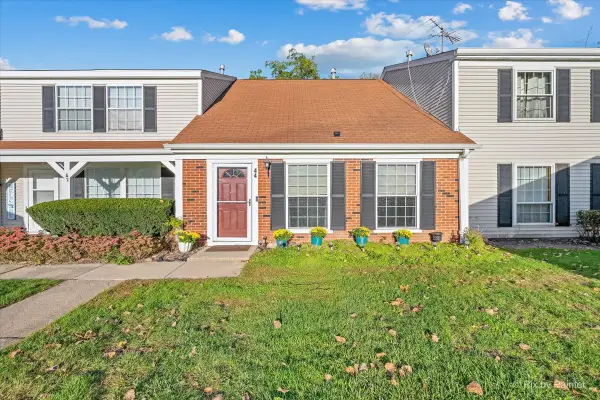 $250,000Active3 beds 2 baths1,357 sq. ft.
44 Silver Tree Circle, Cary, IL 60013
MLS# 12778635Listed by: LPT REALTY - New
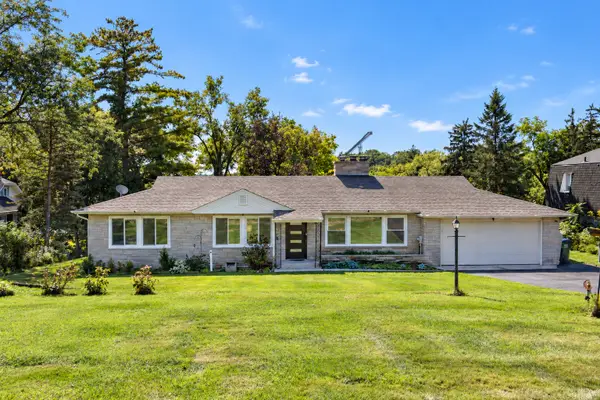 $435,000Active3 beds 2 baths1,632 sq. ft.
411 E Main Street, Cary, IL 60013
MLS# 12777344Listed by: FLATLAND HOMES, LTD


Protect your home and budget from life's surprises with an Assurant Home Warranty, backed by a partner that supports you through every step of homeownership. Explore Plans.
©2026 Century 21 Real Estate LLC. All rights reserved. CENTURY 21®, the CENTURY 21 Logo and C21® are service marks owned by Century 21 Real Estate LLC. Century 21 Real Estate LLC fully supports the principles of the Fair Housing Act and the Equal Opportunity Act. Each office is independently owned and operated. Listing information is deemed reliable but not guaranteed accurate.