
755 Harper Drive, Cary, IL 60013
Local realty services provided by:CENTURY 21 Affiliated
755 Harper Drive,Cary, IL 60013
$424,900
- 3 Beds
- 3 Baths
- 2,308 sq. ft.
- Single family
- Active
Listed by: stella talaga
Office: @properties christie's international real estate
MLS#:12788817
Source:MLSNI
Price summary
- Price:$424,900
- Price per sq. ft.:$184.1
- Monthly HOA dues:$125
About this home
Charming, bright, beautifully decorated, and updated, this 3-bedroom, 2.5-bath half-duplex in Cary offers inviting spaces, thoughtful updates, and a versatile layout suited to empty nesters, an in-law arrangement, or co-living. Built in 2019, the ranch-style home features a distinctive reverse-walkout design that gives it a two-story appearance from the street. A covered front porch, rear courtyard-style patio, and backyard with room for a garden extend the living space outdoors, with fencing permitted. Large windows, extra-wide hallways, and 9-foot ceilings on both levels create a bright, spacious feel throughout the home. The open main-level living and dining areas connect seamlessly to the kitchen, featuring a breakfast bar, ample cabinetry, a pantry, granite countertops, stainless steel appliances, and a tile backsplash. The spacious primary suite includes a walk-in closet and private bathroom with a 6-foot walk-in shower and double vanity. A convenient half bath, laundry room with cabinetry and a utility sink, and mudroom with a closet, built-in bench, and cubbies complete this level. Direct access to the attached 2-car garage adds everyday convenience. The front entrance opens into the lower level with 9-foot ceilings, where a welcoming extra-wide hallway leads to a comfortable family room and two bedrooms, including one with a walk-in closet. Large bedroom windows provide abundant natural light, while the family room's exposed ceiling adds a distinctive touch. The beautifully updated full bathroom features a quartzite countertop, heated flooring, marble tile, a decorative mirror, and shelving. Off the family room, a dedicated vault room with a vault security door and built-in shelving is currently used as an office. Generous storage throughout, a $125 monthly HOA fee that includes lawn care and snow removal, and convenient access to shopping, parks, walking paths, and Metra complete this thoughtfully improved home. Served by highly regarded local schools: Briargate Elementary, Cary Junior High, and Cary-Grove High School....
Contact an agent
Home facts
- Year built:2019
- Listing ID #:12788817
- Updated:October 25, 2026 at 03:54 PM
Rooms and interior
- Bedrooms:3
- Total bathrooms:3
- Full bathrooms:2
- Half bathrooms:1
- Rooms Total:7
- Dining Description:Combined With Living Room
- Bathrooms Description:Soaking Tub
- Kitchen Description:Dishwasher, Disposal, Microwave, Range, Refrigerator
- Basement Description:Finished
- Living area:2,308 sq. ft.
Heating and cooling
- Cooling:Central Air
- Heating:Forced Air, Gas
- Central air:Yes
Structure and exterior
- Roof:Asphalt
- Year built:2019
- Building area:2,308 sq. ft.
- Lot Features:Corner Lot
- Foundation Description:Concrete Perimeter
Schools
- High school:Cary-Grove Community High School
- Middle school:Cary Junior High School
- Elementary school:Briargate Elementary School
Utilities
- Water:Public
- Sewer:Public Sewer
Finances and disclosures
- Price:$424,900
- Price per sq. ft.:$184.1
- Tax amount:$9,514 (2025)
Features and amenities
- Laundry features:Dryer, Washer
Parking
- Total parking spaces:2
- Parking description:Asphalt, Attached Garage, Garage
- Garage:Yes
- Garage spaces:2
 Copyright 2026 Midwest Real Estate Data LLC. All rights reserved. The data relating to real estate for sale on this web site comes in part from the Broker Reciprocity Program of the Midwest Real Estate Data LLC. Listing information is deemed reliable but not guaranteed. MLSNI Member Broker: David Try
New listings near 755 Harper Drive
- New
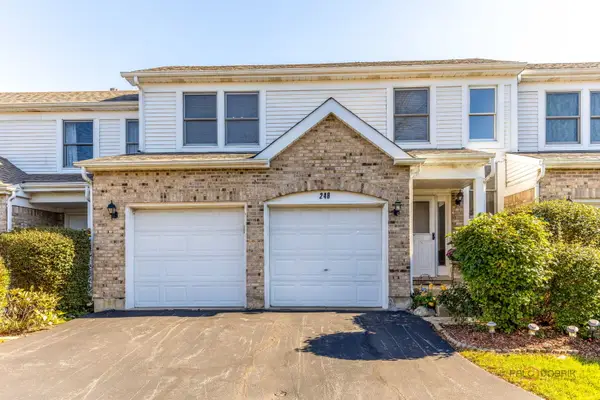 $320,000Active2 beds 3 baths1,290 sq. ft.
248 Haber Court #C-3, Cary, IL 60013
MLS# 12793226Listed by: KELLER WILLIAMS INSPIRE  $289,900Pending3 beds 2 baths1,716 sq. ft.
6703 Hawthorne Drive, Cary, IL 60013
MLS# 12791093Listed by: COLDWELL BANKER REAL ESTATE GROUP- Open Sun, 11am to 1pmNew
 $575,000Active4 beds 4 baths3,758 sq. ft.
15 Castlerea Court, Cary, IL 60013
MLS# 12779196Listed by: LPT REALTY - New
 $499,900Active4 beds 3 baths2,355 sq. ft.
266 Moders Avenue, Cary, IL 60013
MLS# 12787569Listed by: DORAN & ASSOCIATES - New
 $260,000Active3 beds 2 baths1,357 sq. ft.
26 Hickory Lane, Cary, IL 60013
MLS# 12789208Listed by: BAIRD & WARNER REAL ESTATE - ALGONQUIN - New
 $379,900Active3 beds 2 baths1,772 sq. ft.
306 Park Avenue, Cary, IL 60013
MLS# 12790821Listed by: EXP REALTY - Open Sun, 11am to 1pm
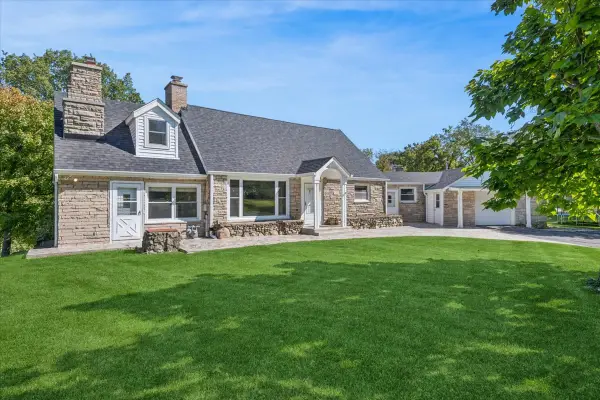 $599,000Pending4 beds 2 baths2,910 sq. ft.
7616 Newbold Road, Cary, IL 60013
MLS# 12789821Listed by: BAIRD & WARNER 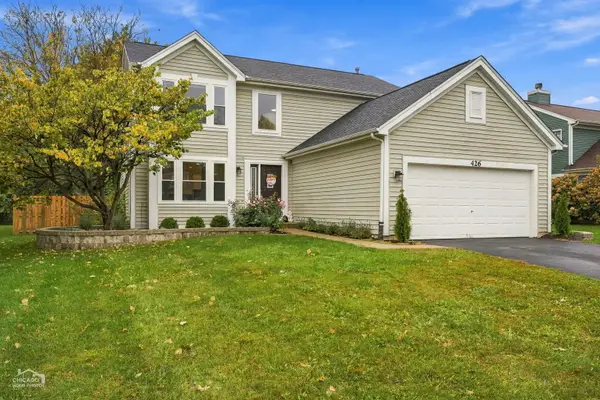 $447,000Pending4 beds 3 baths1,967 sq. ft.
426 Geneva Lane, Cary, IL 60013
MLS# 12784023Listed by: RE/MAX SUBURBAN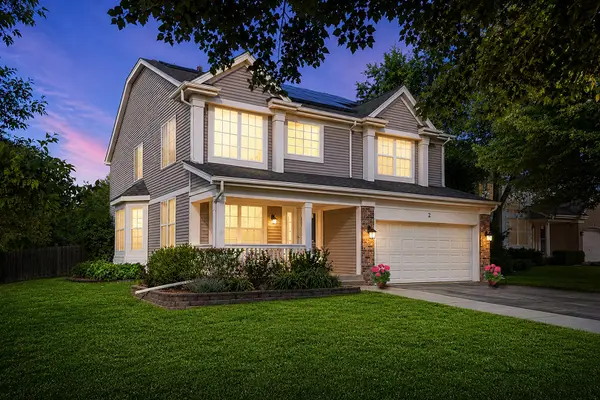 $465,000Pending4 beds 4 baths2,621 sq. ft.
2 Providence Court, Cary, IL 60013
MLS# 12787512Listed by: KELLER WILLIAMS SUCCESS REALTY


Protect your home and budget from life's surprises with an Assurant Home Warranty, backed by a partner that supports you through every step of homeownership. Explore Plans.
©2026 Century 21 Real Estate LLC. All rights reserved. CENTURY 21®, the CENTURY 21 Logo and C21® are service marks owned by Century 21 Real Estate LLC. Century 21 Real Estate LLC fully supports the principles of the Fair Housing Act and the Equal Opportunity Act. Each office is independently owned and operated. Listing information is deemed reliable but not guaranteed accurate.