101 E Adams Avenue, Casey, IL 62420
Local realty services provided by:CENTURY 21 KIMA Properties
101 E Adams Avenue,Casey, IL 62420
$175,000
- 4 Beds
- 2 Baths
- 2,793 sq. ft.
- Single family
- Active
Listed by: john brown
Office: central realty inc.
MLS#:6261196
Source:IL_CIBOR
Price summary
- Price:$175,000
- Price per sq. ft.:$62.66
About this home
Looking for a home with tons of character and space a plenty? You've found it! This home features beautiful hardwood floors with decorative inlays, a pocket door between living and dining room, and a charming fireplace. The den has access to a sun porch. The spacious kitchen offers lovely Schrock cabinets, stone countertop, and a breakfast nook area. The second floor consists of 3 bedrooms, a common area, & large bathroom with 3 vanity stations. The full basement provides area for storing all of your things, as well as a workbench area and a separate room that could be used for cool storage. The garage is deep with full loft space for additional storage. Recent updates: Shingled roof 2018, Central A/C 2018, 16K Watts Electric generator for entire house 2017, Drapes/blinds 2022, Garage door w/opener 2021. Come take a look at this home & witness its charm for yourself!
Contact an agent
Home facts
- Year built:1910
- Listing ID #:6261196
- Added:1 day(s) ago
- Updated:October 04, 2026 at 03:10 PM
Rooms and interior
- Bedrooms:4
- Total bathrooms:2
- Full bathrooms:2
- Rooms Total:13
- Kitchen Description:Dishwasher, Freezer, Microwave, Oven, Range, Range Hood, Refrigerator
- Basement:Yes
- Basement Description:Crawl Space, Full, Unfinished
- Living area:2,793 sq. ft.
Heating and cooling
- Cooling:Central Air
- Heating:Forced Air, Gas
- Central air:Yes
Structure and exterior
- Year built:1910
- Building area:2,793 sq. ft.
- Lot area:0.18 Acres
- Construction Materials:Vinyl Siding
- Exterior Features:Front Porch, Workshop
- Levels:2 Stories
Utilities
- Water:Public
- Sewer:Public Sewer
Finances and disclosures
- Price:$175,000
- Price per sq. ft.:$62.66
- Tax amount:$3,251 (2025)
Features and amenities
- Appliances:Dishwasher, Dryer, Electric Water Heater, Freezer, Generator, Microwave, Oven, Range, Range Hood, Refrigerator, Washer
- Laundry features:Dryer, Laundry Main Level, Washer
- Amenities:Breakfast Area
Parking
- Parking description:2 Car Garage, Carport, Detached, Garage
- Garage:Yes
- Garage spaces:2
- Carport spaces:1
New listings near 101 E Adams Avenue
- New
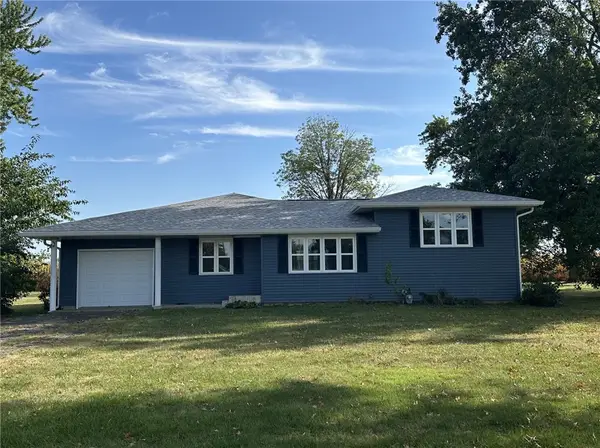 $145,000Active3 beds 2 baths1,566 sq. ft.
707 E Tyler Avenue, Casey, IL 62420
MLS# 6260996Listed by: CENTRAL REALTY INC. - New
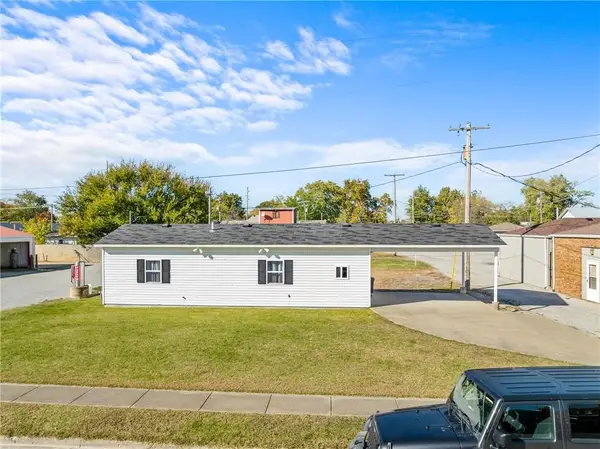 $105,000Active2 beds 1 baths640 sq. ft.
10 W Alabama Avenue, Casey, IL 62420
MLS# 6261069Listed by: CROSSROADS REALTY 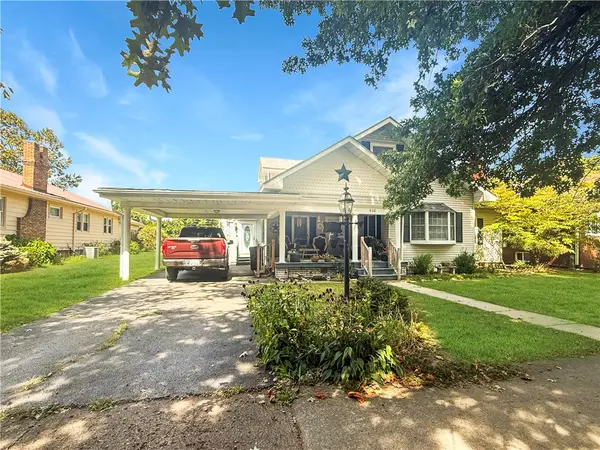
 $265,000Active3 beds 3 baths2,825 sq. ft.
502 E Main Street, Casey, IL 62420
MLS# 6261009Listed by: CENTURY 21 KIMA PROPERTIES $350,000Active2 beds 1 baths1,076 sq. ft.
10898 N Hickory Lane, Casey, IL 62420
MLS# 6260844Listed by: CROSSROADS REALTY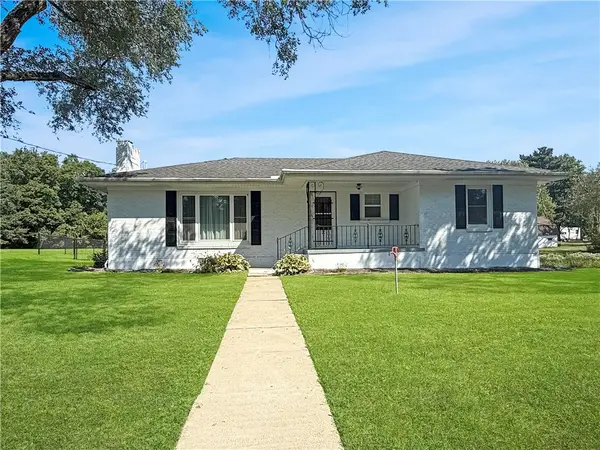 $195,000Pending3 beds 2 baths2,116 sq. ft.
2101 E Washington Road, Casey, IL 62420
MLS# 6260744Listed by: CENTURY 21 KIMA PROPERTIES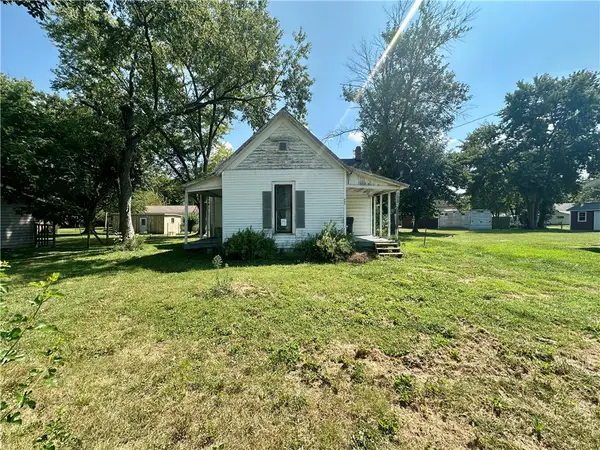 $45,000Active2 beds 1 baths1,168 sq. ft.
507 E Delaware Avenue, Casey, IL 62420
MLS# 6260703Listed by: STENCE REALTY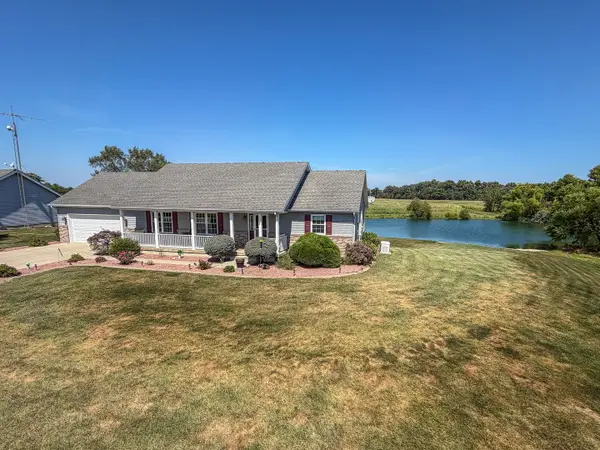 $355,000Active3 beds 3 baths1,344 sq. ft.
2309 E Lakeview Drive, Casey, IL 62420
MLS# 12740819Listed by: RYAN DALLAS REAL ESTATE
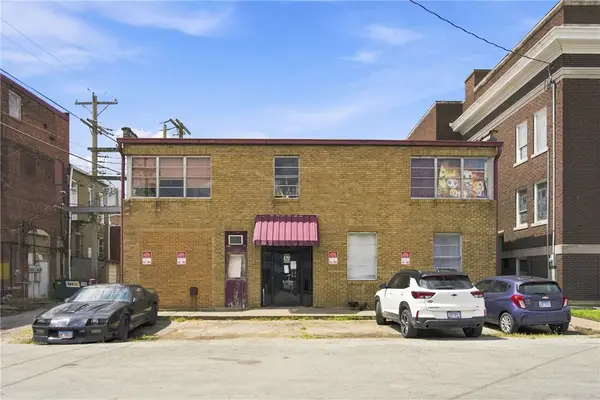 $179,900Active-- beds -- baths
14 N Central Avenue #107, Casey, IL 62420
MLS# 6260570Listed by: KELLER WILLIAMS-TREC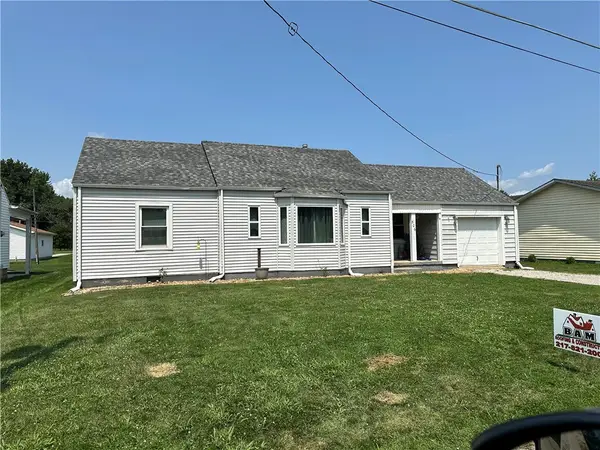 $126,000Active3 beds 1 baths976 sq. ft.
506 E Adams Avenue, Casey, IL 62420
MLS# 6260270Listed by: STENCE REALTY


Protect your home and budget from life's surprises with an Assurant Home Warranty, backed by a partner that supports you through every step of homeownership. Explore Plans.
©2026 Century 21 Real Estate LLC. All rights reserved. CENTURY 21®, the CENTURY 21 Logo and C21® are service marks owned by Century 21 Real Estate LLC. Century 21 Real Estate LLC fully supports the principles of the Fair Housing Act and the Equal Opportunity Act. Each office is independently owned and operated. Listing information is deemed reliable but not guaranteed accurate.