206 NE 14th Street, Casey, IL 62420
Local realty services provided by:CENTURY 21 KIMA Properties
206 NE 14th Street,Casey, IL 62420
$154,900
- 2 Beds
- 2 Baths
- 1,320 sq. ft.
- Single family
- Active
Listed by: jessica key
Office: stence realty
MLS#:6261926
Source:IL_CIBOR
Price summary
- Price:$154,900
- Price per sq. ft.:$117.35
About this home
The space you need, the updates you’ll love, and move-in ready convenience—all in one! This 2-bedroom,
1.5-bath home offers 1,320 sq ft of living space, plus a versatile bonus room that could serve as a third bedroom,
home office, or additional living area. The open-concept layout seamlessly connects the living room, kitchen, and
dining area, making it ideal for everyday living and entertaining. The spacious kitchen features a center island and
plenty of cabinet space, while the living room is highlighted by a cozy electric fireplace. Down the hall, you’ll find
two generously sized bedrooms, a full bathroom, and a convenient laundry area. One bedroom also features an
attached half bath. Outside, enjoy relaxing on the inviting front porch or taking advantage of the nice-sized backyard with room for outdoor activities. Ample off-street parking adds convenience. With numerous updates already completed, this
home is ready for its next owner. Schedule your showing today!
Contact an agent
Home facts
- Year built:1978
- Subdivision & Development:Rush & Hammond Sub
- Listing ID #:6261926
- Added:2 day(s) ago
- Updated:November 20, 2026 at 04:36 PM
Rooms and interior
- Bedrooms:2
- Total bathrooms:2
- Full bathrooms:1
- Half bathrooms:1
- Rooms Total:7
- Kitchen Description:Built In, Dishwasher, Microwave, Range, Range Hood, Refrigerator
- Basement:Yes
- Basement Description:Crawl Space
- Living area:1,320 sq. ft.
Heating and cooling
- Cooling:Central Air
- Heating:Forced Air, Gas
- Central air:Yes
Structure and exterior
- Year built:1978
- Building area:1,320 sq. ft.
- Lot area:0.15 Acres
- Architectural Style:Ranch
- Construction Materials:Vinyl Siding
- Exterior Features:Deck, Front Porch, Open
- Levels:1 Story
Utilities
- Water:Public
- Sewer:Public Sewer
Finances and disclosures
- Price:$154,900
- Price per sq. ft.:$117.35
- Tax amount:$2,078 (2025)
Features and amenities
- Appliances:Dishwasher, Dryer, Electric Water Heater, Microwave, Range, Range Hood, Refrigerator, Washer
- Laundry features:Dryer, Laundry Main Level, Washer
New listings near 206 NE 14th Street
- New
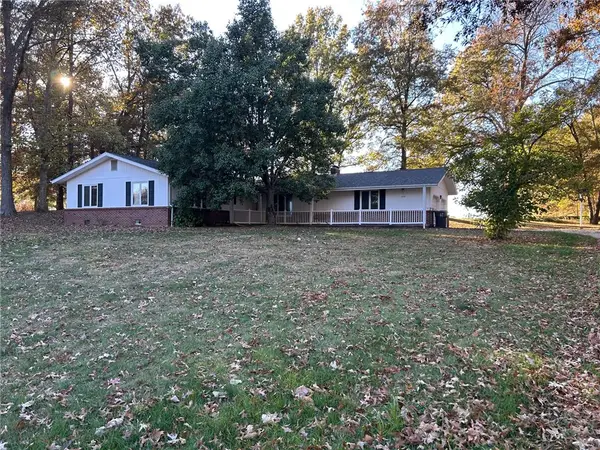 $229,500Active3 beds 2 baths1,792 sq. ft.
10719 N 330th Street, Casey, IL 62420
MLS# 6261961Listed by: COMMUNITY REALTY ASSOCIATES, LLC - New
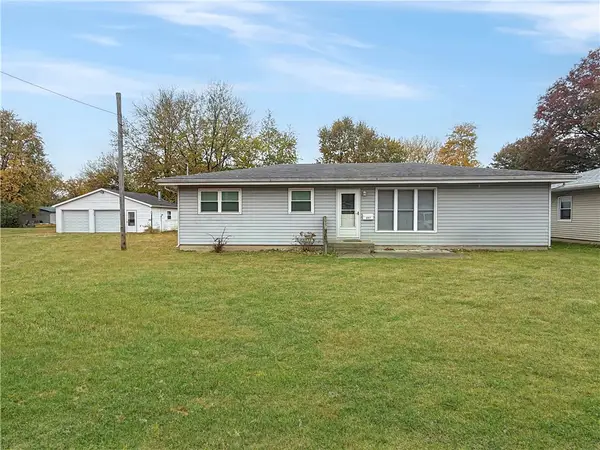
 $160,000Active3 beds 1 baths1,336 sq. ft.
207 NW 3rd Street, Casey, IL 62420
MLS# 6261933Listed by: CENTURY 21 KIMA PROPERTIES - New
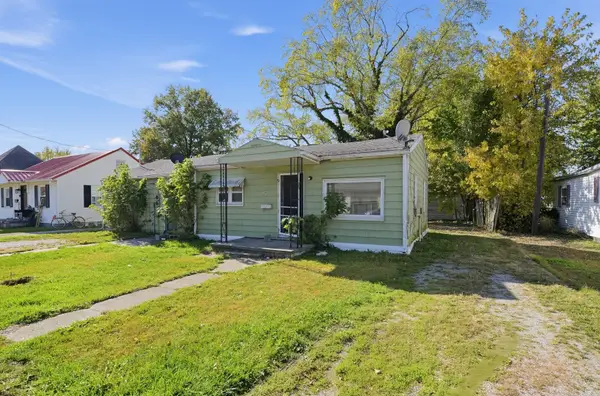 $37,000Active3 beds 1 baths1,132 sq. ft.
305 NW 3rd Street, Casey, IL 62420
MLS# 12807289Listed by: 4 KEYS REAL ESTATE
- New
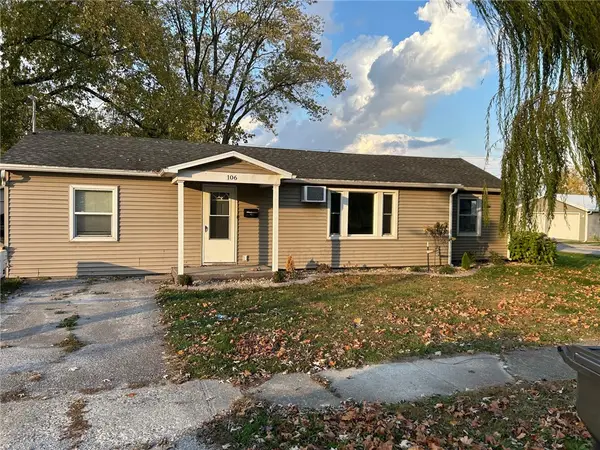 $114,900Active4 beds 1 baths1,596 sq. ft.
106 E Harrison Avenue, Casey, IL 62420
MLS# 6261886Listed by: COMMUNITY REALTY ASSOCIATES, LLC 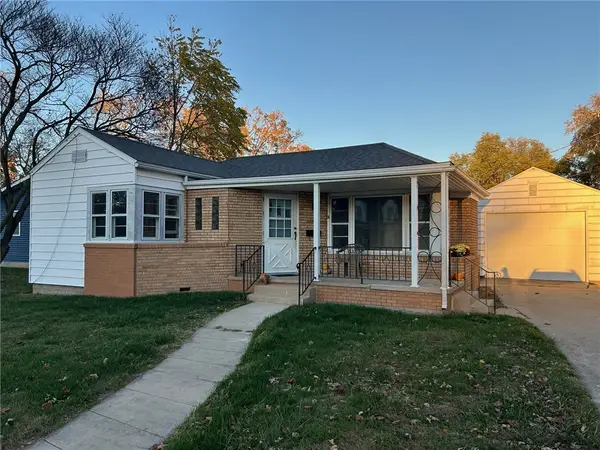 $95,000Active2 beds -- baths1,123 sq. ft.
6 NE 4th Street, Casey, IL 62420
MLS# 6261815Listed by: COMMUNITY REALTY ASSOCIATES, LLC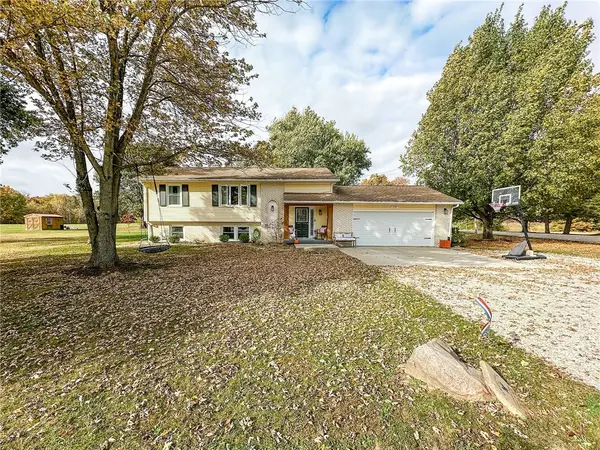 $280,000Active4 beds 2 baths2,160 sq. ft.
3742 E Washington Road, Casey, IL 62420
MLS# 6261747Listed by: STENCE REALTY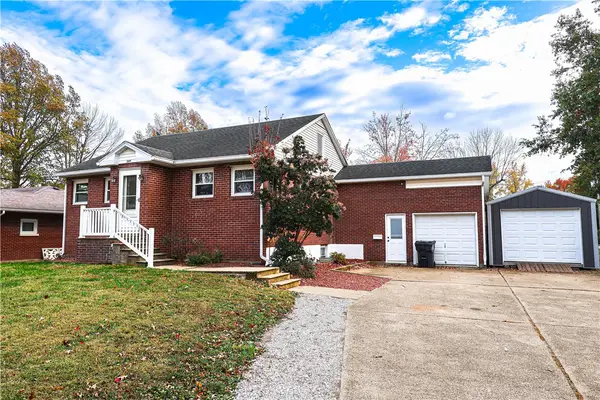 $214,500Active4 beds 2 baths2,064 sq. ft.
209 Delaware Avenue, Casey, IL 62420
MLS# 6261754Listed by: KEYS REALTY & APPRAISALS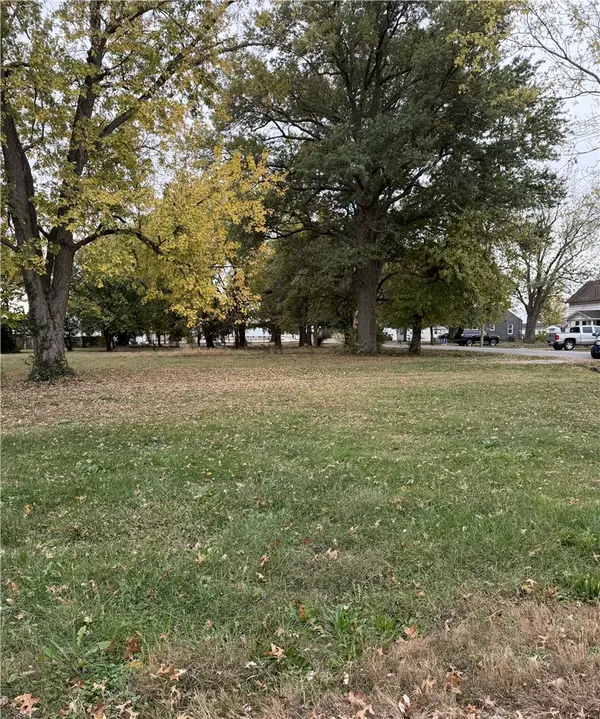 $7,500Pending0.49 Acres
NW 5th Street, Casey, IL 62420
MLS# 6261713Listed by: COLDWELL BANKER CLASSIC REAL ESTATE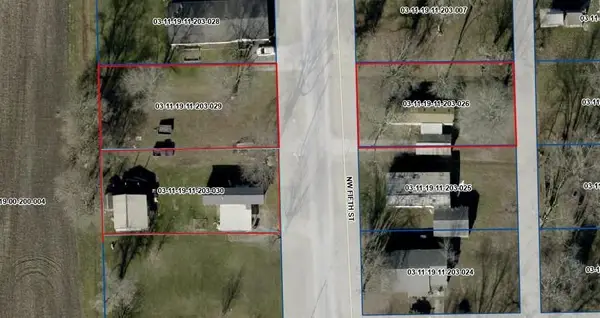 $10,000Pending1 beds 1 baths490 sq. ft.
103 NW 5th Street, Casey, IL 62420
MLS# 6261715Listed by: COLDWELL BANKER CLASSIC REAL ESTATE


Protect your home and budget from life's surprises with an Assurant Home Warranty, backed by a partner that supports you through every step of homeownership. Explore Plans.
©2026 Century 21 Real Estate LLC. All rights reserved. CENTURY 21®, the CENTURY 21 Logo and C21® are service marks owned by Century 21 Real Estate LLC. Century 21 Real Estate LLC fully supports the principles of the Fair Housing Act and the Equal Opportunity Act. Each office is independently owned and operated. Listing information is deemed reliable but not guaranteed accurate.