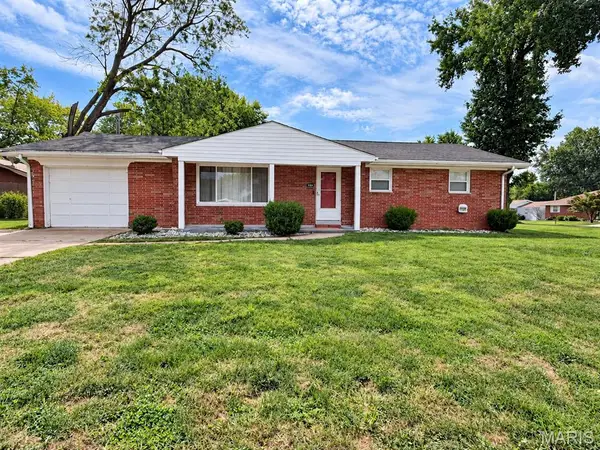
204 Oulvey Drive, Caseyville, IL 62208
Local realty services provided by:CENTURY 21 Bailey & Co.
Listed by: alison cruz
Office: keller williams pinnacle
MLS#:26063366
Source:MO_MARIS
Price summary
- Price:$274,900
- Price per sq. ft.:$227.94
About this home
All the appeal of a new build, without the wait and with the location to live life your way.
Set on just over one-third acre in the O’Fallon school district, this two-year-old, one-owner home puts shopping, dining, and golf nearby, with convenient access to major commuter routes. Inside, intentional design makes every space count while giving you room to breathe. Vaulted ceilings and natural light create an airy main living area, with wood-look laminate flooring flowing into the kitchen. Granite countertops, a central island, stainless steel appliances, and a gas range combine style with everyday function. A generous pantry and walk-in utility closet provide purposeful storage, while a separate laundry room lets you close the door on chores.
The main-level primary suite offers a private bath and walk-in closet, with a half bath nearby. Two upstairs bedrooms and a full bath complete the 3-bedroom, 2.5-bath layout. An attached two-car garage, an included washer and dryer, and a spacious backyard complete a home thoughtfully designed and ready for its next owner....
Contact an agent
Home facts
- Year built:2024
- Subdivision & Development:Oulvey Heights
- Listing ID #:26063366
- Added:2 day(s) ago
- Updated:October 05, 2026 at 06:53 PM
Rooms and interior
- Bedrooms:3
- Total bathrooms:4
- Full bathrooms:3
- Half bathrooms:1
- Rooms Total:6
- Living area:1,206 sq. ft.
Heating and cooling
- Cooling:Central Air, Electric
- Heating:Electric, Forced Air
- Central air:Yes
Structure and exterior
- Year built:2024
- Building area:1,206 sq. ft.
- Lot area:0.33 Acres
- Levels:1.5 Story
Schools
- High school:OFallon
- Middle school:OFALLON DIST 90
- Elementary school:OFALLON DIST 90
Utilities
- Water:Public
- Sewer:Public Sewer
Finances and disclosures
- Price:$274,900
- Price per sq. ft.:$227.94
- Tax amount:$4,541 (2025)
Parking
- Total parking spaces:2
- Garage:Yes
- Garage spaces:2
 Copyright 2026 Mid-America Regional Information Systems. All rights reserved. Listings courtesy of Mid-America Regional Information Systems as distributed by MLS GRID <Last Updated October 5, 2026. Mid-America Regional Information Systems provides content displayed here (“provided content”) on an “as is” basis and makes no representations or warranties regarding the provided content, including, but not limited to those of non-infringement, timeliness, accuracy, or completeness. Individuals and companies using information presented are responsible for verification and validation of information they utilize and present to their customers and clients. Mid-America Regional Information Systems will not be liable for any damage or loss resulting from use of the provided content or the products available through Portals, IDX, VOW, and/or Syndication. Recipients of this information shall not resell, redistribute, reproduce, modify, or otherwise copy any portion thereof without the expressed written consent of Mid-America Regional Information Systems. MO_MARIS Member Broker: Tina Besserman
New listings near 204 Oulvey Drive
- Coming SoonOpen Thu, 5 to 7pm
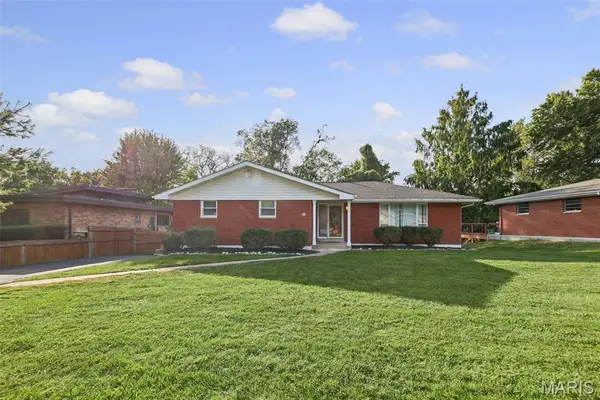 $289,000Coming Soon3 beds 3 baths1,569 sq. ft.
16 Londonderry Drive, Fairview Heights, IL 62208
MLS# 26059070Listed by: KELLER WILLIAMS MARQUEE - Coming Soon
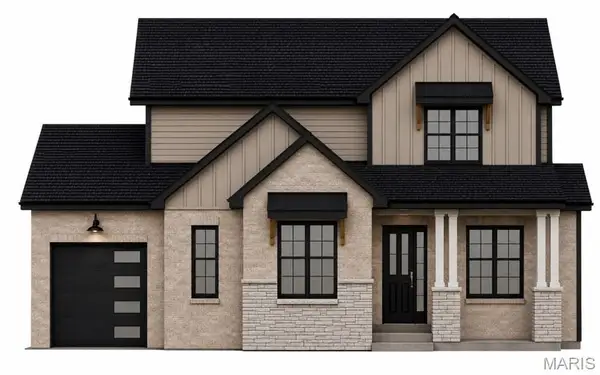 $662,500Coming Soon4 beds 4 baths3,200 sq. ft.
8001 Nolan Drive, O'Fallon, IL 62269
MLS# 26062844Listed by: JUDY DEMPCY HOMES POWERED BY KW PINNACLE - Coming Soon
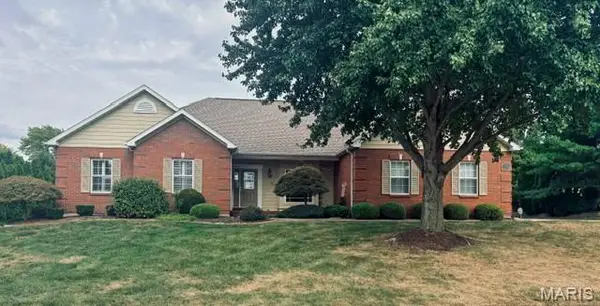
 $430,000Coming Soon3 beds 2 baths2,107 sq. ft.
7344 Wolf Lake Court, Fairview Heights, IL 62208
MLS# 26063378Listed by: CENTURY 21 ADVANTAGE - Coming Soon
 $180,000Coming Soon2 beds 1 baths1,784 sq. ft.
3967 Highland Road, Fairview Heights, IL 62208
MLS# 26060932Listed by: COLDWELL BANKER BROWN REALTORS - Coming Soon
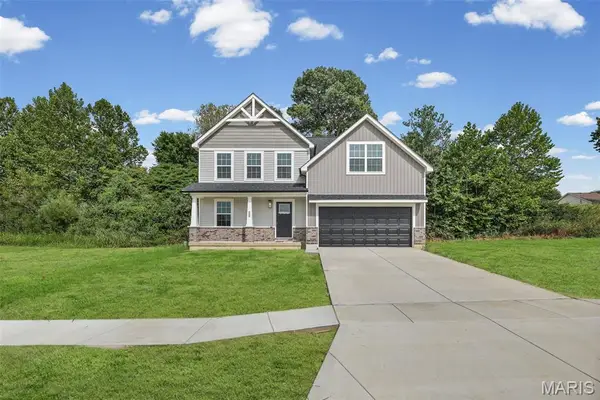 $400,000Coming Soon4 beds 3 baths2,069 sq. ft.
208 Bunkum Woods Drive, Fairview Heights, IL 62208
MLS# 26054807Listed by: RE/MAX SIGNATURE PROPERTIES - Coming Soon
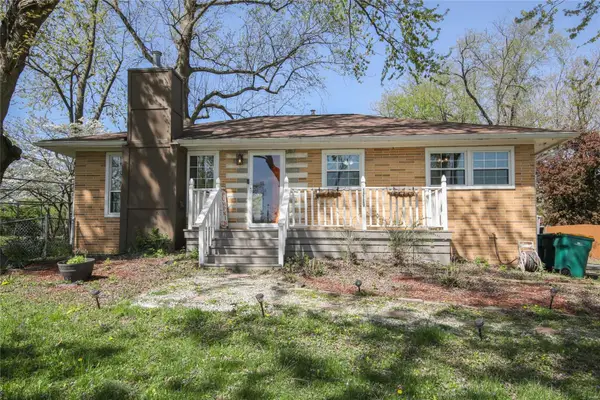 $210,000Coming Soon3 beds 1 baths1,120 sq. ft.
111 Brookside Drive, O'Fallon, IL 62269
MLS# MAR25016366Listed by: RE/MAX SIGNATURE PROPERTIES - Coming Soon
 $250,000Coming Soon4 beds 3 baths2,066 sq. ft.
211 Debra Drive, Fairview Heights, IL 62208
MLS# MAR24036588Listed by: RE/MAX SIGNATURE PROPERTIES - New
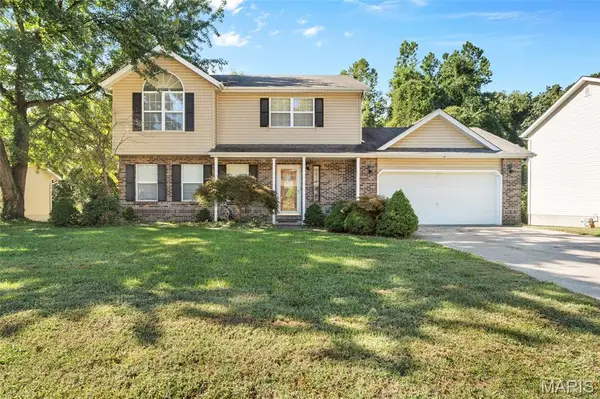 $279,900Active4 beds 4 baths2,652 sq. ft.
908 Southwind Court, Collinsville, IL 62234
MLS# 26063965Listed by: RE/MAX ALLIANCE - New
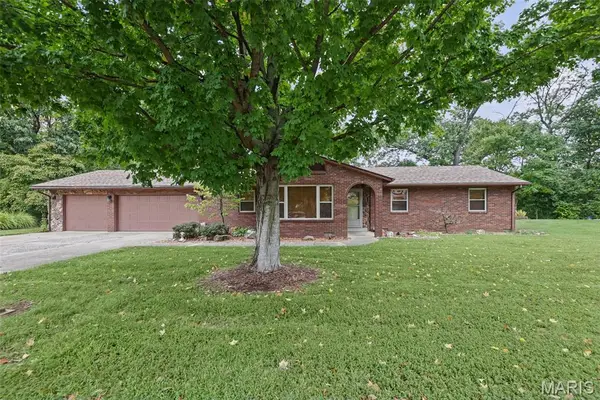 $235,000Active3 beds 2 baths1,690 sq. ft.
217 Hall Point, Fairview Heights, IL 62208
MLS# 26062379Listed by: RE/MAX ALLIANCE - New
 $145,000Active4 beds 1 baths1,624 sq. ft.
208 Hollandia Drive, Fairview Heights, IL 62208
MLS# 26062932Listed by: KELLER WILLIAMS MARQUEE


Protect your home and budget from life's surprises with an Assurant Home Warranty, backed by a partner that supports you through every step of homeownership. Explore Plans.
©2026 Century 21 Real Estate LLC. All rights reserved. CENTURY 21®, the CENTURY 21 Logo and C21® are service marks owned by Century 21 Real Estate LLC. Century 21 Real Estate LLC fully supports the principles of the Fair Housing Act and the Equal Opportunity Act. Each office is independently owned and operated. Listing information is deemed reliable but not guaranteed accurate.