
577 Tea Olive Blvd, Caseyville, IL 62269
Local realty services provided by:CENTURY 21 CopperKey Realty
Listed by: brad copelin, rob cole
Office: judy dempcy homes powered by kw pinnacle
MLS#:26051915
Source:MO_MARIS
Price summary
- Price:$739,900
- Price per sq. ft.:$226.75
- Monthly HOA dues:$29.17
About this home
Introducing the first-ever BIRCH floor plan by MJ Holland—an exclusive opportunity in O’Fallon, IL. This architecturally distinctive custom ranch offers approx. 3,263 sq ft of luxury living, blending timeless craftsmanship with modern design.
A private courtyard entry leads to an open-concept layout featuring 4 bedrooms, 3.5 baths, soaring vaulted ceilings, luxury vinyl plank flooring, and designer finishes throughout. The gourmet kitchen showcases quartz waterfall countertops, an oversized island, custom walk-in pantry, premium cabinetry, and seamless flow into the vaulted great room with a striking fireplace feature wall. The primary suite is a private retreat with a tray ceiling, spa-style bath with dual vanities, zero-entry tiled shower, private water closet, and expansive walk-in closet. Two secondary bedrooms share a well-designed Jack-and-Jill bath, with a convenient powder room on the main level. The finished lower level expands living space with 9’ ceilings, a large rec room, custom wet bar, fourth bedroom with walk-in closet, and full bath—ideal for entertaining or guests. Built for efficiency and comfort with 2x6 construction, Quaker windows, high-efficiency HVAC, tankless water heater, irrigation system, covered patio, and oversized 3-car garage. Located in the highly rated O’Fallon Township High School District, this home delivers exceptional design, quality, and location. Schedule your private showing today....
Contact an agent
Home facts
- Year built:2026
- Subdivision & Development:Augusta Greens
- Listing ID #:26051915
- Added:72 day(s) ago
- Updated:October 24, 2026 at 03:33 PM
Rooms and interior
- Bedrooms:4
- Total bathrooms:4
- Full bathrooms:3
- Half bathrooms:1
- Rooms Total:8
- Basement:Yes
- Basement Description:Partially Finished
- Living area:3,263 sq. ft.
Heating and cooling
- Cooling:Central Air
- Heating:Forced Air
- Central air:Yes
Structure and exterior
- Year built:2026
- Building area:3,263 sq. ft.
- Architectural Style:Ranch
- Levels:1 Story
Schools
- High school:OFallon
- Middle school:OFALLON DIST 90
- Elementary school:OFALLON DIST 90
Utilities
- Water:Public
- Sewer:Public Sewer
Finances and disclosures
- Price:$739,900
- Price per sq. ft.:$226.75
Parking
- Garage:Yes
- Garage spaces:3
 Copyright 2026 Mid-America Regional Information Systems. All rights reserved. Listings courtesy of Mid-America Regional Information Systems as distributed by MLS GRID <Last Updated October 24, 2026. Mid-America Regional Information Systems provides content displayed here (“provided content”) on an “as is” basis and makes no representations or warranties regarding the provided content, including, but not limited to those of non-infringement, timeliness, accuracy, or completeness. Individuals and companies using information presented are responsible for verification and validation of information they utilize and present to their customers and clients. Mid-America Regional Information Systems will not be liable for any damage or loss resulting from use of the provided content or the products available through Portals, IDX, VOW, and/or Syndication. Recipients of this information shall not resell, redistribute, reproduce, modify, or otherwise copy any portion thereof without the expressed written consent of Mid-America Regional Information Systems.
New listings near 577 Tea Olive Blvd
- Coming Soon
 $375,000Coming Soon4 beds 3 baths2,400 sq. ft.
949 Columbia Avenue, Fairview Heights, IL 62208
MLS# 26068147Listed by: RE/MAX ALLIANCE - Coming Soon
 $560,000Coming Soon3 beds 3 baths3,702 sq. ft.
21 Charles Drive, Caseyville, IL 62232
MLS# 26068292Listed by: KELLER WILLIAMS MARQUEE - Coming Soon
 $662,500Coming Soon4 beds 4 baths3,200 sq. ft.
8001 Nolan Drive, O'Fallon, IL 62269
MLS# 26067706Listed by: JUDY DEMPCY HOMES POWERED BY KW PINNACLE - Coming Soon
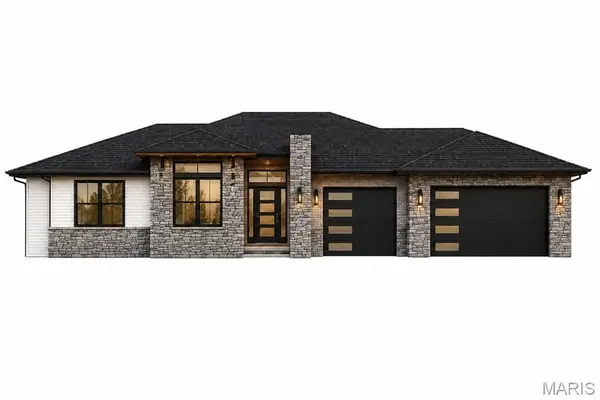 $925,000Coming Soon4 beds 4 baths3,697 sq. ft.
701 Bridgeway Drive, O'Fallon, IL 62269
MLS# 26066771Listed by: JUDY DEMPCY HOMES POWERED BY KW PINNACLE - Coming Soon
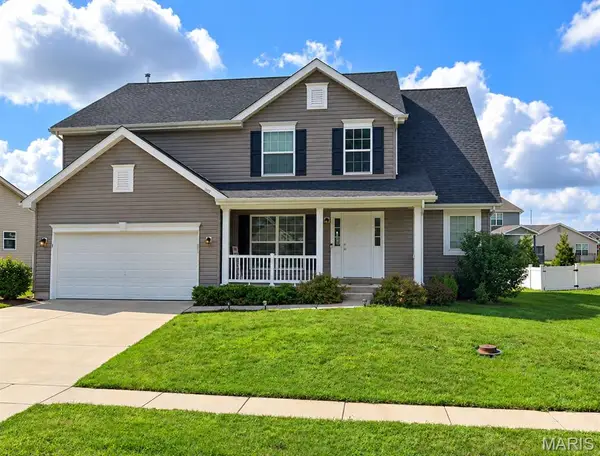 $399,000Coming Soon4 beds 4 baths2,200 sq. ft.
1017 Richland Park Drive, O'Fallon, IL 62269
MLS# 26065017Listed by: KELLER WILLIAMS PINNACLE - Coming Soon
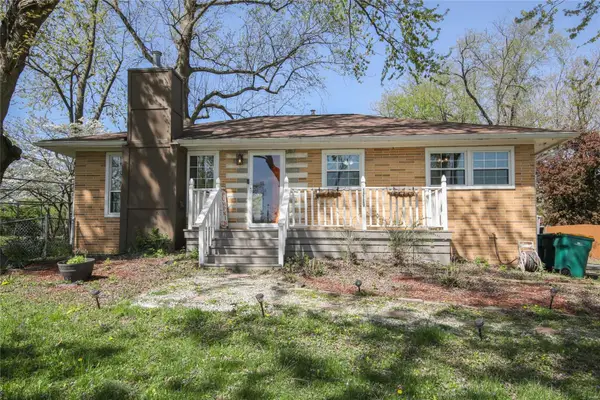 $210,000Coming Soon3 beds 1 baths1,120 sq. ft.
111 Brookside Drive, O'Fallon, IL 62269
MLS# MAR25016366Listed by: RE/MAX SIGNATURE PROPERTIES - Coming Soon
 $250,000Coming Soon4 beds 3 baths2,066 sq. ft.
211 Debra Drive, Fairview Heights, IL 62208
MLS# MAR24036588Listed by: RE/MAX SIGNATURE PROPERTIES - New
 $95,000Active3 beds 1 baths1,096 sq. ft.
8700 Parkdale Drive, Caseyville, IL 62232
MLS# 26068321Listed by: EXP REALTY - New
 $29,999Active2 beds 2 baths924 sq. ft.
210 Ellen Lane, O'Fallon, IL 62269
MLS# 26067114Listed by: COLE JONES GROUP WITH ELEVATE ILLINOIS REALTY - New
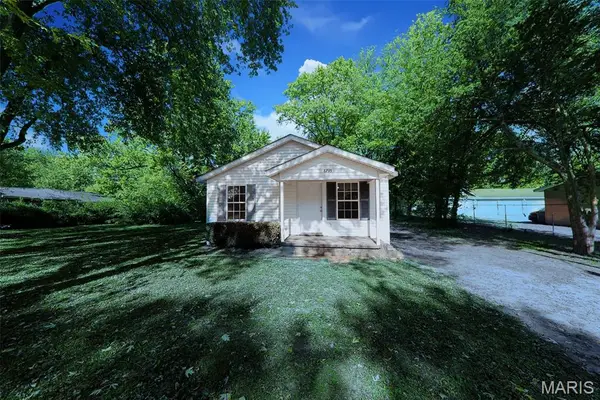 $75,000Active3 beds 1 baths1,032 sq. ft.
8735 Botanical Avenue, Caseyville, IL 62232
MLS# 26067999Listed by: KELLER WILLIAMS MARQUEE


Protect your home and budget from life's surprises with an Assurant Home Warranty, backed by a partner that supports you through every step of homeownership. Explore Plans.
©2026 Century 21 Real Estate LLC. All rights reserved. CENTURY 21®, the CENTURY 21 Logo and C21® are service marks owned by Century 21 Real Estate LLC. Century 21 Real Estate LLC fully supports the principles of the Fair Housing Act and the Equal Opportunity Act. Each office is independently owned and operated. Listing information is deemed reliable but not guaranteed accurate.