
608 Portsmith Place Drive, Caseyville, IL 62269
Local realty services provided by:CENTURY 21 Bailey & Co.
608 Portsmith Place Drive,O'Fallon, IL 62269
$435,900
- 5 Beds
- 3 Baths
- 2,572 sq. ft.
- Single family
- Pending
Listed by: angela e johnson
Office: redfin corporation
MLS#:26065974
Source:MO_MARIS
Price summary
- Price:$435,900
- Price per sq. ft.:$169.48
- Monthly HOA dues:$20.83
About this home
Welcome home! This spacious 5-bedroom 3-bathroom home offers plenty of room to live, relax, and entertain. The kitchen features attractive wood cabinetry and granite countertops, creating a warm and functional space for everyday living. Enjoy outdoor gatherings and relaxing evenings on the covered back patio. Situated on a quiet, low-traffic street, this home offers a peaceful setting to call home.
Recent updates add extra appeal, including a brand-new roof and partial new siding completed in September 2026. Approximately 50% of the home was freshly painted in 2024, and the water heater was replaced in 2024. Additional improvements include a new garbage disposal in 2026. The home also features a sprinkler system and security system.
The Ring doorbell stays with the property, and an additional camera is located in the kitchen cabinets. The sprinkler system and alarm system (serviced by Barcom) conveys in its current condition and will need to be set up by new owners.
With five bedrooms, inviting kitchen finishes, outdoor entertaining space, and valuable recent updates, this home offers space, comfort, and practical features to suit a variety of needs. Don't miss this gem!...
Contact an agent
Home facts
- Year built:2016
- Subdivision & Development:Milburn Estates
- Listing ID #:26065974
- Added:4 day(s) ago
- Updated:October 25, 2026 at 08:16 AM
Rooms and interior
- Bedrooms:5
- Total bathrooms:3
- Full bathrooms:3
- Rooms Total:12
- Kitchen Description:Dishwasher, Disposal, Microwave, Refrigerator
- Basement:Yes
- Basement Description:Concrete, Full, Partially Finished, Sleeping Area, Storage Space, Sump Pump
- Living area:2,572 sq. ft.
Heating and cooling
- Cooling:Central Air, Electric
- Heating:Forced Air, Gas
- Central air:Yes
Structure and exterior
- Year built:2016
- Building area:2,572 sq. ft.
- Lot area:0.22 Acres
- Architectural Style:Ranch, Traditional
- Construction Materials:Brick, Vinyl Siding
- Foundation Description:Concrete
- Levels:1 Story
Schools
- High school:OFallon
- Middle school:OFALLON DIST 90
- Elementary school:OFALLON DIST 90
Utilities
- Water:Public
- Sewer:Public Sewer
Finances and disclosures
- Price:$435,900
- Price per sq. ft.:$169.48
- Tax amount:$7,449 (2025)
Features and amenities
- Amenities:Breakfast Bar, High Ceilings, Open Floorplan, Pantry
Parking
- Garage:Yes
- Garage spaces:3
 Copyright 2026 Mid-America Regional Information Systems. All rights reserved. Listings courtesy of Mid-America Regional Information Systems as distributed by MLS GRID <Last Updated October 25, 2026. Mid-America Regional Information Systems provides content displayed here (“provided content”) on an “as is” basis and makes no representations or warranties regarding the provided content, including, but not limited to those of non-infringement, timeliness, accuracy, or completeness. Individuals and companies using information presented are responsible for verification and validation of information they utilize and present to their customers and clients. Mid-America Regional Information Systems will not be liable for any damage or loss resulting from use of the provided content or the products available through Portals, IDX, VOW, and/or Syndication. Recipients of this information shall not resell, redistribute, reproduce, modify, or otherwise copy any portion thereof without the expressed written consent of Mid-America Regional Information Systems. MO_MARIS Member Broker: Tina Besserman
New listings near 608 Portsmith Place Drive
- Coming Soon
 $375,000Coming Soon4 beds 3 baths2,400 sq. ft.
949 Columbia Avenue, Fairview Heights, IL 62208
MLS# 26068147Listed by: RE/MAX ALLIANCE - Coming Soon
 $560,000Coming Soon3 beds 3 baths3,702 sq. ft.
21 Charles Drive, Caseyville, IL 62232
MLS# 26068292Listed by: KELLER WILLIAMS MARQUEE - Coming Soon
 $662,500Coming Soon4 beds 4 baths3,200 sq. ft.
8001 Nolan Drive, O'Fallon, IL 62269
MLS# 26067706Listed by: JUDY DEMPCY HOMES POWERED BY KW PINNACLE - Coming Soon
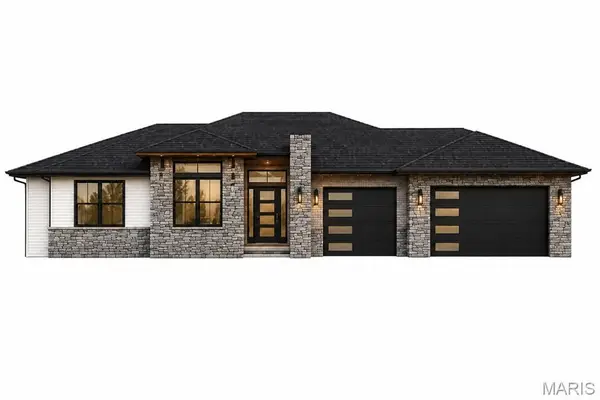 $925,000Coming Soon4 beds 4 baths3,697 sq. ft.
701 Bridgeway Drive, O'Fallon, IL 62269
MLS# 26066771Listed by: JUDY DEMPCY HOMES POWERED BY KW PINNACLE - Coming Soon
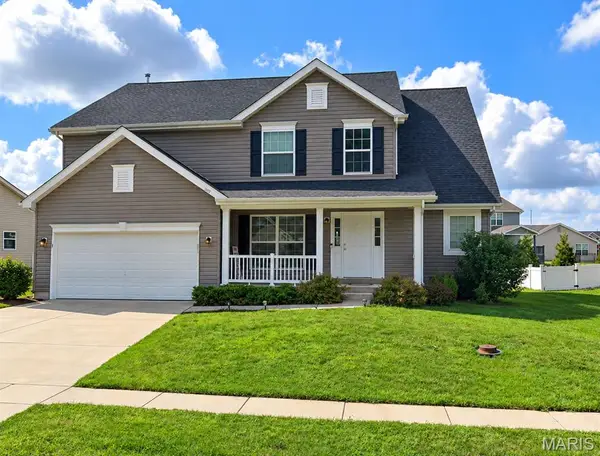 $399,000Coming Soon4 beds 4 baths2,200 sq. ft.
1017 Richland Park Drive, O'Fallon, IL 62269
MLS# 26065017Listed by: KELLER WILLIAMS PINNACLE - Coming Soon
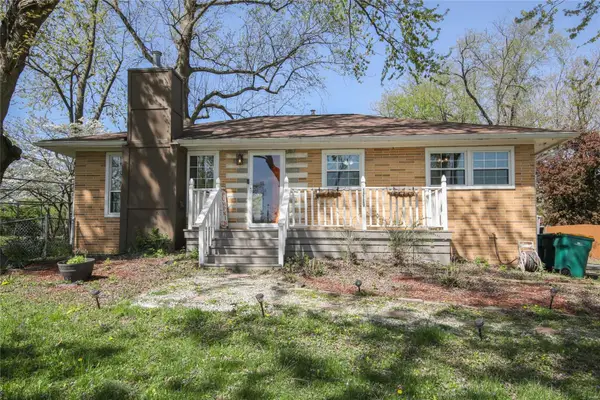 $210,000Coming Soon3 beds 1 baths1,120 sq. ft.
111 Brookside Drive, O'Fallon, IL 62269
MLS# MAR25016366Listed by: RE/MAX SIGNATURE PROPERTIES - Coming Soon
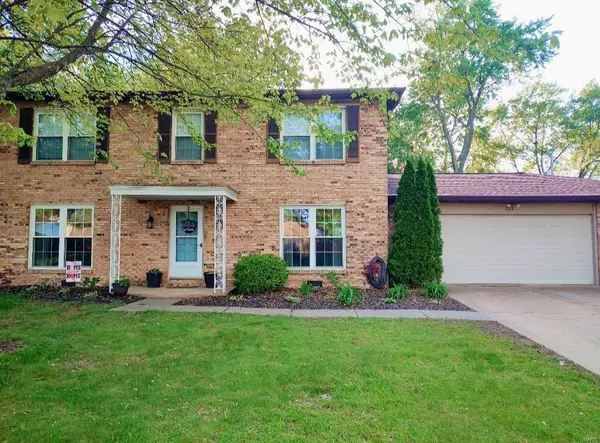 $250,000Coming Soon4 beds 3 baths2,066 sq. ft.
211 Debra Drive, Fairview Heights, IL 62208
MLS# MAR24036588Listed by: RE/MAX SIGNATURE PROPERTIES - New
 $95,000Active3 beds 1 baths1,096 sq. ft.
8700 Parkdale Drive, Caseyville, IL 62232
MLS# 26068321Listed by: EXP REALTY - New
 $29,999Active2 beds 2 baths924 sq. ft.
210 Ellen Lane, O'Fallon, IL 62269
MLS# 26067114Listed by: COLE JONES GROUP WITH ELEVATE ILLINOIS REALTY  $75,000Pending3 beds 1 baths1,032 sq. ft.
8735 Botanical Avenue, Caseyville, IL 62232
MLS# 26067999Listed by: KELLER WILLIAMS MARQUEE


Protect your home and budget from life's surprises with an Assurant Home Warranty, backed by a partner that supports you through every step of homeownership. Explore Plans.
©2026 Century 21 Real Estate LLC. All rights reserved. CENTURY 21®, the CENTURY 21 Logo and C21® are service marks owned by Century 21 Real Estate LLC. Century 21 Real Estate LLC fully supports the principles of the Fair Housing Act and the Equal Opportunity Act. Each office is independently owned and operated. Listing information is deemed reliable but not guaranteed accurate.