
406 S 5th Street, Caseyville, IL 62232
Local realty services provided by:CENTURY 21 Premiere Realty
406 S 5th Street,Caseyville, IL 62232
$69,900
- 2 Beds
- 1 Baths
- 676 sq. ft.
- Single family
- Pending
Listed by: sandi lewis
Office: re/max alliance
MLS#:26050886
Source:MO_MARIS
Price summary
- Price:$69,900
- Price per sq. ft.:$103.4
About this home
Charming Two-Bedroom Home on Corner Lot! Main floor offers comfortable living room, nicely sized dine-in kitchen with refrigerator and gas range staying with the home. Two bedrooms and one full bath. Conveniently located Main Floor Laundry - Washer/Dryer Stay. All the furnishings will stay. Unfinished Basement. Outside, enjoy a nice sized back yard, two-car carport -asphalt driveway and detached one car garage. Recent updates are newer roof and hot water heater - 2025. SOLD AS-IS - SELLER WILL MAKE NO REPAIRS - MOTIVATED SELLER.
PASSED CASEYVILLE OCCUPANCY
Contact an agent
Home facts
- Year built:1900
- Subdivision & Development:Caseyville 1st Add
- Listing ID #:26050886
- Added:72 day(s) ago
- Updated:October 19, 2026 at 08:20 AM
Rooms and interior
- Bedrooms:2
- Total bathrooms:1
- Full bathrooms:1
- Rooms Total:4
- Kitchen Description:Refrigerator
- Basement:Yes
- Basement Description:Partial
- Living area:676 sq. ft.
Heating and cooling
- Cooling:Central Air
- Heating:Forced Air
- Central air:Yes
Structure and exterior
- Year built:1900
- Building area:676 sq. ft.
- Lot area:0.17 Acres
- Lot Features:Corner Lot
- Construction Materials:Vinyl Siding
- Levels:1 Story
Schools
- High school:Collinsville
- Middle school:COLLINSVILLE DIST 10
- Elementary school:COLLINSVILLE DIST 10
Utilities
- Water:Public
- Sewer:Public Sewer
Finances and disclosures
- Price:$69,900
- Price per sq. ft.:$103.4
Parking
- Total parking spaces:3
- Parking description:2 Carport Space(s)
- Garage:Yes
- Garage spaces:1
- Carport spaces:2
 Copyright 2026 Mid-America Regional Information Systems. All rights reserved. Listings courtesy of Mid-America Regional Information Systems as distributed by MLS GRID <Last Updated October 19, 2026. Mid-America Regional Information Systems provides content displayed here (“provided content”) on an “as is” basis and makes no representations or warranties regarding the provided content, including, but not limited to those of non-infringement, timeliness, accuracy, or completeness. Individuals and companies using information presented are responsible for verification and validation of information they utilize and present to their customers and clients. Mid-America Regional Information Systems will not be liable for any damage or loss resulting from use of the provided content or the products available through Portals, IDX, VOW, and/or Syndication. Recipients of this information shall not resell, redistribute, reproduce, modify, or otherwise copy any portion thereof without the expressed written consent of Mid-America Regional Information Systems.
New listings near 406 S 5th Street
- Coming Soon
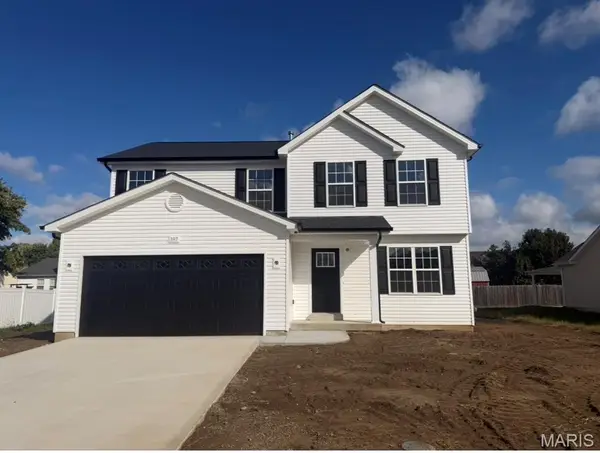 $309,900Coming Soon3 beds 3 baths1,902 sq. ft.
397 Nicole Drive, Caseyville, IL 62232
MLS# 26066181Listed by: RE/MAX SIGNATURE PROPERTIES - New
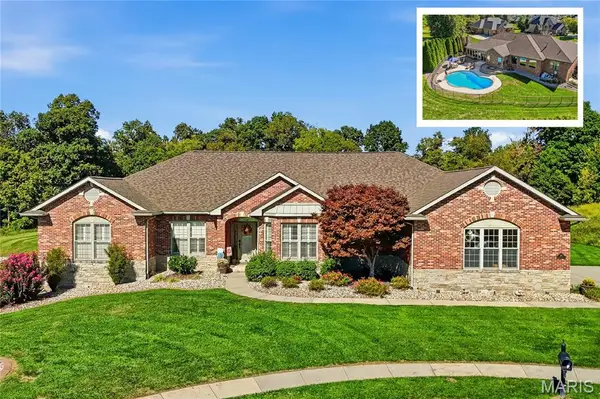 $725,000Active4 beds 4 baths4,077 sq. ft.
901 Spyglass Hill Court, Caseyville, IL 62232
MLS# 26066063Listed by: JUDY DEMPCY HOMES POWERED BY KW PINNACLE - New
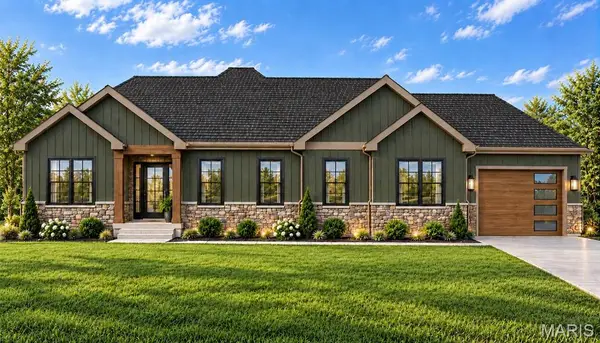 $675,000Active6 beds 4 baths3,400 sq. ft.
7978 Boreal Ridge Court, Caseyville, IL 62232
MLS# 26062117Listed by: BERKSHIRE HATHAWAY HOMESERVICES SELECT PROPERTIES - New
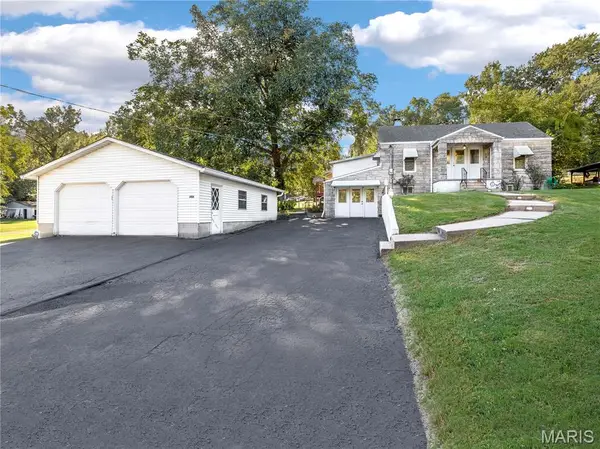 $199,900Active3 beds 2 baths1,968 sq. ft.
204 Twin Drive, Caseyville, IL 62232
MLS# 26065389Listed by: RE/MAX ALLIANCE - New
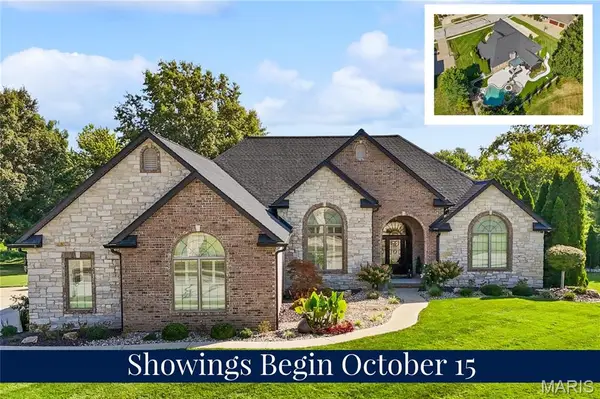 $899,900Active4 beds 4 baths4,801 sq. ft.
348 Forest Oaks Drive, Caseyville, IL 62232
MLS# 26057309Listed by: JUDY DEMPCY HOMES POWERED BY KW PINNACLE 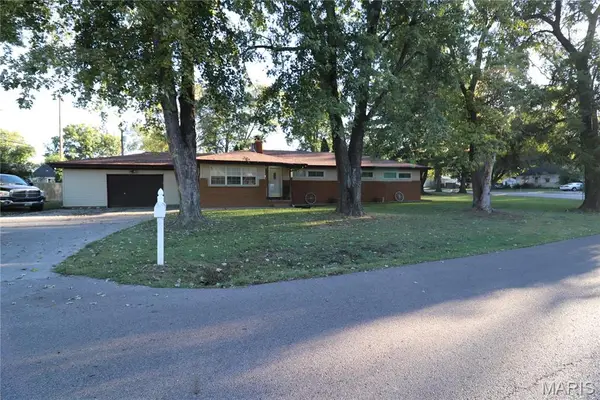 $150,000Active3 beds 2 baths1,372 sq. ft.
501 Old Caseyville Road, Caseyville, IL 62232
MLS# 26063816Listed by: KRS REALTY, LLC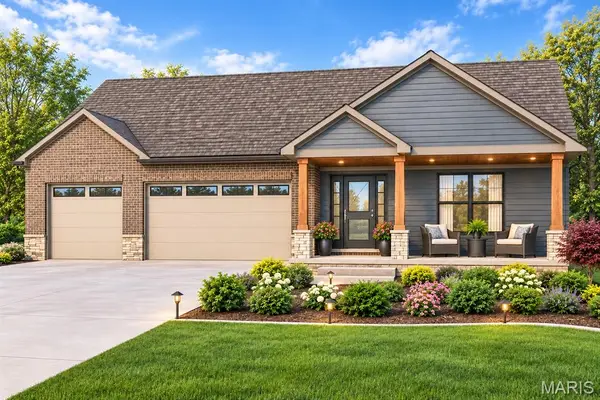 $585,000Active4 beds 3 baths2,909 sq. ft.
7961 Boreal Ridge, Caseyville, IL 62232
MLS# 26054768Listed by: BERKSHIRE HATHAWAY HOMESERVICES SELECT PROPERTIES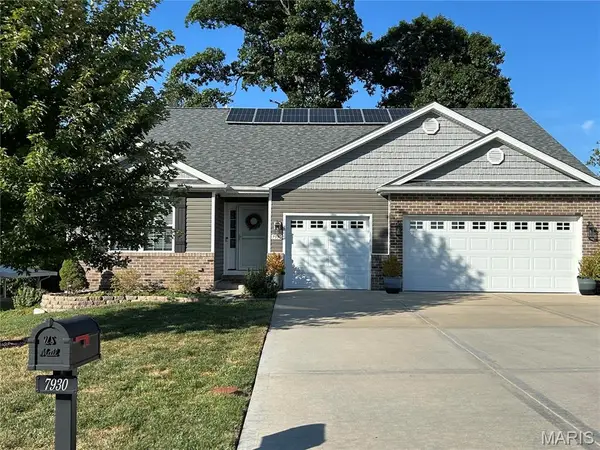 $434,999Active4 beds 3 baths3,363 sq. ft.
7930 Sonora Ridge, Caseyville, IL 62232
MLS# 26060323Listed by: BEYCOME BROKERAGE REALTY LLC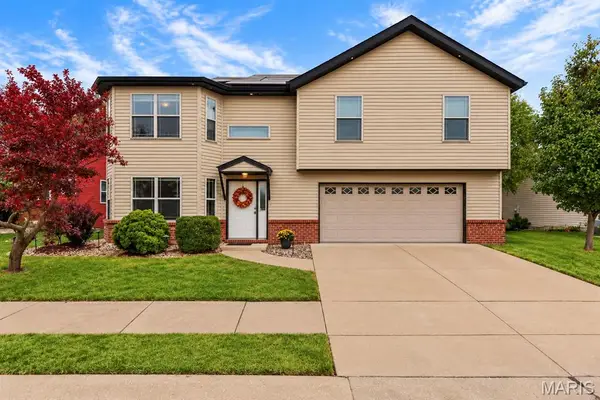 $299,900Active4 beds 3 baths2,200 sq. ft.
427 Sammy Lane, Caseyville, IL 62232
MLS# 26058880Listed by: RE/MAX ALLIANCE $135,000Pending3 beds 1 baths925 sq. ft.
425 S 3rd Street, Caseyville, IL 62232
MLS# 26054731Listed by: REAL BROKER, LLC


Protect your home and budget from life's surprises with an Assurant Home Warranty, backed by a partner that supports you through every step of homeownership. Explore Plans.
©2026 Century 21 Real Estate LLC. All rights reserved. CENTURY 21®, the CENTURY 21 Logo and C21® are service marks owned by Century 21 Real Estate LLC. Century 21 Real Estate LLC fully supports the principles of the Fair Housing Act and the Equal Opportunity Act. Each office is independently owned and operated. Listing information is deemed reliable but not guaranteed accurate.