
7912 Brookfield Drive, Caseyville, IL 62232
Local realty services provided by:CENTURY 21 CopperKey Realty
7912 Brookfield Drive,Caseyville, IL 62232
$67,000
- 1 Beds
- 1 Baths
- 748 sq. ft.
- Single family
- Pending
Listed by: kristi l glasgow
Office: re/max alliance
MLS#:26058072
Source:MO_MARIS
Price summary
- Price:$67,000
- Price per sq. ft.:$89.57
About this home
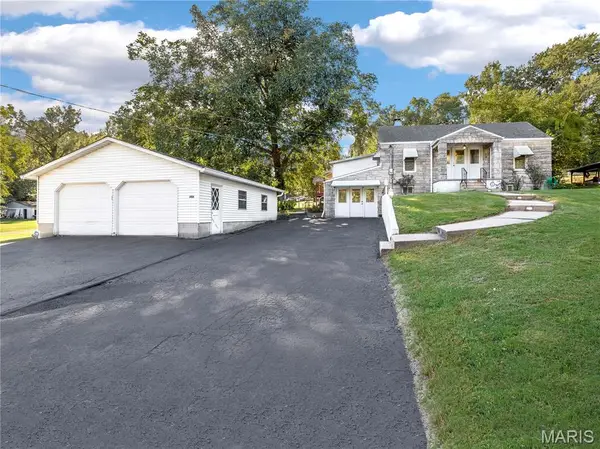
Affordable living much cheaper than paying rent ! This 750 sq ft single bedroom home is not perfect, but very close with a little TLC. It sits back off the road on a large lot just outside the Caseyville city limits. Current owners have had it for 20 years as rental property. Less than a minute off of IL - 159 and under 5 minutes from Interstate 64. Vinyl replacement windows and laminate floors throughout. Bright living room with built in shelves. Dining Room with plenty of space for a large table. Kitchen offers plenty of cabinets & counterspace. Includes a refrigerator and a gas stove. Generous sized bedroom with an oversized window and a barn door leading into the full bathroom, complete with a double closet and built in dresser. The Laundry Room features a station for washer & dryer, utilities and plenty of storage space. Also, a connected storage unit on the back of the house for outdoor equipment. Currently NO exemptions on the property taxes. They will be lower for a registered owner occupant. Home is being offered As-Is by the seller. 15 minutes to Scott AFB. 20 minutes to downtown St Louis....
Contact an agent
Home facts
- Year built:1952
- Subdivision & Development:Hollywood Heights
- Listing ID #:26058072
- Added:44 day(s) ago
- Updated:October 24, 2026 at 09:14 AM
Rooms and interior
- Bedrooms:1
- Total bathrooms:1
- Full bathrooms:1
- Rooms Total:6
- Kitchen Description:Refrigerator
- Basement Description:Crawl Space
- Living area:748 sq. ft.
Heating and cooling
- Cooling:Central Air
- Heating:Forced Air, Natural Gas
- Central air:Yes
Structure and exterior
- Year built:1952
- Building area:748 sq. ft.
- Lot area:0.27 Acres
- Architectural Style:Ranch
- Construction Materials:Frame, Vinyl Siding
- Levels:1 Story
Schools
- High school:Collinsville
- Middle school:COLLINSVILLE DIST 10
- Elementary school:COLLINSVILLE DIST 10
Utilities
- Water:Public
- Sewer:Private Sewer
Finances and disclosures
- Price:$67,000
- Price per sq. ft.:$89.57
- Tax amount:$1,489 (2025)
Parking
- Total parking spaces:2
- Parking description:Off Street
 Copyright 2026 Mid-America Regional Information Systems. All rights reserved. Listings courtesy of Mid-America Regional Information Systems as distributed by MLS GRID <Last Updated October 24, 2026. Mid-America Regional Information Systems provides content displayed here (“provided content”) on an “as is” basis and makes no representations or warranties regarding the provided content, including, but not limited to those of non-infringement, timeliness, accuracy, or completeness. Individuals and companies using information presented are responsible for verification and validation of information they utilize and present to their customers and clients. Mid-America Regional Information Systems will not be liable for any damage or loss resulting from use of the provided content or the products available through Portals, IDX, VOW, and/or Syndication. Recipients of this information shall not resell, redistribute, reproduce, modify, or otherwise copy any portion thereof without the expressed written consent of Mid-America Regional Information Systems.
New listings near 7912 Brookfield Drive
- Coming Soon
 $560,000Coming Soon3 beds 3 baths3,702 sq. ft.
21 Charles Drive, Caseyville, IL 62232
MLS# 26068292Listed by: KELLER WILLIAMS MARQUEE - New
 $95,000Active3 beds 1 baths1,096 sq. ft.
8700 Parkdale Drive, Caseyville, IL 62232
MLS# 26068321Listed by: EXP REALTY - New
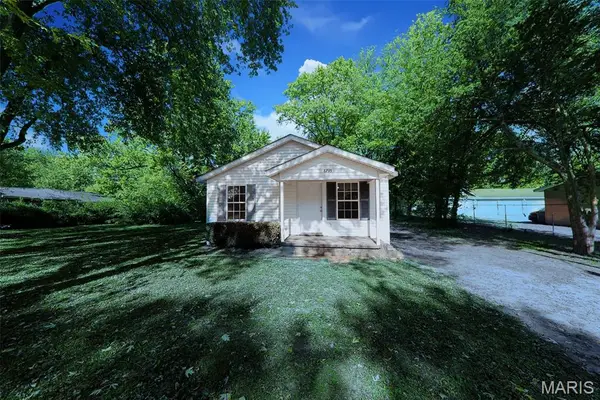 $75,000Active3 beds 1 baths1,032 sq. ft.
8735 Botanical Avenue, Caseyville, IL 62232
MLS# 26067999Listed by: KELLER WILLIAMS MARQUEE - Open Sat, 12 to 2pmNew
 $375,000Active3 beds 2 baths1,676 sq. ft.
7986 Matterhorn Canyon Road, Caseyville, IL 62232
MLS# 26065991Listed by: KELLER WILLIAMS PINNACLE - Open Sat, 11am to 1pmNew
 $150,000Active3 beds 1 baths1,189 sq. ft.
305 W Lincoln Avenue, Caseyville, IL 62232
MLS# 26065833Listed by: KELLER WILLIAMS PINNACLE - Open Sat, 11am to 12:30pmNew
 $370,000Active4 beds 3 baths2,347 sq. ft.
7994 Matterhorn Canyon Road, Caseyville, IL 62232
MLS# 26063299Listed by: BERKSHIRE HATHAWAY HOMESERVICES SELECT PROPERTIES - Open Sun, 12 to 2pmNew
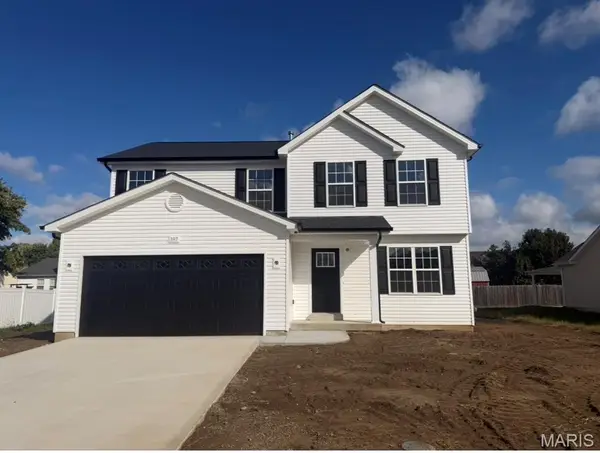 $309,900Active3 beds 3 baths1,802 sq. ft.
397 Nicole Drive, Caseyville, IL 62232
MLS# 26066181Listed by: RE/MAX SIGNATURE PROPERTIES 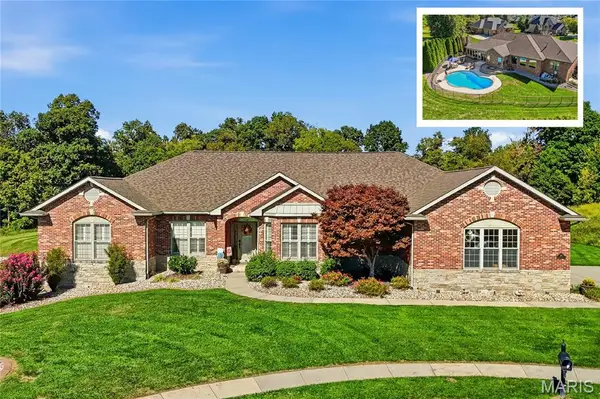 $725,000Pending4 beds 4 baths4,077 sq. ft.
901 Spyglass Hill Court, Caseyville, IL 62232
MLS# 26066063Listed by: JUDY DEMPCY HOMES POWERED BY KW PINNACLE- New
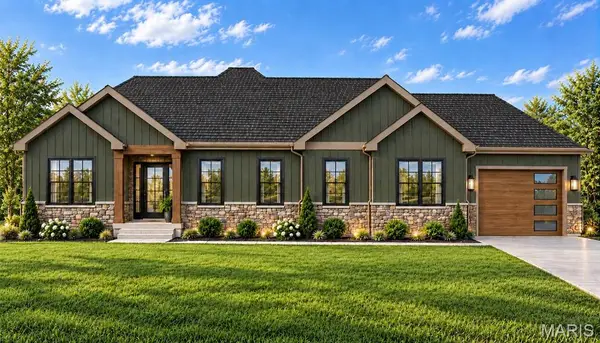 $675,000Active6 beds 4 baths3,400 sq. ft.
7978 Boreal Ridge Court, Caseyville, IL 62232
MLS# 26062117Listed by: BERKSHIRE HATHAWAY HOMESERVICES SELECT PROPERTIES - New
 $199,900Active3 beds 2 baths1,968 sq. ft.
204 Twin Drive, Caseyville, IL 62232
MLS# 26065389Listed by: RE/MAX ALLIANCE


Protect your home and budget from life's surprises with an Assurant Home Warranty, backed by a partner that supports you through every step of homeownership. Explore Plans.
©2026 Century 21 Real Estate LLC. All rights reserved. CENTURY 21®, the CENTURY 21 Logo and C21® are service marks owned by Century 21 Real Estate LLC. Century 21 Real Estate LLC fully supports the principles of the Fair Housing Act and the Equal Opportunity Act. Each office is independently owned and operated. Listing information is deemed reliable but not guaranteed accurate.