
7965 Shadow Creek Drive, Caseyville, IL 62232
Local realty services provided by:CENTURY 21 Premiere Realty
7965 Shadow Creek Drive,Caseyville, IL 62232
$409,900
- 4 Beds
- 4 Baths
- 2,381 sq. ft.
- Single family
- Active
Listed by: kay kendall
Office: nester realty
MLS#:26054824
Source:MO_MARIS
Price summary
- Price:$409,900
- Price per sq. ft.:$172.15
- Monthly HOA dues:$25
About this home
Price Improvement! Was $425,000 Now $409,900! Move right into this Gorgeous, one and half story, 4 bedroom/4 bathroom Villa on quiet cul-de-sac street. This traditional Villa was Built in 2024, with a Craftsman vibe, is the former Model Home Villa in one of Tanglewood's newest neighborhoods. This 4 bedroom, 4 bathroom Villa is beautiful, immaculate and very well maintained. Freshly painted interior and low maintenance living in a newer community that is near Highway 64 and Fairview Heights Shopping. Gourmet Kitchen, center island, custom cabinetry, stainless steel appliances, walk in pantry. Main floor Primary Bedroom, Bathroom with walk in shower and also a guest 1/2 Bath, Powder room, on main floor. Walk out on the deck and enjoy nature with the beautiful trees bordering backyard. There is room for a larger backyard, if Buyer(s) wish to clear some of the woods out. Imagine sitting on the deck or patio below and viewing solar lights and up-lighting in the trees. The upstairs offers 2 additional bedrooms and a loft area, for work or play, and the walk out Lower Level has an additional 4th bedroom and bathroom, as well as, a large family room.
There are $300/year HOA dues, 2 stocked ponds with paths around and hiking trails, a Book Club and Little Library in friendly of approximately 325+ in neighborhood.
This home has so much to offer, immaculate and is truly a pleasure to show! (Some Photos are Ai staged)...
Contact an agent
Home facts
- Year built:2024
- Subdivision & Development:Tanglewood
- Listing ID #:26054824
- Added:52 day(s) ago
- Updated:October 17, 2026 at 04:07 PM
Rooms and interior
- Bedrooms:4
- Total bathrooms:4
- Full bathrooms:3
- Half bathrooms:1
- Rooms Total:9
- Kitchen Description:Dishwasher, Disposal, Microwave, Refrigerator
- Basement:Yes
- Basement Description:Partial, Partially Finished, Sleeping Area, Storage Space, Sump Pump, Walk-Out Access
- Living area:2,381 sq. ft.
Heating and cooling
- Cooling:Central Air, Gas
- Heating:Forced Air, Gas
- Central air:Yes
Structure and exterior
- Year built:2024
- Building area:2,381 sq. ft.
- Lot area:0.23 Acres
- Architectural Style:Craftsman
- Construction Materials:Brick Veneer, Vinyl Siding
- Levels:1.5 Story
Schools
- High school:Collinsville
- Middle school:COLLINSVILLE DIST 10
- Elementary school:COLLINSVILLE DIST 10
Utilities
- Water:Public
- Sewer:Public Sewer
Finances and disclosures
- Price:$409,900
- Price per sq. ft.:$172.15
- Tax amount:$9,832 (2025)
Features and amenities
- Amenities:Breakfast Bar, High Ceilings, Open Floorplan, Pantry
Parking
- Garage:Yes
- Garage spaces:2
 Copyright 2026 Mid-America Regional Information Systems. All rights reserved. Listings courtesy of Mid-America Regional Information Systems as distributed by MLS GRID <Last Updated October 17, 2026. Mid-America Regional Information Systems provides content displayed here (“provided content”) on an “as is” basis and makes no representations or warranties regarding the provided content, including, but not limited to those of non-infringement, timeliness, accuracy, or completeness. Individuals and companies using information presented are responsible for verification and validation of information they utilize and present to their customers and clients. Mid-America Regional Information Systems will not be liable for any damage or loss resulting from use of the provided content or the products available through Portals, IDX, VOW, and/or Syndication. Recipients of this information shall not resell, redistribute, reproduce, modify, or otherwise copy any portion thereof without the expressed written consent of Mid-America Regional Information Systems.
New listings near 7965 Shadow Creek Drive
- Coming Soon
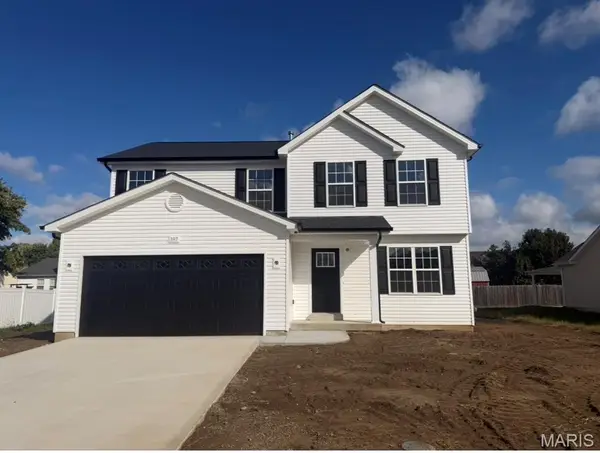 $309,900Coming Soon3 beds 3 baths1,902 sq. ft.
397 Nicole Drive, Caseyville, IL 62232
MLS# 26066181Listed by: RE/MAX SIGNATURE PROPERTIES - Open Sat, 11am to 1pmNew
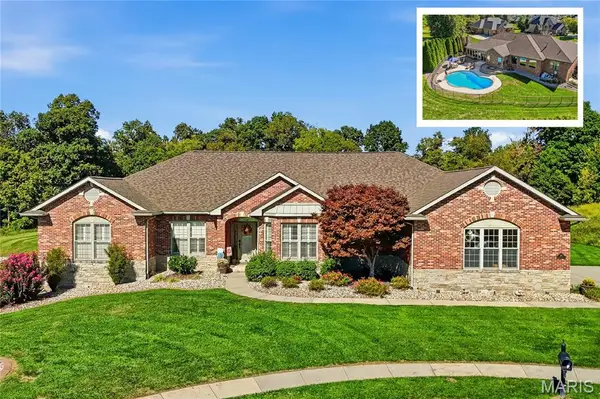 $725,000Active4 beds 4 baths4,077 sq. ft.
901 Spyglass Hill Court, Caseyville, IL 62232
MLS# 26066063Listed by: JUDY DEMPCY HOMES POWERED BY KW PINNACLE - New
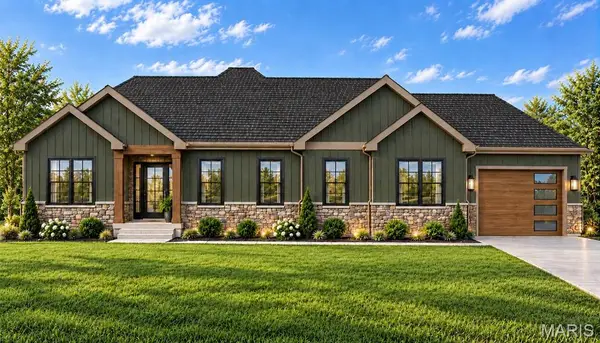 $675,000Active6 beds 4 baths3,400 sq. ft.
7978 Boreal Ridge Court, Caseyville, IL 62232
MLS# 26062117Listed by: BERKSHIRE HATHAWAY HOMESERVICES SELECT PROPERTIES - New
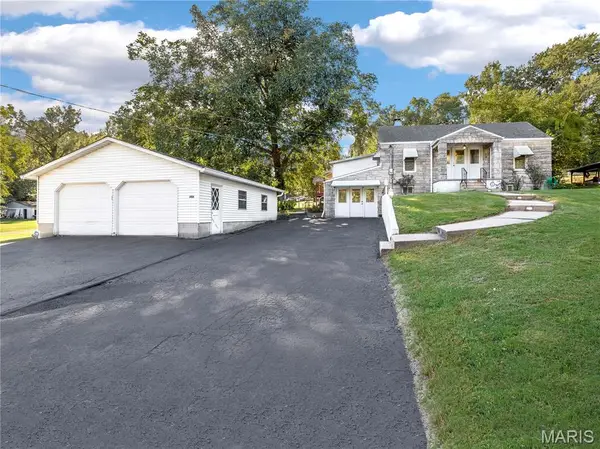 $199,900Active3 beds 2 baths1,968 sq. ft.
204 Twin Drive, Caseyville, IL 62232
MLS# 26065389Listed by: RE/MAX ALLIANCE - New
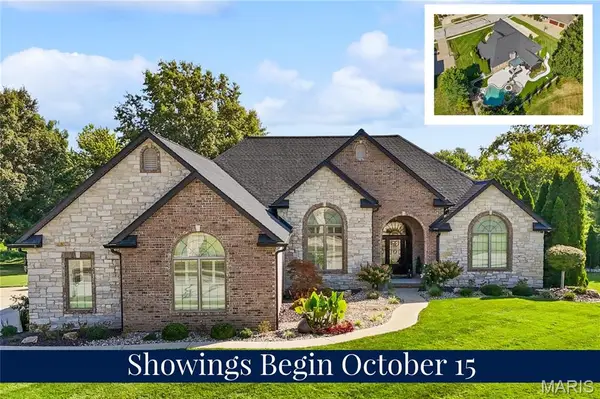 $899,900Active4 beds 4 baths4,801 sq. ft.
348 Forest Oaks Drive, Caseyville, IL 62232
MLS# 26057309Listed by: JUDY DEMPCY HOMES POWERED BY KW PINNACLE 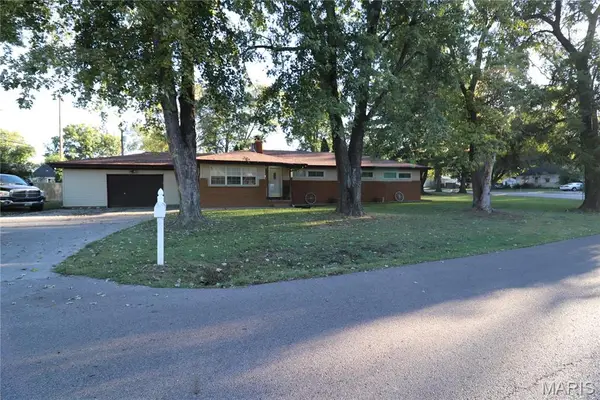 $150,000Active3 beds 2 baths1,372 sq. ft.
501 Old Caseyville Road, Caseyville, IL 62232
MLS# 26063816Listed by: KRS REALTY, LLC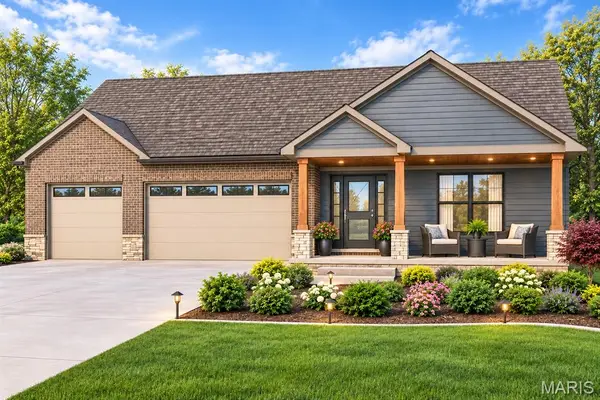 $585,000Active4 beds 3 baths2,909 sq. ft.
7961 Boreal Ridge, Caseyville, IL 62232
MLS# 26054768Listed by: BERKSHIRE HATHAWAY HOMESERVICES SELECT PROPERTIES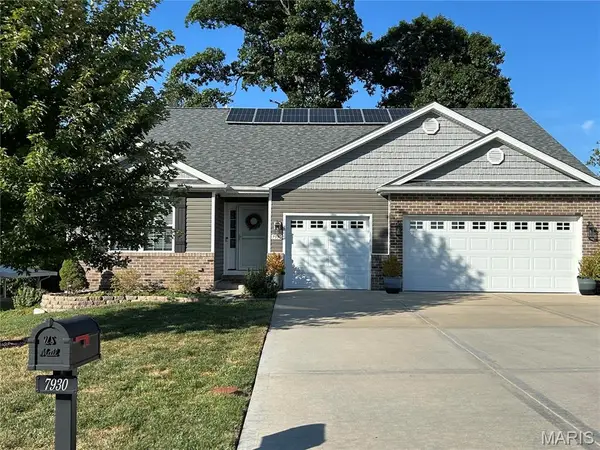 $434,999Active4 beds 3 baths3,363 sq. ft.
7930 Sonora Ridge, Caseyville, IL 62232
MLS# 26060323Listed by: BEYCOME BROKERAGE REALTY LLC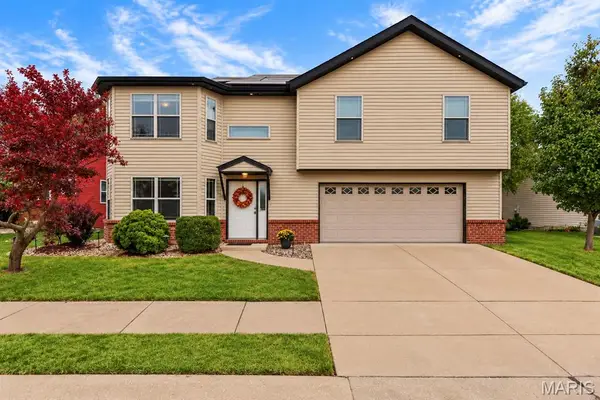 $299,900Active4 beds 3 baths2,200 sq. ft.
427 Sammy Lane, Caseyville, IL 62232
MLS# 26058880Listed by: RE/MAX ALLIANCE $135,000Pending3 beds 1 baths925 sq. ft.
425 S 3rd Street, Caseyville, IL 62232
MLS# 26054731Listed by: REAL BROKER, LLC


Protect your home and budget from life's surprises with an Assurant Home Warranty, backed by a partner that supports you through every step of homeownership. Explore Plans.
©2026 Century 21 Real Estate LLC. All rights reserved. CENTURY 21®, the CENTURY 21 Logo and C21® are service marks owned by Century 21 Real Estate LLC. Century 21 Real Estate LLC fully supports the principles of the Fair Housing Act and the Equal Opportunity Act. Each office is independently owned and operated. Listing information is deemed reliable but not guaranteed accurate.