
1753 Wiedman Road, Cazenovia, IL 61545
Local realty services provided by:CENTURY 21 House of Realty, Inc.
1753 Wiedman Road,Cazenovia, IL 61545
$425,000
- 3 Beds
- 3 Baths
- 2,912 sq. ft.
- Single family
- Active
Listed by: candace martin
Office: exp realty
MLS#:PA1269063
Source:IL_CAAR
Price summary
- Price:$425,000
- Price per sq. ft.:$145.95
About this home
COMING SOON! There is something special about a property that makes you slow down the moment you arrive. Set on more than 10 beautiful acres, this peaceful country retreat offers space, privacy, and natural beauty that can be difficult to find. A winding creek flows through the property, surrounded by mature oak and towering white pine trees, colorful flower gardens, and abundant wildlife. A tree stand tucked into the woods provides an ideal spot for hunting or wildlife observation. The warm and inviting home features 3 spacious bedrooms, 2.5 baths, a dedicated office, a den or flex room, and generous living areas centered around a cozy double-sided fireplace. Numerous updates include removing the wall between the kitchen and dining room to create an open feel, adding a second full bath upstairs, fresh paint throughout, new upper-level flooring, a new water softener, well upgrades, and additional small remodels throughout. Relax on the expansive deck while enjoying birdsong, peaceful views, and evenings under the stars. Already set up for chickens and goats, the property is ideal for a hobby farm or homestead, with room to expand gardens or add livestock. Whether you want to raise a family, work remotely, enjoy outdoor recreation, or escape the pace of town, this exceptional property offers a lifestyle that is increasingly hard to find....
Contact an agent
Home facts
- Year built:1997
- Listing ID #:PA1269063
- Added:1 day(s) ago
- Updated:August 08, 2026 at 02:39 PM
Rooms and interior
- Bedrooms:3
- Total bathrooms:3
- Full bathrooms:2
- Half bathrooms:1
- Kitchen Description:Dishwasher, Refrigerator
- Basement:Yes
- Basement Description:Full, Unfinished, Walk-Out Access
- Living area:2,912 sq. ft.
Heating and cooling
- Cooling:Central Air
- Heating:Forced Air
- Central air:Yes
Structure and exterior
- Roof:Shingle
- Year built:1997
- Building area:2,912 sq. ft.
- Lot area:10.36 Acres
- Construction Materials:Frame, Vinyl Siding
- Foundation Description:Block
Schools
- High school:Low Point Washbur
- Middle school:Lowpoint Washbur
- Elementary school:Low Point Washbur
Finances and disclosures
- Price:$425,000
- Price per sq. ft.:$145.95
- Tax amount:$8,395 (2025)
Features and amenities
- Appliances:Dishwasher, Dryer, Refrigerator, Washer
- Laundry features:Dryer, Washer
- Amenities:Cable Available, Ceiling Fan(s)
Parking
- Parking description:Attached
- Garage:Yes
- Garage spaces:2
New listings near 1753 Wiedman Road
- New
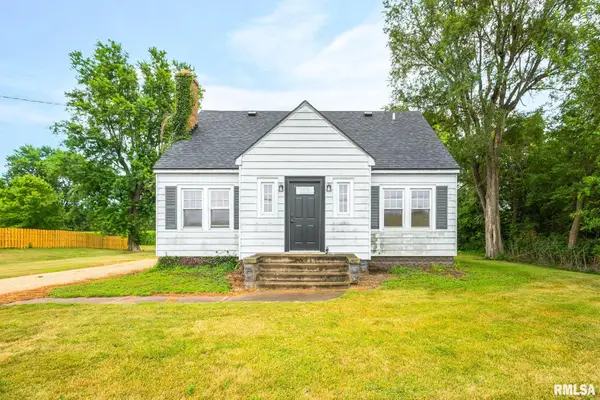 $60,000Active3 beds 1 baths1,398 sq. ft.
211 E State Street, Washburn, IL 61570
MLS# PA1268889Listed by: KELLER WILLIAMS PREMIER REALTY  $159,000Active2 beds 2 baths1,264 sq. ft.
507 N Jefferson Street, Washburn, IL 61570
MLS# PA1267856Listed by: JIM MALOOF REALTY, INC. $139,900Active3 beds 2 baths1,432 sq. ft.
200 S Francis Street, Washburn, IL 61570
MLS# PA1267829Listed by: RE/MAX TRADERS UNLIMITED $32,000Active2 beds 1 baths1,088 sq. ft.
202 N Madison Street, Washburn, IL 61570
MLS# PA1267598Listed by: JIM MALOOF REALTY, INC. $149,900Pending2 beds 1 baths1,498 sq. ft.
114 S Lincoln Street, Washburn, IL 61570
MLS# PA1267158Listed by: RE/MAX TRADERS UNLIMITED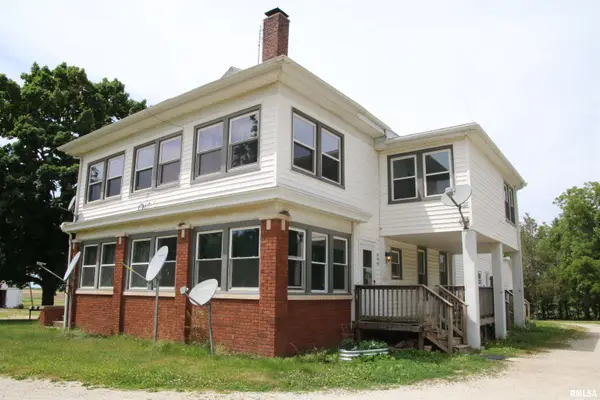 $214,900Pending-- beds -- baths3,288 sq. ft.
1688 State Street, Cazenovia, IL 61545
MLS# PA1267153Listed by: KELLER WILLIAMS REVOLUTION $499,990Active3 beds 1 baths2,688 sq. ft.
1014 Bricktown Road, Lowpoint, IL 61545
MLS# PA1267075Listed by: EXP REALTY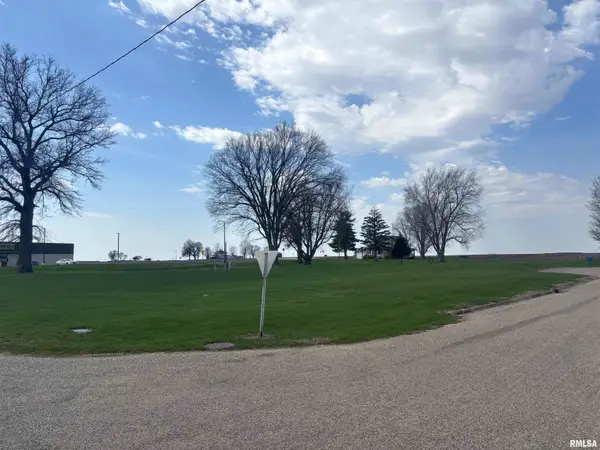 $45,000Active0 Acres
00 Sunset Drive, Washburn, IL 61570
MLS# PA1265523Listed by: JIM MALOOF REALTY, INC. $13,000Active0.76 Acres
109 Sunset Drive, Washburn, IL 61570
MLS# PA1258871Listed by: GALLERY HOMES REAL ESTATE


Protect your home and budget from life's surprises with an Assurant Home Warranty, backed by a partner that supports you through every step of homeownership. Explore Plans.
©2026 Century 21 Real Estate LLC. All rights reserved. CENTURY 21®, the CENTURY 21 Logo and C21® are service marks owned by Century 21 Real Estate LLC. Century 21 Real Estate LLC fully supports the principles of the Fair Housing Act and the Equal Opportunity Act. Each office is independently owned and operated. Listing information is deemed reliable but not guaranteed accurate.