
17 Crestwood, Centralia, IL 62801
Local realty services provided by:CENTURY 21 All Pro Real Estate
17 Crestwood,Centralia, IL 62801
$162,500
- 4 Beds
- 2 Baths
- 1,941 sq. ft.
- Single family
- Active
Listed by: melissa jarrell
Office: equity realty group
MLS#:12658935
Source:MLSNI
Price summary
- Price:$162,500
- Price per sq. ft.:$83.72
About this home
Located on a quiet cul-de-sac, this 4 bedroom, 2 bathroom home offers over 1,900 sq ft with a layout that gives plenty of room to spread out. The open living area flows into the kitchen and dining space, with a large private deck just off the back - perfect for relaxing or entertaining. The home features a new roof in 2023, all appliances included, an attached garage, detached garage, and an abundance of storage space throughout. One of the larger bedrooms already includes a built-in workspace with desk area, making it ideal for working from home, hobbies, or additional organization. While there are a few cosmetic updates you may want to make over time, the home is completely comfortable and move-in ready as it sits, giving you the opportunity to take your time with any future renovations. Sellers are motivated and contingent on their next home, making this a great opportunity for buyers ready to make a move. All reasonable offers will be considered!
Contact an agent
Home facts
- Year built:1968
- Listing ID #:12658935
- Updated:July 24, 2026 at 10:53 AM
Rooms and interior
- Bedrooms:4
- Total bathrooms:2
- Full bathrooms:2
- Rooms Total:7
- Dining Description:Separate Dining Room
- Kitchen Description:Dishwasher, Disposal, Range, Refrigerator
- Living area:1,941 sq. ft.
Heating and cooling
- Cooling:Central Air
- Heating:Forced Air, Natural Gas
- Central air:Yes
Structure and exterior
- Roof:Asphalt
- Year built:1968
- Building area:1,941 sq. ft.
- Lot area:0.45 Acres
- Lot Features:Cul-De-Sac
- Architectural Style:Ranch
- Foundation Description:Block
- Levels:1 Story
Schools
- High school:Centralia High School
- Middle school:Centralia Jr High School
- Elementary school:Centralia Elementary School
Utilities
- Water:Public
- Sewer:Public Sewer
Finances and disclosures
- Price:$162,500
- Price per sq. ft.:$83.72
- Tax amount:$2,833 (2024)
Features and amenities
- Laundry features:Dryer, Washer
- Amenities:TV-Cable
Parking
- Total parking spaces:1
- Parking description:Attached Garage, Detached Garage, Garage, Gravel
- Garage:Yes
- Garage spaces:1
 Copyright 2026 Midwest Real Estate Data LLC. All rights reserved. The data relating to real estate for sale on this web site comes in part from the Broker Reciprocity Program of the Midwest Real Estate Data LLC. Listing information is deemed reliable but not guaranteed. MLSNI Member Broker: Lisa McKinney
New listings near 17 Crestwood
- New
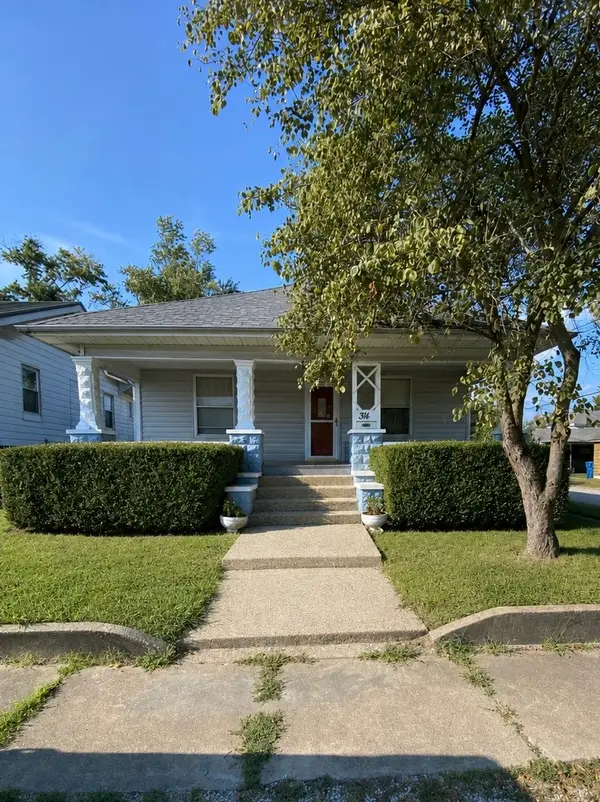 $82,500Active2 beds 2 baths1,160 sq. ft.
314 E 8th Street, Centralia, IL 62801
MLS# 12711136Listed by: ROD SNOW, INC. - New
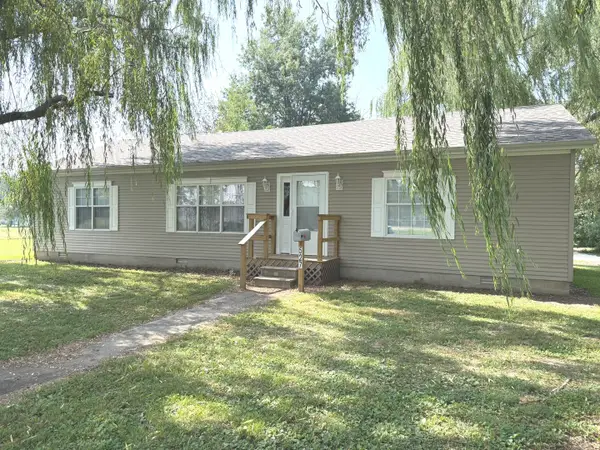 $120,000Active3 beds 1 baths1,431 sq. ft.
527 W 6th Street, Centralia, IL 62801
MLS# 12711752Listed by: SOMER REAL ESTATE - New
 $130,000Active3 beds 2 baths1,000 sq. ft.
300 Janet Drive, Centralia, IL 62801
MLS# 26045821Listed by: REAL BROKER LLC - New
 $184,900Active3 beds 1 baths1,540 sq. ft.
431 Easthaven Drive, Centralia, IL 62801
MLS# 12707250Listed by: COLDWELL BANKER ALLEN & GEARY 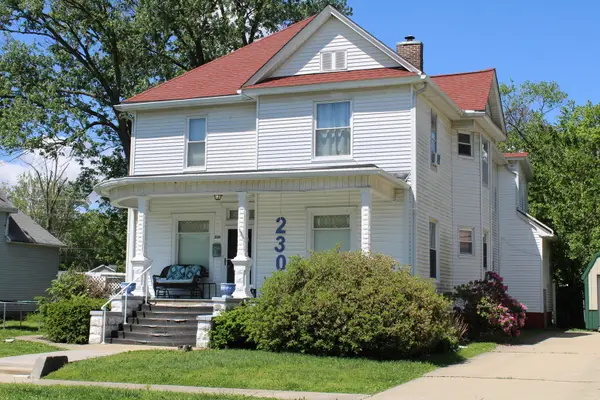 $195,000Active9 beds 3 baths3,572 sq. ft.
230 N Cherry Street, Centralia, IL 62801
MLS# 12702343Listed by: SOMER REAL ESTATE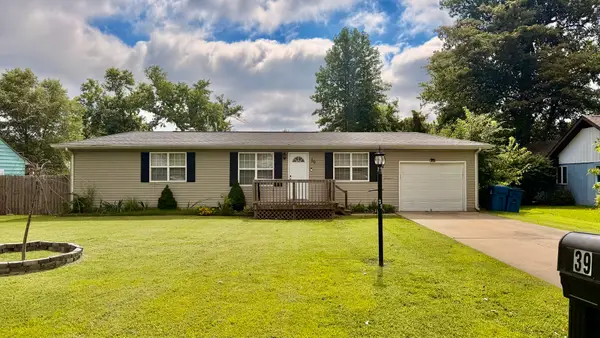 $129,900Pending3 beds 2 baths1,158 sq. ft.
39 Ridge Road, Centralia, IL 62801
MLS# 12610603Listed by: ROD SNOW, INC.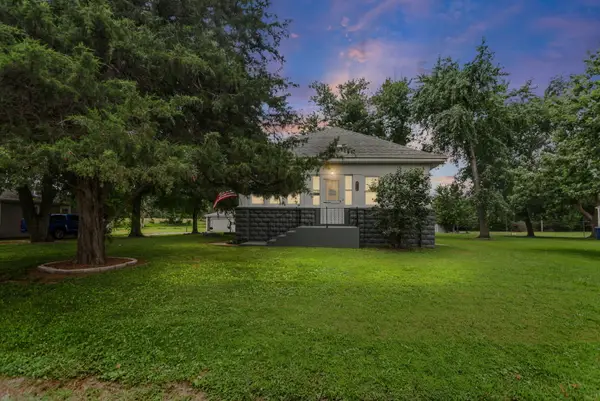 $112,500Pending2 beds 1 baths1,120 sq. ft.
1005 W 7th Street, Centralia, IL 62801
MLS# 12697949Listed by: MIDWEST FARM & LAND $115,000Pending2 beds 2 baths1,118 sq. ft.
617 E 4th Street, Centralia, IL 62801
MLS# 12699450Listed by: EQUITY REALTY GROUP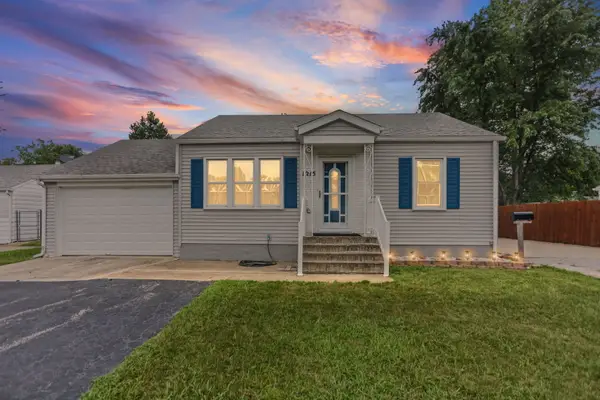 $150,000Pending2 beds 2 baths1,292 sq. ft.
1215 S Lincoln Boulevard, Centralia, IL 62801
MLS# 12697370Listed by: MIDWEST FARM & LAND $149,900Active2 beds 1 baths1,047 sq. ft.
529 Marquis Avenue, Centralia, IL 62801
MLS# 12696177Listed by: MIDWEST FARM & LAND


Protect your home and budget from life's surprises with an Assurant Home Warranty, backed by a partner that supports you through every step of homeownership. Explore Plans.
©2026 Century 21 Real Estate LLC. All rights reserved. CENTURY 21®, the CENTURY 21 Logo and C21® are service marks owned by Century 21 Real Estate LLC. Century 21 Real Estate LLC fully supports the principles of the Fair Housing Act and the Equal Opportunity Act. Each office is independently owned and operated. Listing information is deemed reliable but not guaranteed accurate.