
80 Snow Street, Chadwick, IL 61014
Local realty services provided by:CENTURY 21 Affiliated
Listed by: amy barnes
Office: barnes realty, inc.
MLS#:202604185
Source:IL_RAAR
Price summary
- Price:$159,900
- Price per sq. ft.:$100
About this home
Beautifully maintained and thoughtfully updated, this inviting two-story home on a corner lot is ready for its next owner! A welcoming enclosed front porch sets the tone before leading into the spacious living and dining room combination, perfect for everyday living and entertaining. The well-appointed kitchen features abundant cabinet and counter space along with appliances that are just two years old. The main level also offers a convenient rear mudroom, laundry closet, powder room, and a pass-through office nook ideal for working from home. The generous family room opens through French doors to a maintenance-free deck overlooking the concrete, and paver patios, as well as the thoughtfully landscaped yard creating a wonderful outdoor living space with easy access to the detached one-stall garage and storage shed. Upstairs, you'll find three comfortable bedrooms, each with closets, and a full bathroom. Seller-reported updates include a 2024 on-demand water heater, concrete patio and driveway, 2023 water softener, 2021 maintenance-free deck, 2019 gutters with leaf guards, and 2018 siding, soffit, and fascia. The seller estimates the furnace to be approximately 10–15 years old and the roof approximately 15 years old. This move-in ready home combines classic charm, modern updates, and comfortable living both inside and out....
Contact an agent
Home facts
- Listing ID #:202604185
- Added:65 day(s) ago
- Updated:September 13, 2026 at 04:47 PM
Rooms and interior
- Bedrooms:3
- Total bathrooms:2
- Full bathrooms:1
- Half bathrooms:1
- Dining Description:On Main Level
- Kitchen Description:Dishwasher, Electric Range, Microwave, Refrigerator, Stove/Cooktop, Sump Pump, Water Softener
- Bedroom Description:Master Bedroom On Upper Level
- Basement Description:Partial
- Living area:1,599 sq. ft.
Heating and cooling
- Cooling:Central Air
- Heating:Forced Air, Natural Gas
- Central air:Yes
Structure and exterior
- Roof:Shingle
- Building area:1,599 sq. ft.
- Lot area:0.19 Acres
- Construction Materials:Vinyl
- Exterior Features:Deck, Patio, Porch Enclosed, Storage Shed
- Levels:2 Story
Schools
- High school:Mill.-Chadwick
- Middle school:Mill.-Chadwick
- Elementary school:Mill.-Chadwick
Utilities
- Water:City/Community
- Sewer:City/Community
Finances and disclosures
- Price:$159,900
- Price per sq. ft.:$100
Features and amenities
- Appliances:Dishwasher, Microwave, Refrigerator, Stove/Cooktop, Sump Pump, Washer, Water Softener
- Laundry features:Dryer, Laundry 1St Floor, Washer
- Amenities:Deck, Gas Water Heater, Laundry 1St Floor
Parking
- Garage spaces:1
New listings near 80 Snow Street
 $165,000Active4 beds 2 baths1,443 sq. ft.
222 Wilson Avenue, Chadwick, IL 61014
MLS# 12745902Listed by: KOPHAMER & BLEAN REALTY
 $259,900Active4 beds 2 baths2,160 sq. ft.
4149 School Road, Chadwick, IL 61014
MLS# 12687443Listed by: XTREME REALTY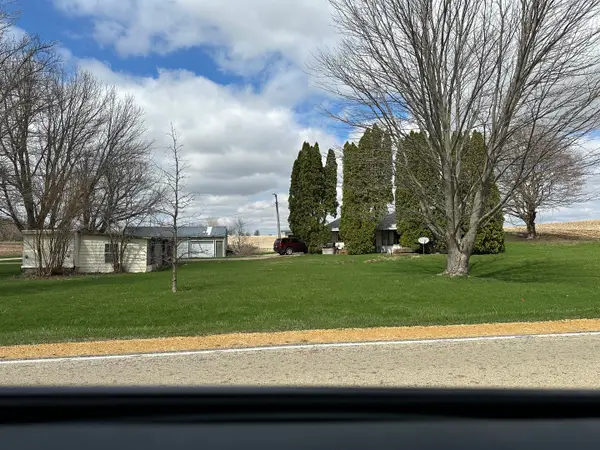 $95,000Active3 beds 2 baths1,224 sq. ft.
2999 Hartman Road, Chadwick, IL 61014
MLS# 12615871Listed by: FOREFRONT REALTY LLC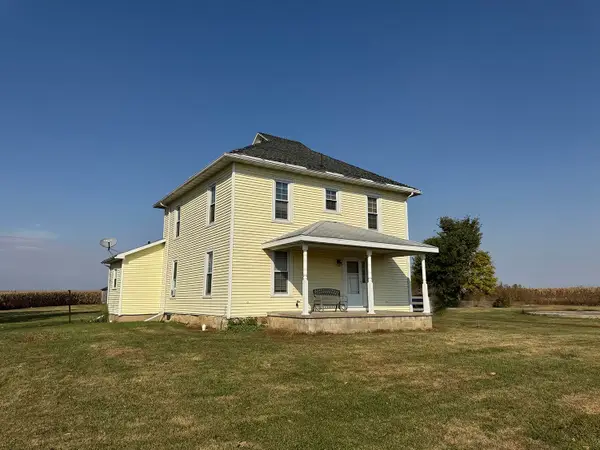 $180,000Pending4 beds 3 baths2,588 sq. ft.
27375 IL Rt 40, Chadwick, IL 61014
MLS# 202507302Listed by: BARNES REALTY, INC.


Protect your home and budget from life's surprises with an Assurant Home Warranty, backed by a partner that supports you through every step of homeownership. Explore Plans.
©2026 Century 21 Real Estate LLC. All rights reserved. CENTURY 21®, the CENTURY 21 Logo and C21® are service marks owned by Century 21 Real Estate LLC. Century 21 Real Estate LLC fully supports the principles of the Fair Housing Act and the Equal Opportunity Act. Each office is independently owned and operated. Listing information is deemed reliable but not guaranteed accurate.