
1419 Cambridge Drive, Champaign, IL 61821
Local realty services provided by:CENTURY 21 Realty Concepts
1419 Cambridge Drive,Champaign, IL 61821
$300,000
- 4 Beds
- 2 Baths
- 1,542 sq. ft.
- Single family
- Active
Listed by: carol meinhart
Office: the real estate group llc.
MLS#:6261184
Source:IL_CIBOR
Price summary
- Price:$300,000
- Price per sq. ft.:$194.55
About this home
Welcome Home to 1419 Cambridge-a completely reimagined home where thoughtful design, modern comfort, and timeless charm come together. From the moment you arrive, the stylish front door and welcoming deck invite you inside. Step through the door and discover a fresh new layout designed with the way you live in mind. At the heart of the home is a beautifully updated kitchen, creating a natural gathering place for cooking, entertaining, and making memories. The thoughtfully redesigned floor plan offers four bedrooms and two full bathrooms, including a newly added primary suite that provides a private retreat at the end of the day. Every space has been carefully considered, with updates and details that bring a sense of ease, warmth, and functionality throughout. Just beyond the new sliding doors, another deck extends the living space outdoors-perfect for morning coffee, weekend gatherings, or relaxing at the end of the day. Every corner of 1419 Cambridge has been thoughtfully transformed with intention and care. This isn't simply a house that has been updated; it's a home that has been given a fresh start, ready for its next chapter. Come take a look-you may just fall in love....
Contact an agent
Home facts
- Year built:1954
- Subdivision & Development:Westview 2nd Sub
- Listing ID #:6261184
- Added:4 day(s) ago
- Updated:October 06, 2026 at 12:59 AM
Rooms and interior
- Bedrooms:4
- Total bathrooms:2
- Full bathrooms:2
- Rooms Total:4
- Kitchen Description:Microwave, Oven, Range, Refrigerator
- Basement:Yes
- Basement Description:Crawl Space
- Living area:1,542 sq. ft.
Heating and cooling
- Cooling:Central Air
- Heating:Gas
- Central air:Yes
Structure and exterior
- Year built:1954
- Building area:1,542 sq. ft.
- Lot area:0.18 Acres
- Architectural Style:Ranch
- Construction Materials:Vinyl Siding
- Levels:1 Story
Utilities
- Water:Public
- Sewer:Public Sewer
Finances and disclosures
- Price:$300,000
- Price per sq. ft.:$194.55
- Tax amount:$4,534 (2025)
Features and amenities
- Appliances:Dryer, Gas Water Heater, Microwave, Oven, Range, Refrigerator, Washer
- Laundry features:Dryer, Laundry Main Level, Washer
Parking
- Parking description:1 Car Garage, Attached, Garage
- Garage:Yes
- Garage spaces:1
New listings near 1419 Cambridge Drive
- New
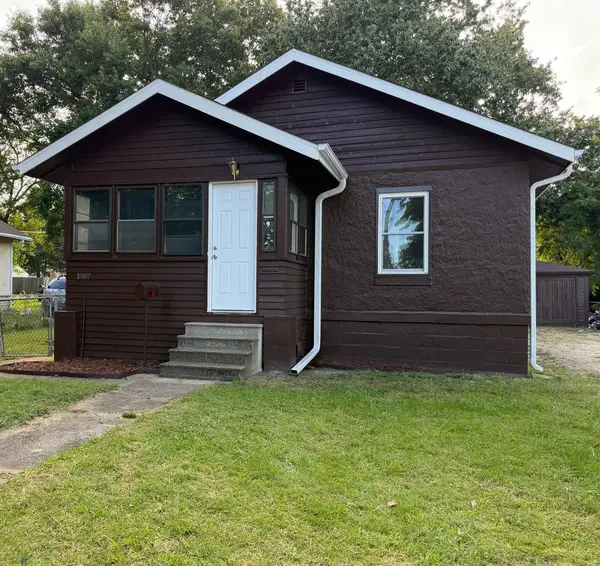 $159,900Active2 beds 1 baths913 sq. ft.
1407 N Hickory Street, Champaign, IL 61820
MLS# 12737081Listed by: THE REAL ESTATE GROUP,INC
- New
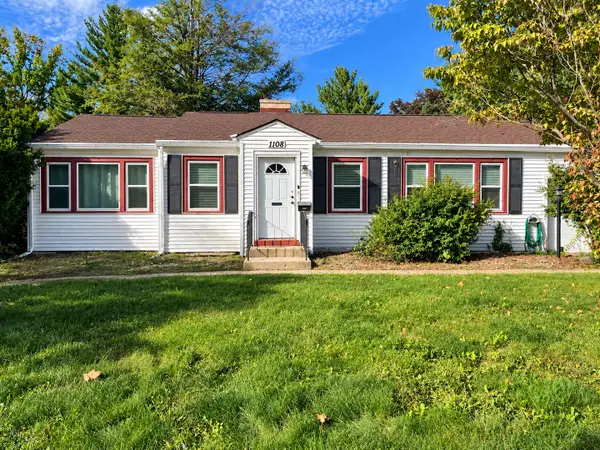 $199,900Active3 beds 2 baths1,131 sq. ft.
1108 W Springfield Avenue, Champaign, IL 61821
MLS# 12776920Listed by: REAL BROKER, LLC - New
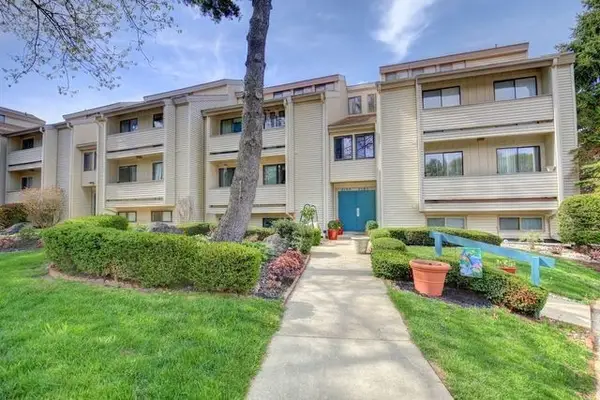 $120,000Active2 beds 1 baths940 sq. ft.
2205 Melrose Drive #B, Champaign, IL 61820
MLS# 12768764Listed by: CHAMPAIGN COUNTY REALTY - New
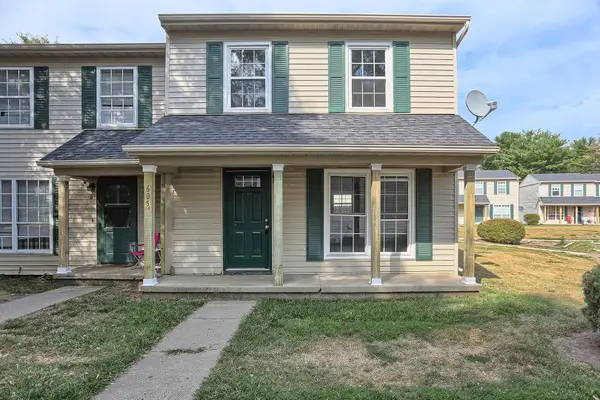 $95,000Active2 beds 2 baths1,000 sq. ft.
605 English Creek Court #A, Champaign, IL 61821
MLS# 12768794Listed by: CHAMPAIGN COUNTY REALTY - New
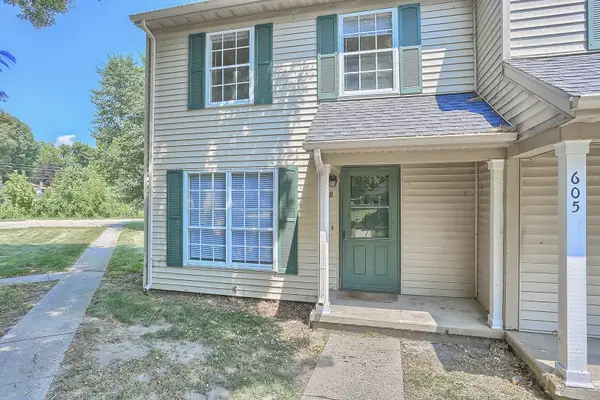 $95,000Active2 beds 2 baths1,000 sq. ft.
605 English Creek Court #B, Champaign, IL 61821
MLS# 12768813Listed by: CHAMPAIGN COUNTY REALTY - New
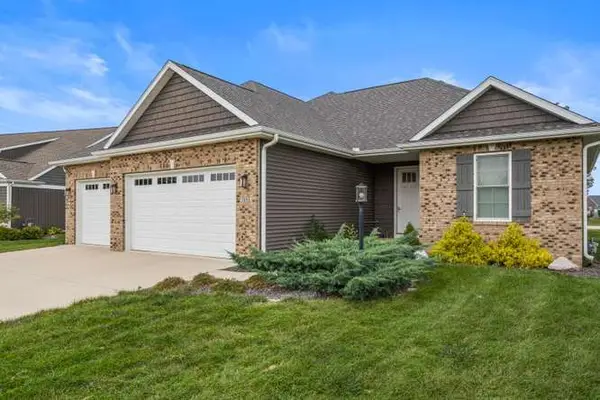 $569,900Active4 beds 3 baths4,005 sq. ft.
Address Withheld By Seller, Champaign, IL 61822
MLS# 12773107Listed by: RE/MAX REALTY ASSOCIATES-CHA - New
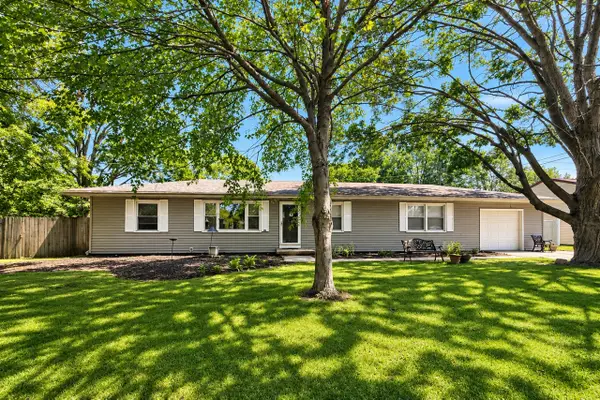 $215,000Active3 beds 2 baths1,395 sq. ft.
1802 Peach Street, Champaign, IL 61820
MLS# 12739625Listed by: COLDWELL BANKER R.E. GROUP - New
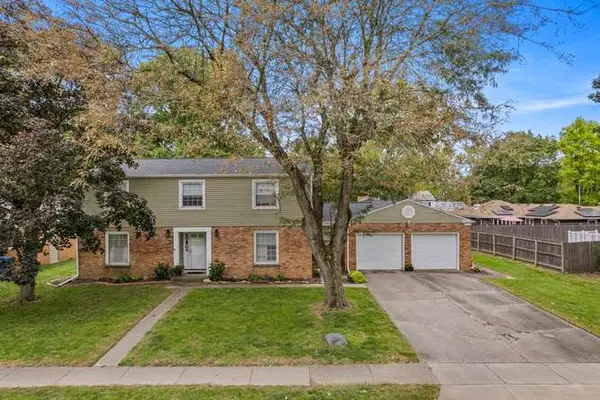 $375,000Active4 beds 3 baths2,608 sq. ft.
1703 Mayfair Road, Champaign, IL 61821
MLS# 12740767Listed by: REAL BROKER, LLC - New
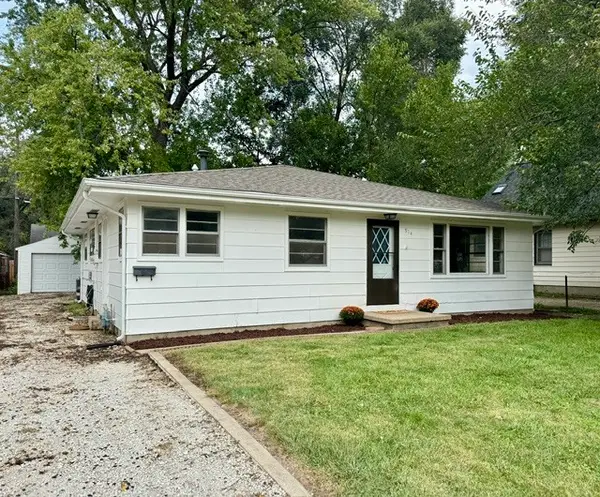 $175,000Active4 beds 2 baths1,578 sq. ft.
914 W Maple Street, Champaign, IL 61821
MLS# 12750802Listed by: COLDWELL BANKER R.E. GROUP - New
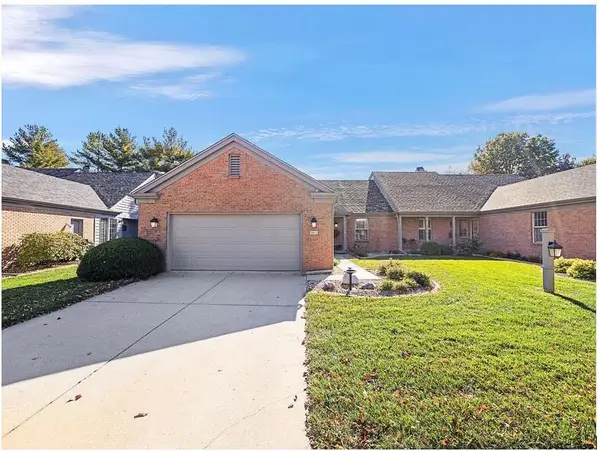 $320,000Active2 beds 2 baths1,764 sq. ft.
1608 N Lakeside Drive #A, Champaign, IL 61821
MLS# 12774625Listed by: BEYCOME BROKERAGE REALTY LLC


Protect your home and budget from life's surprises with an Assurant Home Warranty, backed by a partner that supports you through every step of homeownership. Explore Plans.
©2026 Century 21 Real Estate LLC. All rights reserved. CENTURY 21®, the CENTURY 21 Logo and C21® are service marks owned by Century 21 Real Estate LLC. Century 21 Real Estate LLC fully supports the principles of the Fair Housing Act and the Equal Opportunity Act. Each office is independently owned and operated. Listing information is deemed reliable but not guaranteed accurate.