
1610 Yorkshire Drive, Champaign, IL 61822
Local realty services provided by:CENTURY 21 Broughton Team
Listed by: creg mcdonald, paula shurtz
Office: realty select one
MLS#:12697501
Source:MLSNI
Price summary
- Price:$579,000
- Price per sq. ft.:$212.17
- Monthly HOA dues:$29.17
About this home
Seldom does an all-brick ranch of this caliber become available. Beautifully positioned with a water view and surrounded by established landscaping, this home offers timeless architecture, a distinctive floor plan, and a location that is irreplaceable. Inside, the foyer welcomes you with hardwood flooring and leads into an open 12 foot ceiling living room anchored by a fireplace. The formal dining room creates an elegant space for hosting, while the renovated kitchen by Hampton's with skylight offers extensive quartz counter space and a layout designed for entertaining. Expanded doorways and creative openings bring in natural light and create a wonderful connection throughout the home, making the floor plan feel both inviting and functional. This custom ranch built by Aaron Booher, offers the space buyers are looking for. The home features four bedrooms, including a private primary suite with a remodeled bath, plus a glassed sunroom (2007) that provides a peaceful place to relax and enjoy the view year-round. Expansive foyer, living and dining room have crown molding. Major updates include a roof in 2020 and furnace in 2017, adding extra peace of mind. Located in Champaign with a Savoy tax base, this property delivers a rare combination of setting, quality, space, and value. If you have been waiting for a home with character, presence, and a truly special view, this is one you will want to see in person....
Contact an agent
Home facts
- Year built:1992
- Subdivision & Development:Berkshire Valley
- Listing ID #:12697501
- Updated:September 04, 2026 at 08:08 AM
Rooms and interior
- Bedrooms:4
- Total bathrooms:2
- Full bathrooms:2
- Rooms Total:8
- Dining Description:Breakfast Room, Separate Dining Room
- Bathrooms Description:Double Sinks, Separate Shower, Whirlpool
- Kitchen Description:Dishwasher, Disposal, Double Oven, High End Refrigerator, Microwave, Range, Refrigerator, Stainless Steel Appliance(s)
- Living area:2,729 sq. ft.
Heating and cooling
- Cooling:Central Air
- Heating:Forced Air, Natural Gas
- Central air:Yes
Structure and exterior
- Year built:1992
- Building area:2,729 sq. ft.
- Architectural Style:Ranch
- Levels:1 Story
Schools
- High school:Central High School
- Middle school:Champaign/Middle Call Unit 4 351
- Elementary school:Unit 4 Of Choice
Utilities
- Water:Public
- Sewer:Public Sewer
Finances and disclosures
- Price:$579,000
- Price per sq. ft.:$212.17
- Tax amount:$9,362 (2025)
Parking
- Total parking spaces:2
- Parking description:Attached Garage, Garage
- Garage:Yes
- Garage spaces:2
 Copyright 2026 Midwest Real Estate Data LLC. All rights reserved. The data relating to real estate for sale on this web site comes in part from the Broker Reciprocity Program of the Midwest Real Estate Data LLC. Listing information is deemed reliable but not guaranteed. MLSNI Member Broker: Barbara K. Broughton
New listings near 1610 Yorkshire Drive
- New
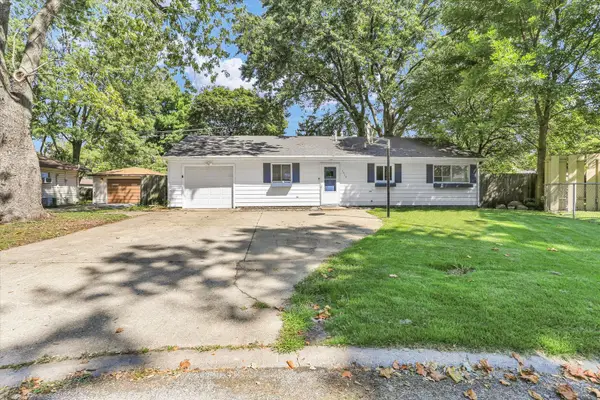 $174,000Active3 beds 1 baths1,116 sq. ft.
1810 Greendale Drive, Champaign, IL 61821
MLS# 12706027Listed by: RE/MAX REALTY ASSOCIATES-CHA - New
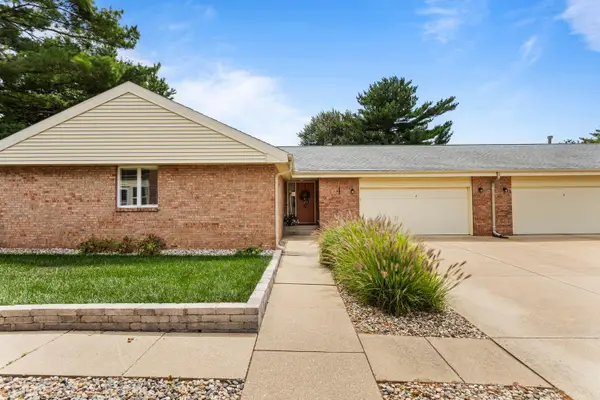 $265,000Active2 beds 2 baths1,211 sq. ft.
4 Fields E, Champaign, IL 61822
MLS# 12727752Listed by: KELLER WILLIAMS-TREC - New
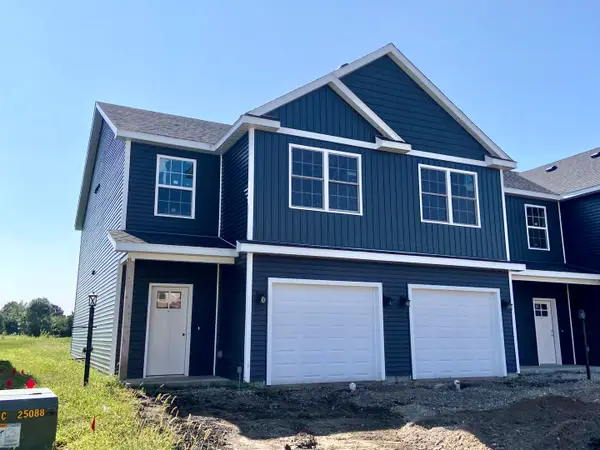 $235,000Active3 beds 3 baths1,469 sq. ft.
3325 Stoneway Court, Champaign, IL 61822
MLS# 12741542Listed by: GREEN STREET REALTY - New
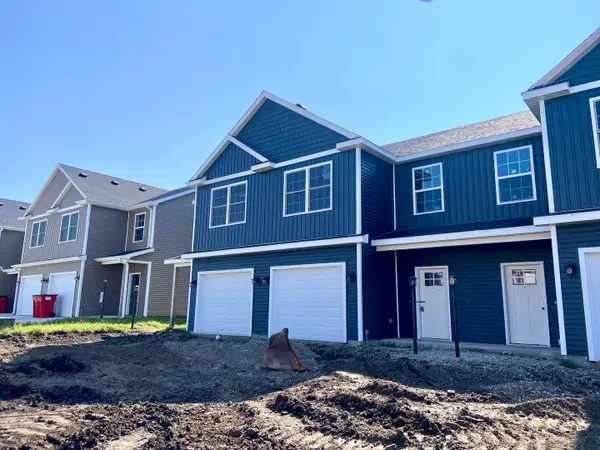 $235,000Active3 beds 3 baths1,469 sq. ft.
3327 Stoneway Court, Champaign, IL 61822
MLS# 12742202Listed by: GREEN STREET REALTY - New
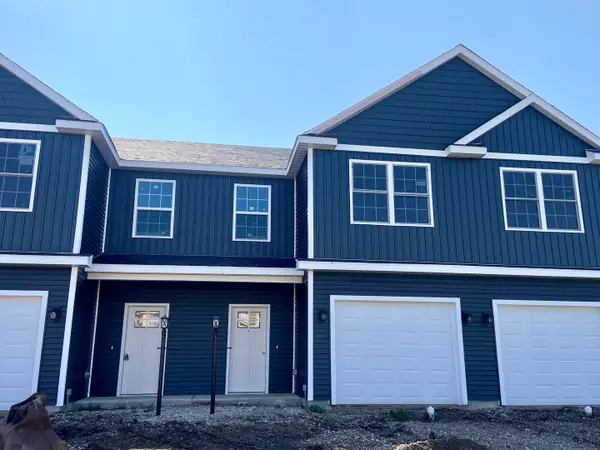 $235,000Active3 beds 3 baths1,469 sq. ft.
3329 Stoneway Court, Champaign, IL 61822
MLS# 12742229Listed by: GREEN STREET REALTY - New
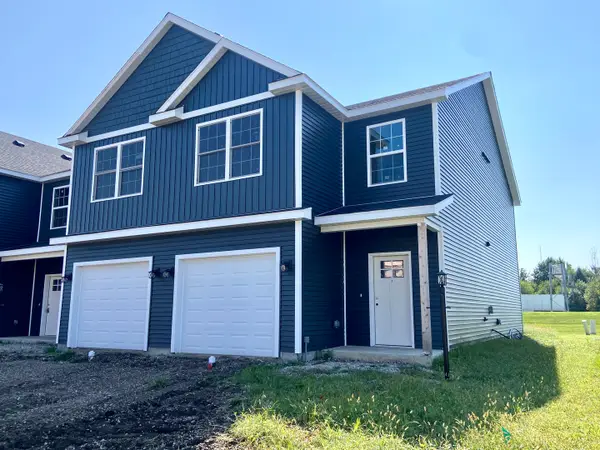 $235,000Active3 beds 3 baths1,469 sq. ft.
3331 Stoneway Court, Champaign, IL 61822
MLS# 12742242Listed by: GREEN STREET REALTY - New
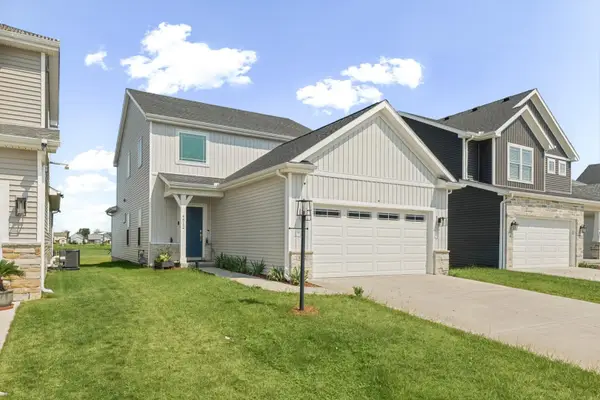 $375,000Active3 beds 3 baths1,782 sq. ft.
4512 Legends Drive, Champaign, IL 61822
MLS# 12749824Listed by: NATE EVANS GROUP - New
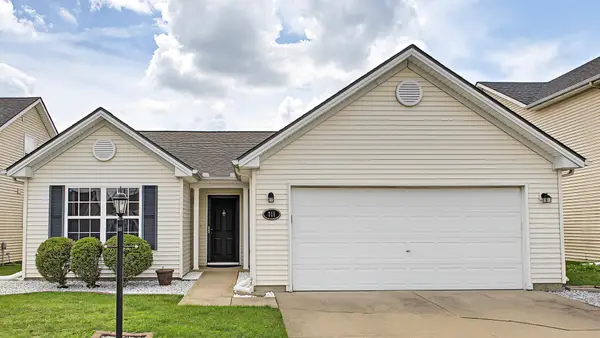 $230,000Active2 beds 2 baths1,232 sq. ft.
711 Lauterbur Lane, Champaign, IL 61822
MLS# 12750177Listed by: TRAUTMAN REAL ESTATE AGENCY & APPRAISAL LLC - New
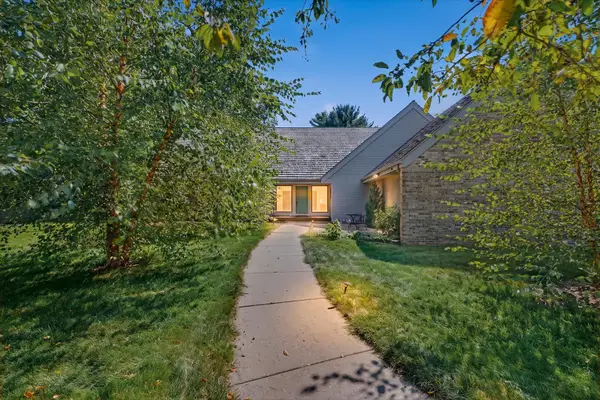 $499,900Active3 beds 5 baths3,015 sq. ft.
2007 Trout Valley Drive, Champaign, IL 61822
MLS# 12748432Listed by: COLDWELL BANKER R.E. GROUP - New
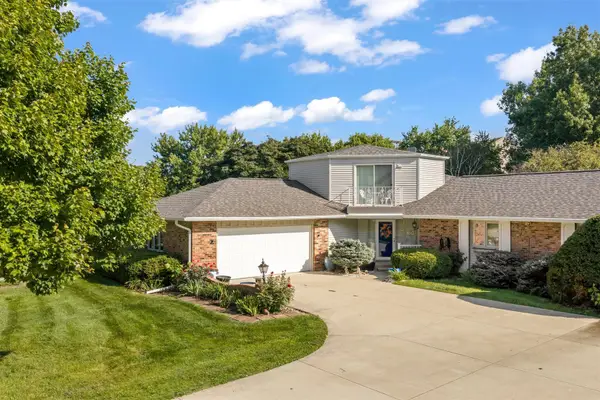 $389,900Active3 beds 2 baths2,557 sq. ft.
3812 Fields South Court #3812, Champaign, IL 61822
MLS# 12743152Listed by: THE REAL ESTATE GROUP,INC


Protect your home and budget from life's surprises with an Assurant Home Warranty, backed by a partner that supports you through every step of homeownership. Explore Plans.
©2026 Century 21 Real Estate LLC. All rights reserved. CENTURY 21®, the CENTURY 21 Logo and C21® are service marks owned by Century 21 Real Estate LLC. Century 21 Real Estate LLC fully supports the principles of the Fair Housing Act and the Equal Opportunity Act. Each office is independently owned and operated. Listing information is deemed reliable but not guaranteed accurate.