
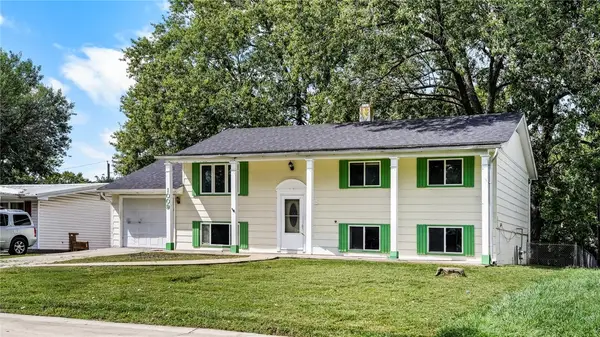
2803 Woodhaven Drive, Champaign, IL 61822
Local realty services provided by:CENTURY 21 All Pro Real Estate
Listed by: jennifer mcclellan
Office: keller williams-trec
MLS#:12717256
Source:MLSNI
Price summary
- Price:$399,900
- Price per sq. ft.:$192.91
- Monthly HOA dues:$10.42
About this home
Tucked away on a quiet cul-de-sac in the desirable Cherry Hills subdivision, this beautifully maintained home offers peaceful lake views, mature trees, and a setting that feels like a private retreat. A welcoming foyer with soaring ceilings, abundant natural light, and hardwood flooring leads into a thoughtfully designed floor plan where the kitchen opens to the spacious family room with a cozy wood-burning fireplace. The expansive four-season sunroom is the true centerpiece of the home, surrounded by windows that showcase the lake and provide the perfect place to enjoy morning coffee, stunning sunrises and sunsets, and the wildlife just beyond your backyard. Step outside to a large deck overlooking beautifully landscaped grounds, an herb garden, and the well-stocked neighborhood lake. Upstairs, you'll find three spacious bedrooms, including a primary suite with lake views, a walk-in closet, and a private bath with a separate vanity area. Additional highlights include a formal dining room, second-floor laundry, and an organized two-car garage. Roof new in 2021. Combining a tranquil setting with an ideal floor plan and convenient location, this is a home you'll love coming home to every day....
Contact an agent
Home facts
- Year built:1987
- Subdivision & Development:Cherry Hills
- Listing ID #:12717256
- Updated:September 16, 2026 at 08:38 AM
Rooms and interior
- Bedrooms:3
- Total bathrooms:3
- Full bathrooms:2
- Half bathrooms:1
- Rooms Total:7
- Dining Description:Separate Dining Room
- Kitchen Description:Dishwasher, Disposal, Microwave, Range, Refrigerator
- Living area:2,073 sq. ft.
Heating and cooling
- Cooling:Central Air
- Heating:Forced Air, Natural Gas
- Central air:Yes
Structure and exterior
- Roof:Asphalt
- Year built:1987
- Building area:2,073 sq. ft.
- Lot area:0.2 Acres
- Lot Features:Cul-De-Sac, Mature Trees
- Architectural Style:Traditional
- Foundation Description:Concrete Perimeter
- Levels:2 Story
Schools
- High school:Centennial High School
- Middle school:Champaign/Middle Call Unit 4 351
- Elementary school:Unit 4 Of Choice
Utilities
- Water:Public
- Sewer:Public Sewer
Finances and disclosures
- Price:$399,900
- Price per sq. ft.:$192.91
- Tax amount:$6,549 (2025)
Features and amenities
- Laundry features:Dryer, Washer
- Amenities:Ceiling Fan(s), Sump Pump
Parking
- Total parking spaces:2
- Parking description:Attached Garage, Concrete, Garage
- Garage:Yes
- Garage spaces:2
 Copyright 2026 Midwest Real Estate Data LLC. All rights reserved. The data relating to real estate for sale on this web site comes in part from the Broker Reciprocity Program of the Midwest Real Estate Data LLC. Listing information is deemed reliable but not guaranteed. MLSNI Member Broker: Lisa McKinney
New listings near 2803 Woodhaven Drive
- New
 $145,000Active3 beds 2 baths1,343 sq. ft.
2105 Melrose Drive #C, Champaign, IL 61820
MLS# 12760278Listed by: KELLER WILLIAMS-TREC - New
 $190,000Active2 beds 1 baths940 sq. ft.
1509 W Clark Street, Champaign, IL 61821
MLS# 12759951Listed by: JOEL WARD HOMES, INC - New
 $489,000Active4 beds 3 baths2,103 sq. ft.
1626 Cobblefield Road, Champaign, IL 61822
MLS# 12759741Listed by: JOEL WARD HOMES, INC - New
 $225,000Active3 beds 1 baths1,261 sq. ft.
1307 S Western Avenue, Champaign, IL 61821
MLS# 12750616Listed by: TAYLOR REALTY ASSOCIATES - New
 $189,000Active4 beds 2 baths2,104 sq. ft.
1009 Holiday Drive, Champaign, IL 61821
MLS# 6260901Listed by: THE REAL ESTATE GROUP LLC - New
 $159,900Active3 beds 1 baths1,118 sq. ft.
1316 S State Street, Champaign, IL 61820
MLS# 12755415Listed by: KELLER WILLIAMS-TREC - New
 $149,900Active5 beds 2 baths2,039 sq. ft.
103 E Church Street, Champaign, IL 61820
MLS# 12755423Listed by: KELLER WILLIAMS-TREC - New
 $139,900Active3 beds 1 baths957 sq. ft.
1902 W Kirby Avenue, Champaign, IL 61821
MLS# 12755441Listed by: KELLER WILLIAMS-TREC - New
 $199,900Active3 beds 2 baths1,337 sq. ft.
403 Clearwater Drive #403, Champaign, IL 61822
MLS# 12752413Listed by: RE/MAX REALTY ASSOCIATES-CHA - New
 $249,990Active3 beds 2 baths1,619 sq. ft.
3303 Old Warson Road, Champaign, IL 61822
MLS# 12749870Listed by: NATE EVANS GROUP


Protect your home and budget from life's surprises with an Assurant Home Warranty, backed by a partner that supports you through every step of homeownership. Explore Plans.
©2026 Century 21 Real Estate LLC. All rights reserved. CENTURY 21®, the CENTURY 21 Logo and C21® are service marks owned by Century 21 Real Estate LLC. Century 21 Real Estate LLC fully supports the principles of the Fair Housing Act and the Equal Opportunity Act. Each office is independently owned and operated. Listing information is deemed reliable but not guaranteed accurate.