
2909 Greystone Place, Champaign, IL 61822
Local realty services provided by:CENTURY 21 Circle
Listed by: darnell cox, garin white
Office: re/max realty associates-cha
MLS#:12621482
Source:MLSNI
Price summary
- Price:$469,000
- Price per sq. ft.:$173.83
- Monthly HOA dues:$145
About this home
Tucked away in the Greystone Place cul-de-sac in West Champaign with minimal traffic, this exceptional and meticulously maintained home boasts 4 spacious bedrooms, 2.5 bathrooms, and a 2-car garage, providing almost 2700 finished square feet of thoughtfully designed living space constructed with high-efficiency 2x6 framing. The heart of the home is the stunning Great Room, featuring soaring cathedral ceilings and rich, 3/4-inch imported Brazilian Cherry (Jatoba) hardwood floors. This space is an entertainer's dream, anchored by a gas log fireplace and a built-in entertainment center equipped with a 5-channel speaker system that is ready for your new home theater. Adjacent to this is the elegant Dining Room, also featuring Brazilian Cherry floors and specifically designed to accommodate an expanded table for large gatherings. For more casual relaxation, the Sunroom offers a serene retreat with cork flooring, a cathedral ceiling, and Pella Low-E glass windows on three sides to soak in the natural light. Culinary enthusiasts will fall in love with the Kitchen, which features over $30,000 in custom 42-inch maple cabinetry from Okaw Valley Woodworking with a hidden TV cabinet above the microwave. This extraordinary kitchen includes granite countertops and backsplashes, two separate sink areas with disposals, with Grohe hardware, a dedicated spice cabinet, appliance garage, adjustable platform heavy duty mixer cabinet and high-end stainless steel appliances including a Kitchen Aide Refrigerator and microwave, Fisher-Paykel dishwasher, and a GE gas range. The space is rounded out by a deluxe 5-person eating bar, a walk-in pantry with an automatic sensor, and a dedicated scheduling center. The main-floor primary suite is a true sanctuary, expanded for extra comfort and finished with Brazilian Cherry flooring and double walk-in closets. The attached private bathroom is a masterpiece of Italian porcelain and stone, featuring a cherry vanity, a walk-in shower, a heat lamp along with an UltraBath air-jetted therapy whirlpool tub. Also on the main level is a versatile second bedroom, currently configured as a professional study. Your guest will appreciate the sophisticated powder room with a granite pedestal sink and Toto commode. Upstairs, you will find two additional guest bedrooms, both featuring Brazilian Cherry floors which share a well-appointed full bath and offer ample closet storage. Beyond the aesthetics, this home is engineered for modern convenience and longevity. The all-brick exterior was professionally painted in 2023, and the property features an in-ground irrigation system and a refinished deck. Technical upgrades abound, including a tankless Rinnai hot water system and central vacuum, Recent mechanical updates provide total peace of mind: the A/C was replaced in 2024, the furnace was overhauled with a new heat exchanger in 2024, and new Chamberlain smart garage door openers were installed in 2025. From the soundproofed interior walls to the elegant design, no detail has been overlooked in this West Champaign gem....
Contact an agent
Home facts
- Year built:2002
- Listing ID #:12621482
- Updated:June 26, 2026 at 10:52 AM
Rooms and interior
- Bedrooms:4
- Total bathrooms:3
- Full bathrooms:2
- Half bathrooms:1
- Rooms Total:7
- Dining Description:Combined With Living Room
- Bathrooms Description:Double Sinks, Separate Shower, Whirlpool
- Kitchen Description:Dishwasher, Disposal, Electric Oven, Freezer, Microwave, Range, Refrigerator, Stainless Steel Appliance(s)
- Living area:2,698 sq. ft.
Heating and cooling
- Cooling:Central Air
- Heating:Forced Air, Natural Gas
- Central air:Yes
Structure and exterior
- Roof:Asphalt
- Year built:2002
- Building area:2,698 sq. ft.
- Lot area:0.17 Acres
- Lot Features:Cul-De-Sac
- Foundation Description:Concrete Perimeter
- Levels:2 Story
Schools
- High school:Central High School
- Middle school:Unit 4 Of Choice
- Elementary school:Champaign/Middle Call Unit 4 351
Utilities
- Water:Public
- Sewer:Public Sewer
Finances and disclosures
- Price:$469,000
- Price per sq. ft.:$173.83
- Tax amount:$12,413 (2025)
Features and amenities
- Laundry features:Dryer, Washer
- Amenities:CO Detectors, Ceiling Fan(s), Central Vacuum, Sprinkler-Lawn
Parking
- Total parking spaces:2
- Parking description:Attached Garage, Concrete, Garage
- Garage:Yes
- Garage spaces:2
 Copyright 2026 Midwest Real Estate Data LLC. All rights reserved. The data relating to real estate for sale on this web site comes in part from the Broker Reciprocity Program of the Midwest Real Estate Data LLC. Listing information is deemed reliable but not guaranteed.
New listings near 2909 Greystone Place
- New
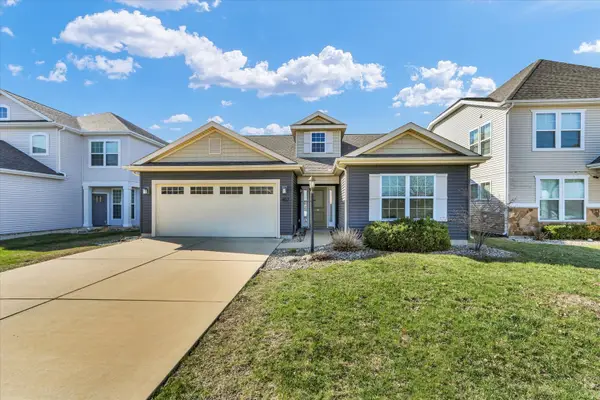 $295,000Active3 beds 2 baths1,546 sq. ft.
407 Bardeen Lane, Champaign, IL 61822
MLS# 12666957Listed by: COLDWELL BANKER R.E. GROUP - New
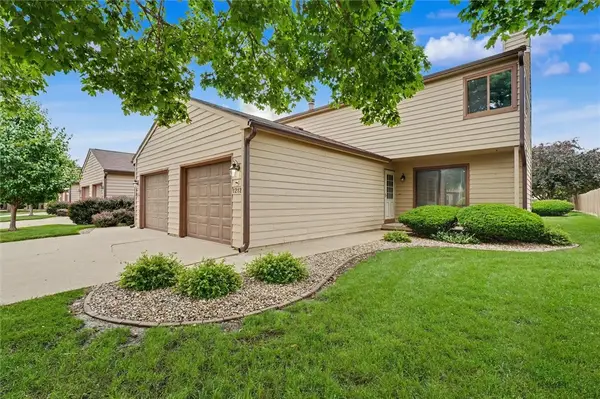 $189,900Active3 beds 3 baths1,377 sq. ft.
1212 Lancaster Drive, Champaign, IL 61821
MLS# 6259426Listed by: BARNEY REALTY - New
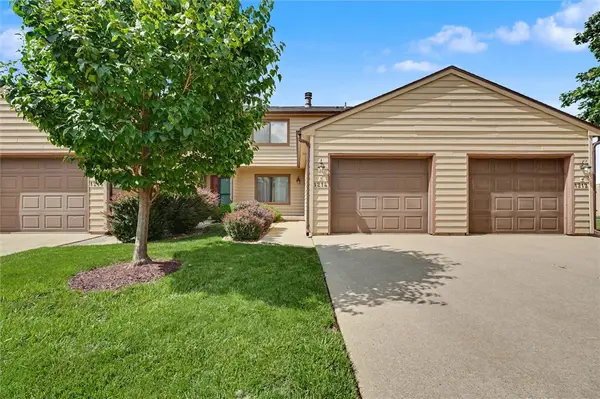 $182,000Active3 beds 3 baths1,329 sq. ft.
1214 Lancaster Drive, Champaign, IL 61821
MLS# 6259427Listed by: BARNEY REALTY - Open Sun, 2 to 4pmNew
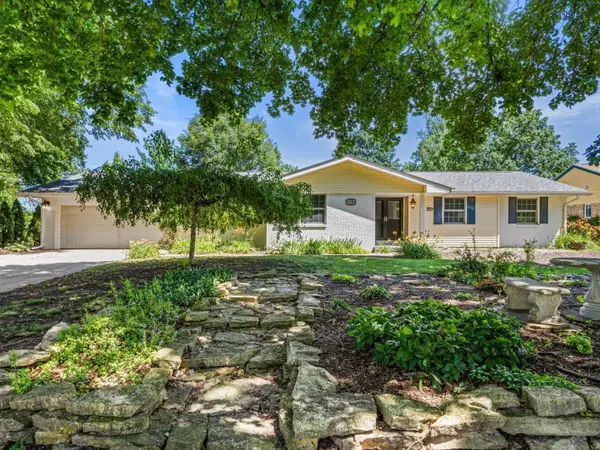 $525,000Active3 beds 4 baths2,443 sq. ft.
3104 Valley Brook Drive, Champaign, IL 61822
MLS# 12685349Listed by: KELLER WILLIAMS-TREC - New
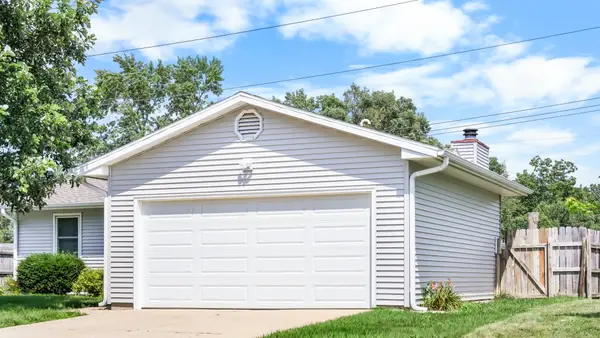 $249,900Active3 beds 2 baths1,144 sq. ft.
2318 Osage Drive, Champaign, IL 61821
MLS# 12684176Listed by: THE REAL ESTATE GROUP,INC - New
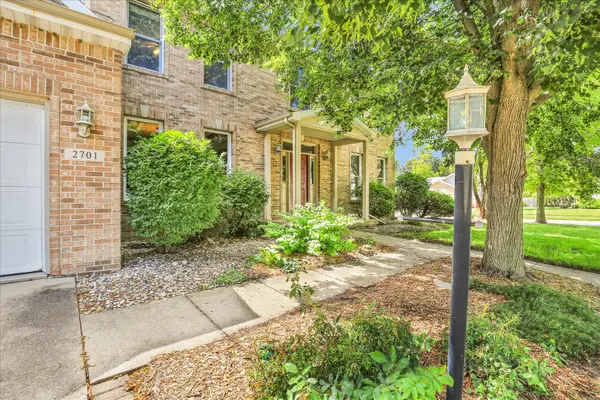 $499,500Active4 beds 4 baths2,851 sq. ft.
2701 Summerhill Lane, Champaign, IL 61822
MLS# 12687388Listed by: KELLER WILLIAMS-TREC - New
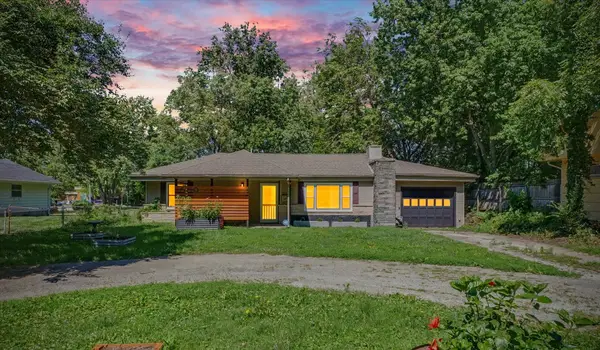 $180,000Active2 beds 1 baths1,342 sq. ft.
609 S Western Avenue, Champaign, IL 61821
MLS# 12674333Listed by: NATE EVANS GROUP - Open Sat, 10am to 12pmNew
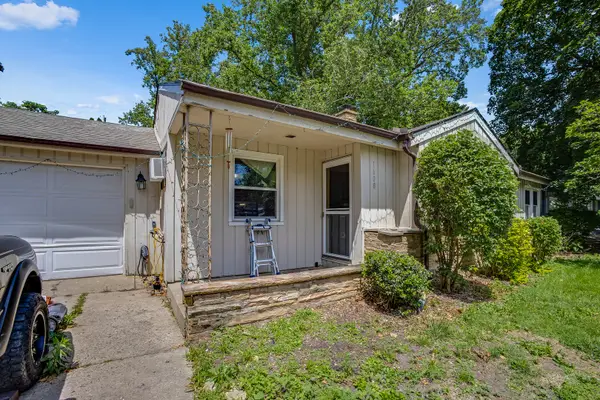 $180,000Active3 beds 1 baths1,183 sq. ft.
1608 Normandy Drive, Champaign, IL 61821
MLS# 12650553Listed by: TRAUTMAN REAL ESTATE AGENCY & APPRAISAL LLC - New
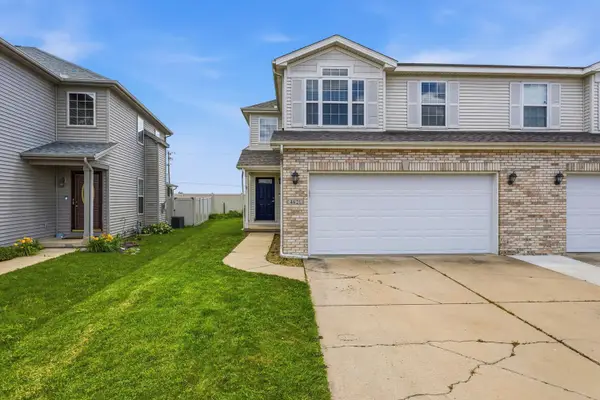 $315,000Active3 beds 3 baths1,514 sq. ft.
4621 Copper Ridge Road, Champaign, IL 61822
MLS# 12674133Listed by: REAL BROKER, LLC - New
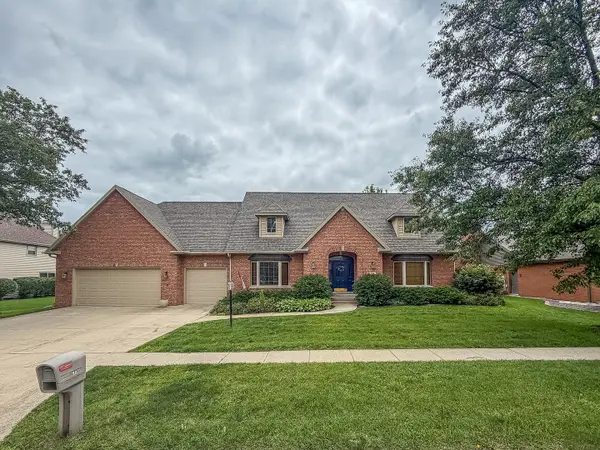 $685,000Active6 beds 4 baths4,130 sq. ft.
613 Pittsfield Drive, Champaign, IL 61822
MLS# 12679511Listed by: RYAN DALLAS REAL ESTATE


Protect your home and budget from life's surprises with an Assurant Home Warranty, backed by a partner that supports you through every step of homeownership. Explore Plans.
©2026 Century 21 Real Estate LLC. All rights reserved. CENTURY 21®, the CENTURY 21 Logo and C21® are service marks owned by Century 21 Real Estate LLC. Century 21 Real Estate LLC fully supports the principles of the Fair Housing Act and the Equal Opportunity Act. Each office is independently owned and operated. Listing information is deemed reliable but not guaranteed accurate.