
3402 Boulder Ridge Drive, Champaign, IL 61822
Local realty services provided by:CENTURY 21 Affiliated
Upcoming open houses
- Sat, Aug 0110:00 am - 12:00 pm
Listed by: nick taylor, davonne porter
Office: taylor realty associates
MLS#:12717951
Source:MLSNI
Price summary
- Price:$325,000
- Price per sq. ft.:$181.67
About this home
Welcome home to this beautifully maintained 1 1/2-story zero-lot home situated on a desirable corner lot with a fully fenced backyard and inviting patio-perfect for relaxing or entertaining. Step inside to an open-concept floor plan where the spacious living room flows seamlessly into the kitchen beneath soaring cathedral ceilings. Rich wood flooring adds warmth and character throughout the main living area. The well-appointed kitchen features stainless steel appliances, a center island with seating, and plenty of workspace. The main-floor primary suite offers a private retreat with a spacious walk-in closet and an ensuite bath featuring double vanities and shower. Upstairs, you'll find two additional bedrooms, a full bath, and a versatile open loft that makes an ideal home office, reading nook, or play area. The finished basement provides even more living space with a large family room, game table area, a fourth bedroom, and an additional full bath-perfect for guests or multi-generational living. From its thoughtful floor plan to its exceptional condition, this move-in-ready home offers the perfect blend of comfort, style, and functionality. Don't miss the opportunity to make this wonderful property your next home!...
Contact an agent
Home facts
- Year built:2018
- Listing ID #:12717951
- Updated:July 29, 2026 at 09:45 PM
Rooms and interior
- Bedrooms:4
- Total bathrooms:4
- Full bathrooms:3
- Half bathrooms:1
- Rooms Total:9
- Kitchen Description:Dishwasher, Disposal, Microwave, Range, Refrigerator
- Basement Description:Finished, Full
- Living area:1,789 sq. ft.
Heating and cooling
- Cooling:Central Air
- Heating:Forced Air
- Central air:Yes
Structure and exterior
- Year built:2018
- Building area:1,789 sq. ft.
Schools
- High school:Centennial High School
- Middle school:Champaign/Middle Call Unit 4 351
- Elementary school:Unit 4 Of Choice
Utilities
- Water:Public
- Sewer:Public Sewer
Finances and disclosures
- Price:$325,000
- Price per sq. ft.:$181.67
- Tax amount:$10,340 (2025)
Features and amenities
- Laundry features:Dryer, Washer
Parking
- Total parking spaces:2
- Parking description:Attached Garage, Garage
- Garage:Yes
- Garage spaces:2
 Copyright 2026 Midwest Real Estate Data LLC. All rights reserved. The data relating to real estate for sale on this web site comes in part from the Broker Reciprocity Program of the Midwest Real Estate Data LLC. Listing information is deemed reliable but not guaranteed. MLSNI Member Broker: David Try
New listings near 3402 Boulder Ridge Drive
- New
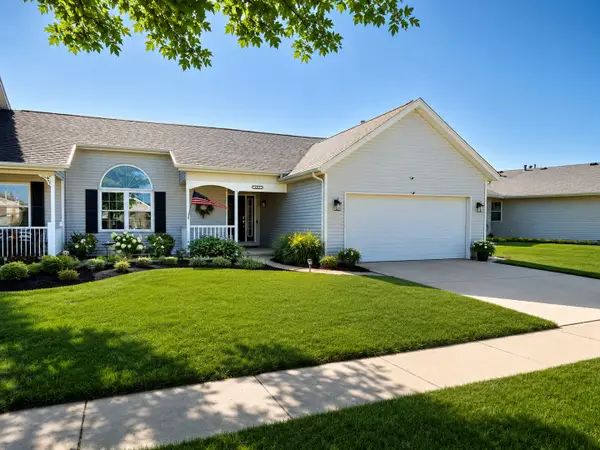 $265,000Active3 beds 2 baths1,479 sq. ft.
610 Erin Drive #610, Champaign, IL 61822
MLS# 12710820Listed by: EXP REALTY-CHAMPAIGN - New
 $214,900Active2 beds 2 baths1,283 sq. ft.
2406 Windward Boulevard #205, Champaign, IL 61821
MLS# 12714641Listed by: REALTY SELECT ONE - New
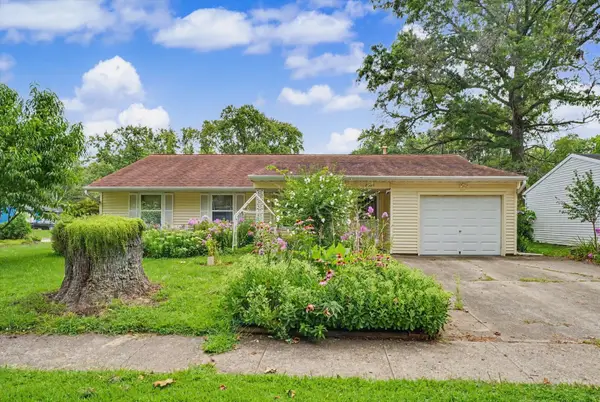 $179,900Active3 beds 2 baths1,376 sq. ft.
2601 Sheridan Drive, Champaign, IL 61821
MLS# 12690986Listed by: COLDWELL BANKER R.E. GROUP - New
 $197,000Active3 beds 2 baths1,241 sq. ft.
810 Maplepark Drive, Champaign, IL 61821
MLS# 12718740Listed by: JOEL WARD HOMES, INC - New
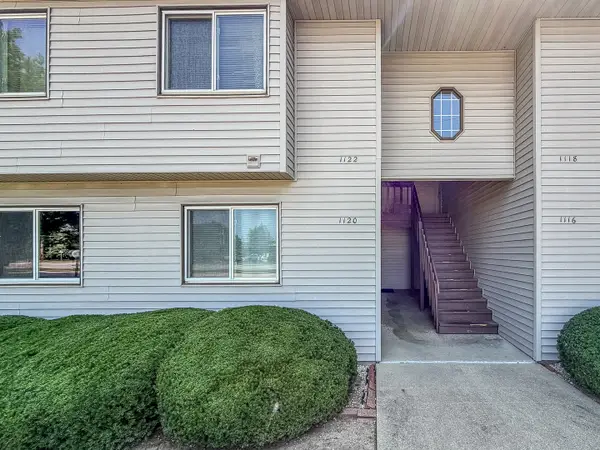 $149,000Active2 beds 1 baths1,003 sq. ft.
1120 Kara Drive #1120, Champaign, IL 61822
MLS# 12708236Listed by: RYAN DALLAS REAL ESTATE - Open Thu, 4 to 6pmNew
 $357,900Active4 beds 3 baths2,066 sq. ft.
1401 Peppermill Lane, Champaign, IL 61822
MLS# 12711978Listed by: NATE EVANS GROUP - New
 $240,000Active3 beds 2 baths1,537 sq. ft.
3410 Katie Lynn Drive, Champaign, IL 61822
MLS# 12700549Listed by: COLDWELL BANKER R.E. GROUP - New
 $179,900Active3 beds 1 baths1,389 sq. ft.
1002 S Mattis Avenue, Champaign, IL 61821
MLS# 12715320Listed by: COLDWELL BANKER R.E. GROUP - New
 $199,900Active3 beds 2 baths1,254 sq. ft.
2306 Belmore Drive, Champaign, IL 61821
MLS# 12715550Listed by: RE/MAX REALTY ASSOCIATES-CHA


Protect your home and budget from life's surprises with an Assurant Home Warranty, backed by a partner that supports you through every step of homeownership. Explore Plans.
©2026 Century 21 Real Estate LLC. All rights reserved. CENTURY 21®, the CENTURY 21 Logo and C21® are service marks owned by Century 21 Real Estate LLC. Century 21 Real Estate LLC fully supports the principles of the Fair Housing Act and the Equal Opportunity Act. Each office is independently owned and operated. Listing information is deemed reliable but not guaranteed accurate.