
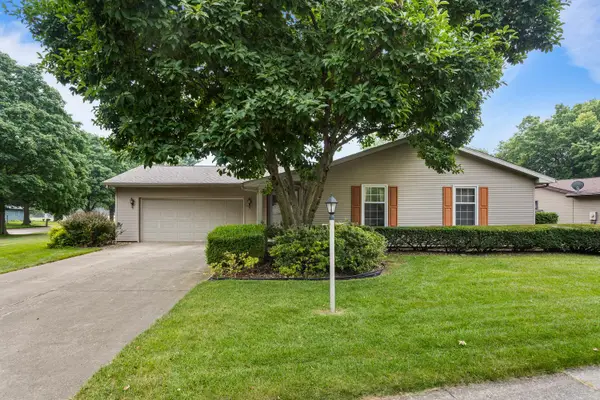
3910 Pebblebrook Lane, Champaign, IL 61822
Local realty services provided by:CENTURY 21 North East
Listed by: shannon collins
Office: green street realty
MLS#:12713228
Source:MLSNI
Price summary
- Price:$339,900
- Price per sq. ft.:$178.33
- Monthly HOA dues:$10.83
About this home
Welcome to this well-maintained two-story home offering 3 bedrooms, 2.5 baths, and a finished basement in the desirable Boulder Ridge Subdivision. The inviting front porch, attractive landscaping, and vinyl-fenced backyard create the perfect setting for relaxing or entertaining. Inside, you'll find a hardwood foyer leading to a spacious living room with a gas log fireplace, an eat-in kitchen featuring abundant cabinetry, a center island with breakfast bar seating, and stainless steel appliances. A formal dining room provides flexible space for entertaining or a home office. The finished basement adds exceptional living space with a family room, recreation area, and a custom sports bar complete with a sink, mini refrigerator, and extensive cabinetry. Upstairs, the spacious primary suite offers a walk-in closet and private bath with dual vanities, a whirlpool tub, and separate shower, while two additional bedrooms and a full bath complete the second level. Major improvements include a new roof (2020), furnace and central air (2024), water heater (2024), primary sump pump and battery backup system (2024), basement flooring and paint (2024), and a refrigerator (2026). Additional features include a 2.5-car attached garage with attic storage, a radon mitigation system, and all the amenities Boulder Ridge has to offer, including parks, walking and biking paths, tennis and basketball courts, beautiful sunset views, and a welcoming neighborhood....
Contact an agent
Home facts
- Year built:2006
- Listing ID #:12713228
- Updated:July 24, 2026 at 10:53 AM
Rooms and interior
- Bedrooms:3
- Total bathrooms:3
- Full bathrooms:2
- Half bathrooms:1
- Rooms Total:8
- Dining Description:Breakfast Room
- Kitchen Description:Dishwasher, Microwave, Range, Refrigerator, Stainless Steel Appliance(s)
- Living area:1,906 sq. ft.
Heating and cooling
- Cooling:Central Air
- Heating:Forced Air, Natural Gas
- Central air:Yes
Structure and exterior
- Roof:Asphalt
- Year built:2006
- Building area:1,906 sq. ft.
- Lot area:0.17 Acres
- Architectural Style:Traditional
- Foundation Description:Concrete Perimeter
- Levels:2 Story
Schools
- High school:Centennial High School
- Middle school:Champaign/Middle Call Unit 4 351
- Elementary school:Unit 4 Of Choice
Utilities
- Water:Public
- Sewer:Public Sewer
Finances and disclosures
- Price:$339,900
- Price per sq. ft.:$178.33
- Tax amount:$7,778 (2025)
Features and amenities
- Amenities:Radon Mitigation System
Parking
- Total parking spaces:2
- Parking description:Attached Garage, Concrete, Garage
- Garage:Yes
- Garage spaces:2
 Copyright 2026 Midwest Real Estate Data LLC. All rights reserved. The data relating to real estate for sale on this web site comes in part from the Broker Reciprocity Program of the Midwest Real Estate Data LLC. Listing information is deemed reliable but not guaranteed. MLSNI Member Broker: Nate Brown
New listings near 3910 Pebblebrook Lane
- New
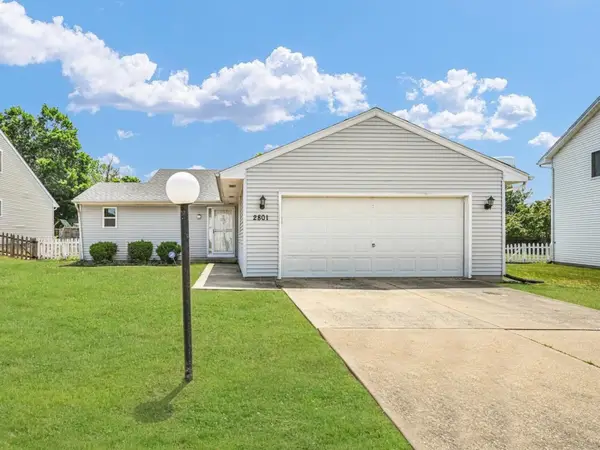 $310,000Active3 beds 2 baths1,560 sq. ft.
2801 Rachel Road, Champaign, IL 61822
MLS# 12713546Listed by: KELLER WILLIAMS-TREC - New
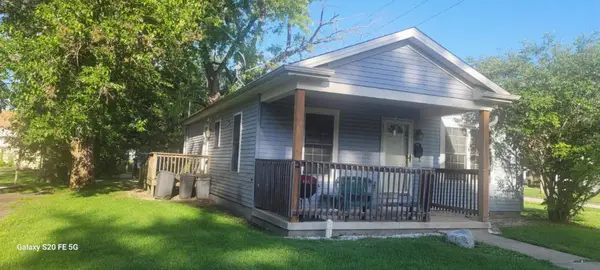 $160,500Active3 beds 2 baths1,180 sq. ft.
1302 N Champaign Street, Champaign, IL 61820
MLS# 12713673Listed by: BYOWNER.COM - New
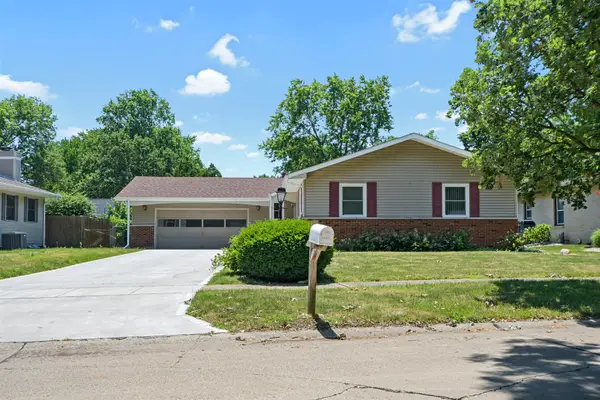 $264,500Active3 beds 2 baths1,628 sq. ft.
2205 Glenoak Drive, Champaign, IL 61821
MLS# 12712767Listed by: HEARTLAND REAL ESTATE OF CENTRAL ILLINOIS, INC - New
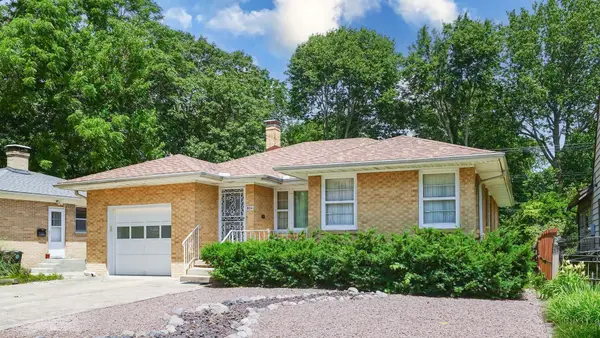 $375,000Active3 beds 3 baths1,706 sq. ft.
804 W White Street, Champaign, IL 61820
MLS# 12695504Listed by: RE/MAX REALTY ASSOCIATES-CHA - New
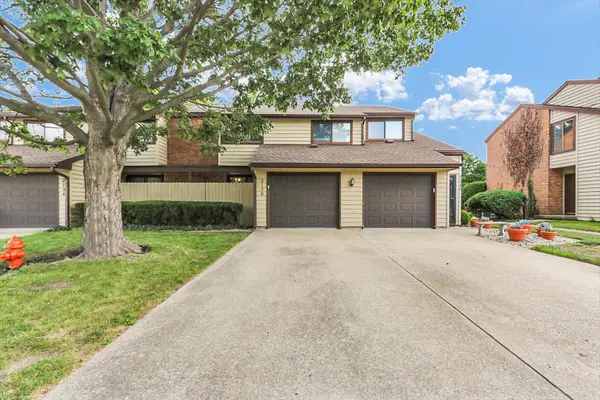 $195,000Active2 beds 2 baths1,163 sq. ft.
2138 Harbortown Circle #2138, Champaign, IL 61821
MLS# 12711399Listed by: KELLER WILLIAMS-TREC - New
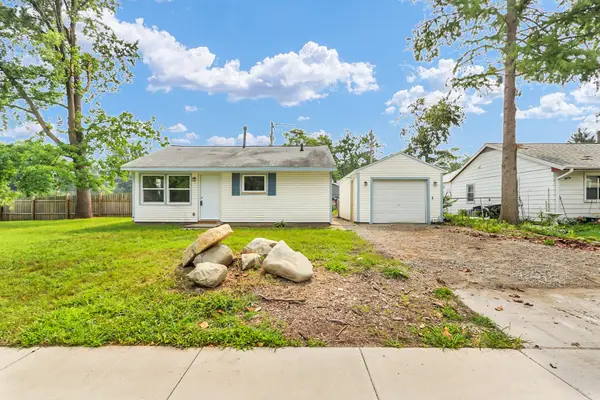 $125,000Active2 beds 1 baths707 sq. ft.
1408 Hedge Road, Champaign, IL 61821
MLS# 12704626Listed by: KELLER WILLIAMS-TREC - New
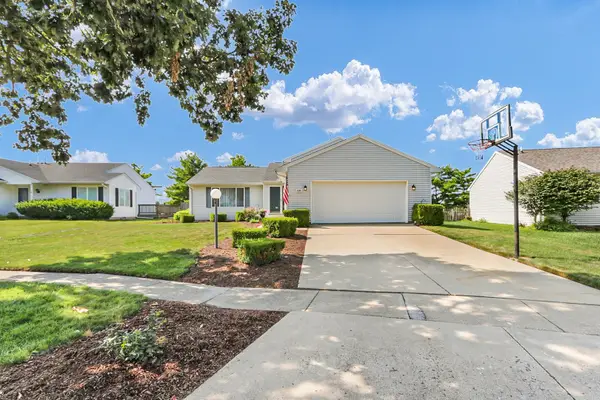 $299,900Active4 beds 3 baths2,314 sq. ft.
3205 Timberline Drive, Champaign, IL 61822
MLS# 12698752Listed by: KELLER WILLIAMS-TREC - New
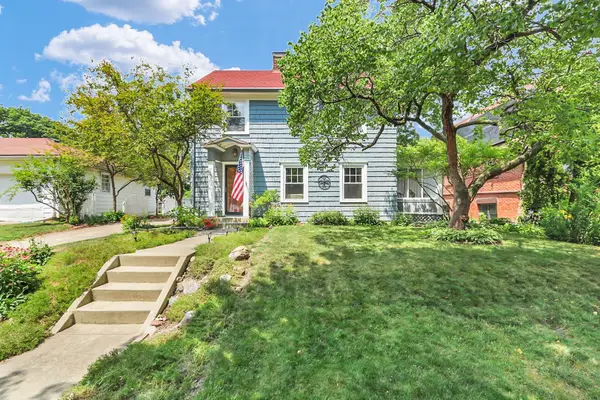 $278,000Active3 beds 1 baths1,350 sq. ft.
1104 W Green Street, Champaign, IL 61821
MLS# 12697197Listed by: COLDWELL BANKER R.E. GROUP - New
 $257,500Active3 beds 2 baths1,727 sq. ft.
2107 Gunn Drive, Champaign, IL 61821
MLS# 12682290Listed by: RE/MAX REALTY ASSOCIATES-CHA


Protect your home and budget from life's surprises with an Assurant Home Warranty, backed by a partner that supports you through every step of homeownership. Explore Plans.
©2026 Century 21 Real Estate LLC. All rights reserved. CENTURY 21®, the CENTURY 21 Logo and C21® are service marks owned by Century 21 Real Estate LLC. Century 21 Real Estate LLC fully supports the principles of the Fair Housing Act and the Equal Opportunity Act. Each office is independently owned and operated. Listing information is deemed reliable but not guaranteed accurate.