
408 Park Lane Drive, Champaign, IL 61820
Local realty services provided by:CENTURY 21 New Heritage
Listed by: stefanie pratt
Office: coldwell banker r.e. group
MLS#:12643344
Source:MLSNI
Price summary
- Price:$314,900
- Price per sq. ft.:$135.32
About this home
Great ready for a great home in south Champaign, on a cul de sac street! This home has approximately 2800 TOTAL sq ft. The main floor has living room to dining adjoined with the kitchen including all appliances (cabinets were recently painted white). Freshly painted on main floor walls and bedroom 2 recently. Great days ahead in the 3 season sunroom overlooking the fenced back yard (Deck is in AS IS condition/seller can credit or negotiate a repair with accepted contract contract). There are 3 bedrooms and 2 full baths on 2nd level. One is the Primary suite with double closets, a balcony to enjoy coffee or a good book, AND a recently updated full bath. NEW CARPET and full bath LVP going in Week of Sept 9th) The lower level has the family room with a fireplace (sellers have not used it in years though), half bath, laundry and office area. The a spacious 2 car garage is accessed here. WAIT there is more... there is a lower level basement with more space and storage! Utilize as an exercise room, craft room or what you desire. There are solar panels to give you better costs in a lease that will transfer to new owners. Ask for details. You don't have to worry about leaving the light on! NOTE Rooms were virtually staged to add furniture placement for visual and notes regarding negotiations on flooring and cabinets in remarks)...
Contact an agent
Home facts
- Year built:1974
- Listing ID #:12643344
- Updated:September 04, 2026 at 11:20 AM
Rooms and interior
- Bedrooms:3
- Total bathrooms:3
- Full bathrooms:2
- Half bathrooms:1
- Rooms Total:9
- Living area:2,327 sq. ft.
Heating and cooling
- Cooling:Central Air
- Heating:Natural Gas
- Central air:Yes
Structure and exterior
- Year built:1974
- Building area:2,327 sq. ft.
- Lot Features:Cul-De-Sac
Schools
- High school:Central High School
- Middle school:Champaign Junior High School
- Elementary school:Champaign Elementary School
Utilities
- Water:Public
- Sewer:Public Sewer
Finances and disclosures
- Price:$314,900
- Price per sq. ft.:$135.32
- Tax amount:$6,427 (2025)
Features and amenities
- Amenities:CO Detectors, Ceiling Fan(s)
Parking
- Total parking spaces:2
- Parking description:Attached Garage, Concrete, Garage
- Garage:Yes
- Garage spaces:2
 Copyright 2026 Midwest Real Estate Data LLC. All rights reserved. The data relating to real estate for sale on this web site comes in part from the Broker Reciprocity Program of the Midwest Real Estate Data LLC. Listing information is deemed reliable but not guaranteed. MLSNI Member Broker: Lisa Rossow
New listings near 408 Park Lane Drive
- Open Sun, 2 to 4pmNew
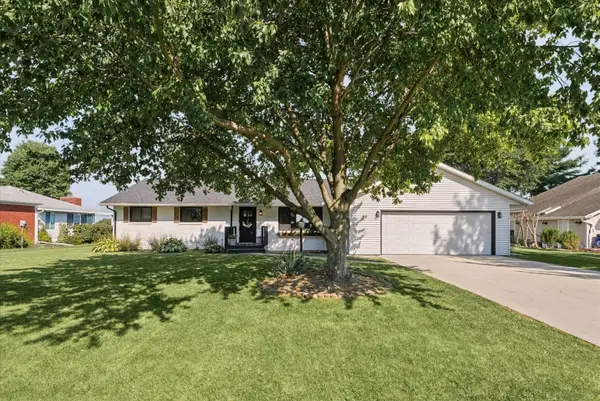 $315,000Active4 beds 2 baths1,635 sq. ft.
65 Chestnut Court, Champaign, IL 61822
MLS# 12746349Listed by: PATHWAY REALTY, PLLC - New
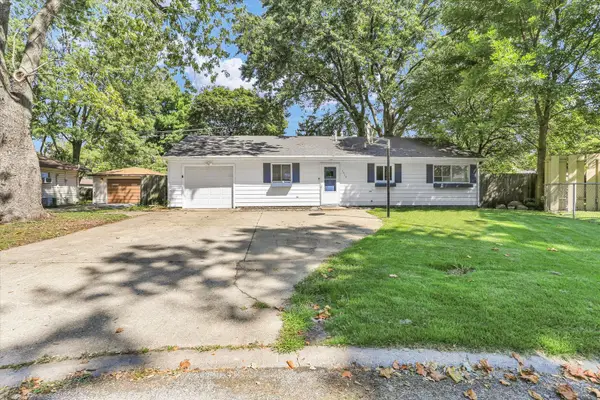 $174,000Active3 beds 1 baths1,116 sq. ft.
1810 Greendale Drive, Champaign, IL 61821
MLS# 12706027Listed by: RE/MAX REALTY ASSOCIATES-CHA - New
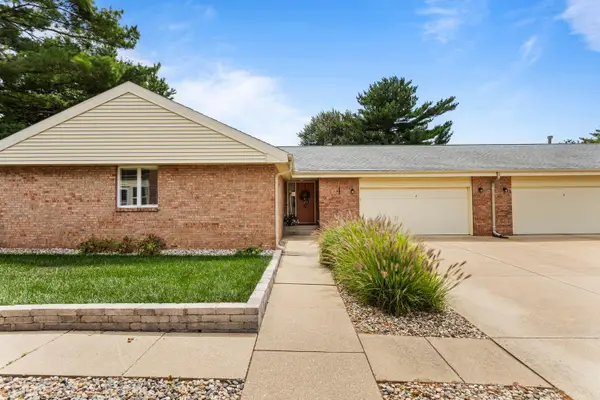 $265,000Active2 beds 2 baths1,211 sq. ft.
4 Fields E, Champaign, IL 61822
MLS# 12727752Listed by: KELLER WILLIAMS-TREC - New
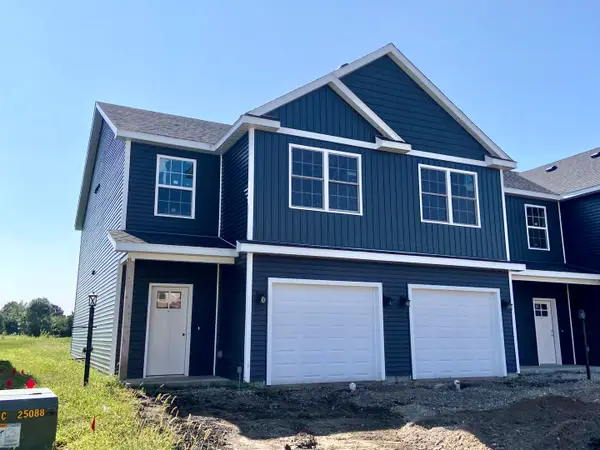 $235,000Active3 beds 3 baths1,469 sq. ft.
3325 Stoneway Court, Champaign, IL 61822
MLS# 12741542Listed by: GREEN STREET REALTY - New
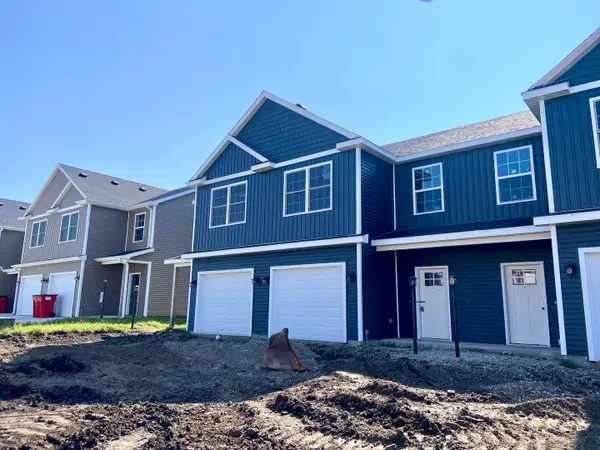 $235,000Active3 beds 3 baths1,469 sq. ft.
3327 Stoneway Court, Champaign, IL 61822
MLS# 12742202Listed by: GREEN STREET REALTY - New
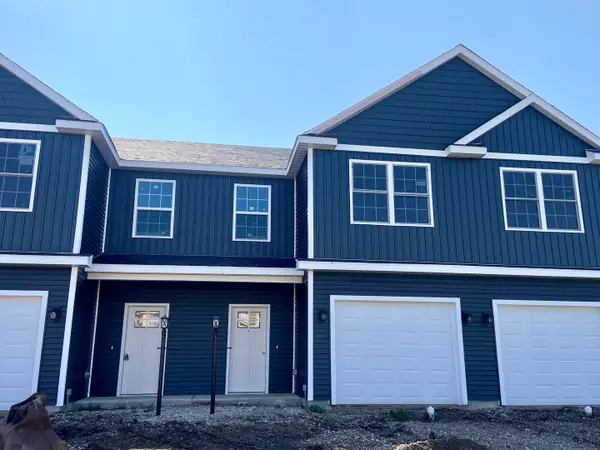 $235,000Active3 beds 3 baths1,469 sq. ft.
3329 Stoneway Court, Champaign, IL 61822
MLS# 12742229Listed by: GREEN STREET REALTY - New
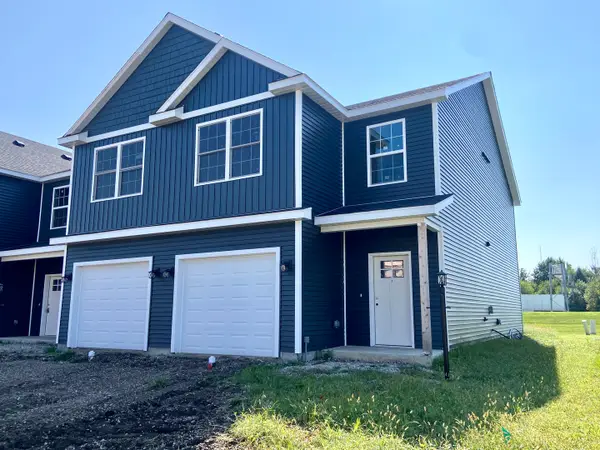 $235,000Active3 beds 3 baths1,469 sq. ft.
3331 Stoneway Court, Champaign, IL 61822
MLS# 12742242Listed by: GREEN STREET REALTY - New
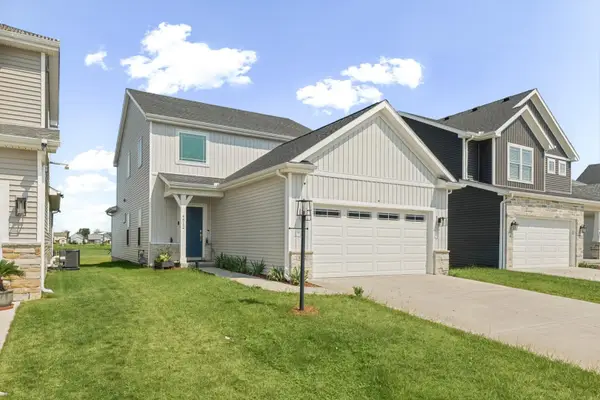 $375,000Active3 beds 3 baths1,782 sq. ft.
4512 Legends Drive, Champaign, IL 61822
MLS# 12749824Listed by: NATE EVANS GROUP - New
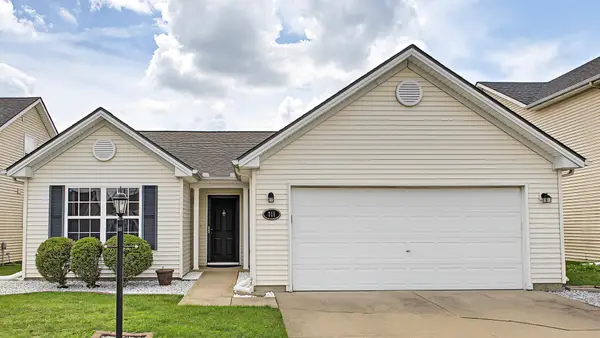 $230,000Active2 beds 2 baths1,232 sq. ft.
711 Lauterbur Lane, Champaign, IL 61822
MLS# 12750177Listed by: TRAUTMAN REAL ESTATE AGENCY & APPRAISAL LLC - New
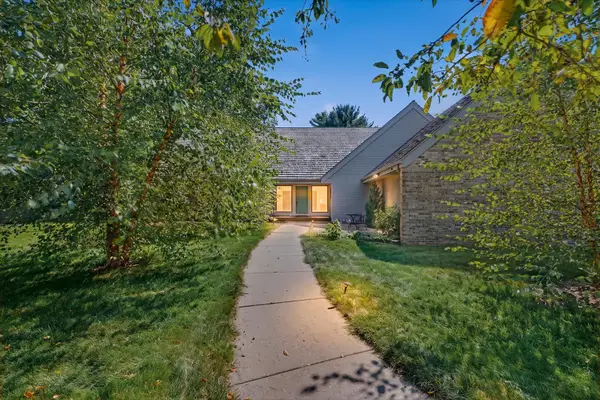 $499,900Active3 beds 5 baths3,015 sq. ft.
2007 Trout Valley Drive, Champaign, IL 61822
MLS# 12748432Listed by: COLDWELL BANKER R.E. GROUP


Protect your home and budget from life's surprises with an Assurant Home Warranty, backed by a partner that supports you through every step of homeownership. Explore Plans.
©2026 Century 21 Real Estate LLC. All rights reserved. CENTURY 21®, the CENTURY 21 Logo and C21® are service marks owned by Century 21 Real Estate LLC. Century 21 Real Estate LLC fully supports the principles of the Fair Housing Act and the Equal Opportunity Act. Each office is independently owned and operated. Listing information is deemed reliable but not guaranteed accurate.