
409 Lauterbur Lane, Champaign, IL 61822
Local realty services provided by:CENTURY 21 All Pro Real Estate
409 Lauterbur Lane,Champaign, IL 61822
$230,000
- 2 Beds
- 2 Baths
- - sq. ft.
- Single family
- Sold
Listed by: barbara gallivan, julie pellum
Office: keller williams-trec
MLS#:12646414
Source:MLSNI
Sorry, we are unable to map this address
Price summary
- Price:$230,000
- Monthly HOA dues:$7.08
About this home
Welcome home to this spacious and inviting property, where the charming covered front porch sets the tone from the moment you arrive. Inside, vaulted ceilings and an open layout create a bright, airy feel throughout the main living spaces, with the kitchen flowing seamlessly into the family room for easy everyday living and entertaining. The kitchen features warm wood cabinetry, a center island, and abundant storage space. Step outside to enjoy the fenced backyard and expansive deck, perfect for summer BBQs, gatherings, or simply relaxing outdoors. The private primary suite offers an ensuite bath and walk in closet, while the generously sized secondary bedroom also includes its own walk in closet, providing flexibility for guests, family, or a home office. You'll be pleasantly surprised by the amount of storage throughout the home, and the attached two car garage adds even more convenience and functionality.
Contact an agent
Home facts
- Year built:2007
- Listing ID #:12646414
- Updated:July 13, 2026 at 10:28 AM
Rooms and interior
- Bedrooms:2
- Total bathrooms:2
- Full bathrooms:2
- Rooms Total:5
- Dining Description:Separate Dining Room
- Kitchen Description:Dishwasher, Disposal, Microwave, Range, Refrigerator
Heating and cooling
- Cooling:Central Air
- Heating:Electric, Forced Air
- Central air:Yes
Structure and exterior
- Roof:Asphalt
- Year built:2007
- Architectural Style:Ranch
- Levels:1 Story
Schools
- High school:Central High School
- Middle school:Champaign/Middle Call Unit 4 351
- Elementary school:Unit 4 Of Choice
Utilities
- Water:Public
- Sewer:Public Sewer
Finances and disclosures
- Price:$230,000
- Tax amount:$5,030 (2025)
Features and amenities
- Laundry features:Dryer, Washer
Parking
- Total parking spaces:2
- Parking description:Attached Garage, Concrete, Garage
- Garage:Yes
- Garage spaces:2
 Copyright 2026 Midwest Real Estate Data LLC. All rights reserved. The data relating to real estate for sale on this web site comes in part from the Broker Reciprocity Program of the Midwest Real Estate Data LLC. Listing information is deemed reliable but not guaranteed. MLSNI Member Broker: Lisa McKinney
New listings near 409 Lauterbur Lane
- New
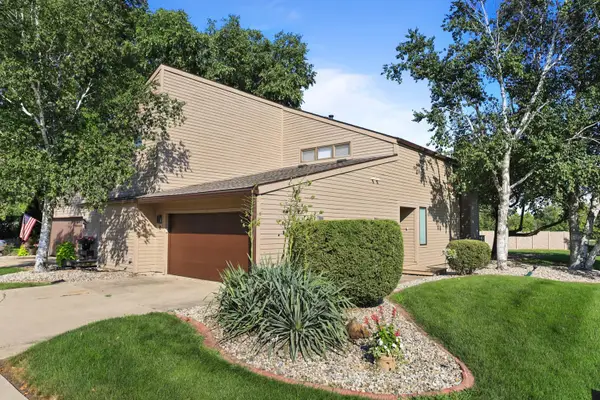 $275,000Active2 beds 3 baths1,491 sq. ft.
16 Briar Hill Circle, Champaign, IL 61822
MLS# 12693564Listed by: REAL BROKER, LLC - New
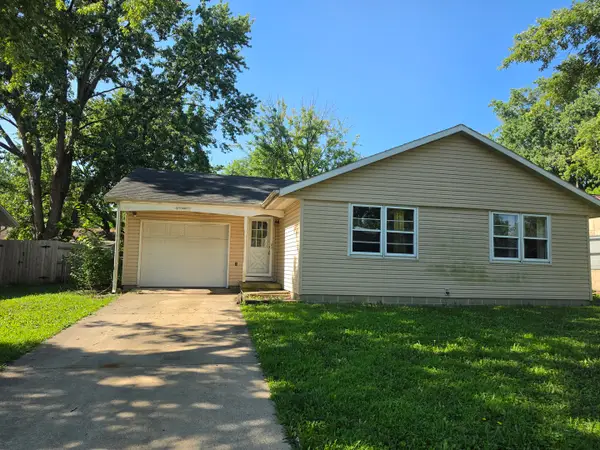 $119,000Active3 beds 1 baths1,050 sq. ft.
3201 W John Street, Champaign, IL 61821
MLS# 12702187Listed by: PATHWAY REALTY, PLLC - New
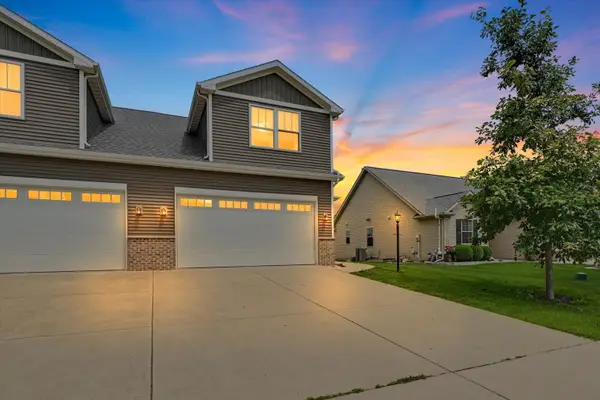 $279,900Active3 beds 3 baths1,652 sq. ft.
816 Sedgegrass Drive, Champaign, IL 61822
MLS# 12688632Listed by: RE/MAX CHOICE - New
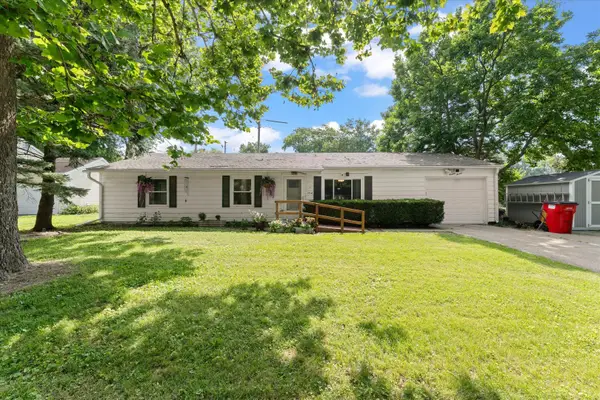 $207,500Active3 beds 2 baths1,408 sq. ft.
1416 Scottsdale Drive, Champaign, IL 61821
MLS# 12696758Listed by: TAYLOR REALTY ASSOCIATES - New
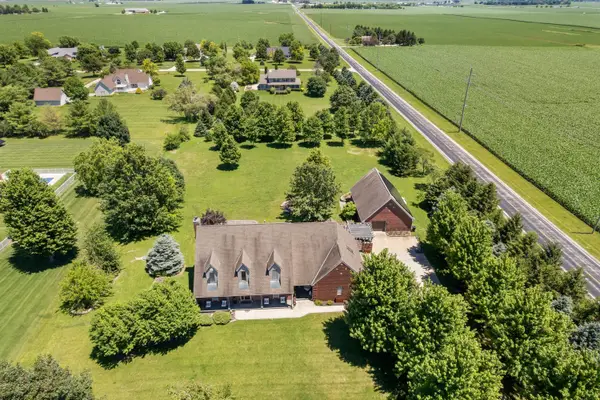 $895,000Active4 beds 5 baths3,615 sq. ft.
2102 Belmont Park Lane, Champaign, IL 61822
MLS# 12686268Listed by: KELLER WILLIAMS-TREC - New
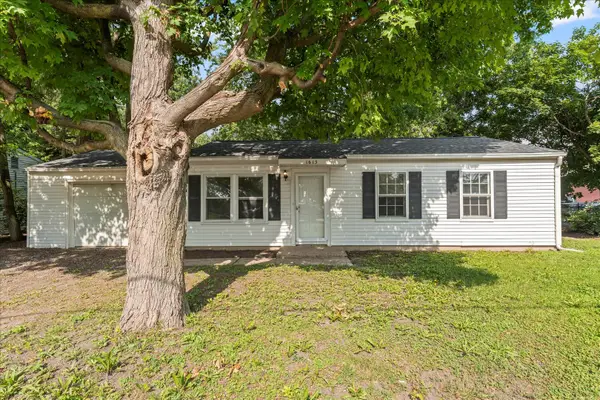 $165,000Active3 beds 1 baths911 sq. ft.
1615 S Mattis Avenue, Champaign, IL 61821
MLS# 12690908Listed by: TAYLOR REALTY ASSOCIATES - New
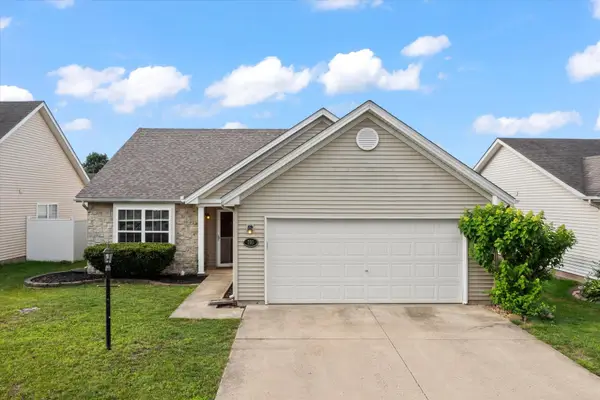 $260,000Active3 beds 2 baths1,421 sq. ft.
703 Bardeen Lane, Champaign, IL 61822
MLS# 12693019Listed by: TAYLOR REALTY ASSOCIATES - New
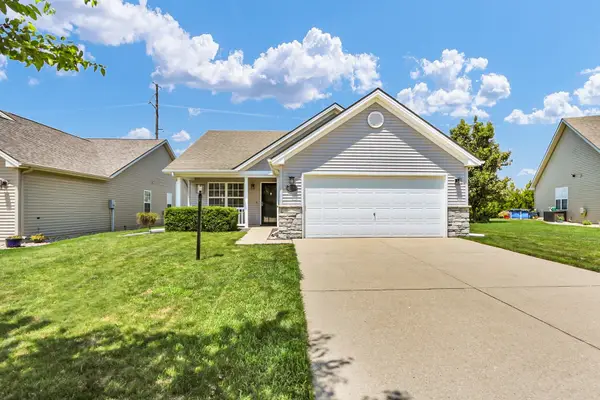 $235,000Active2 beds 2 baths1,276 sq. ft.
404 Lauterbur Lane, Champaign, IL 61822
MLS# 12690670Listed by: KELLER WILLIAMS-TREC 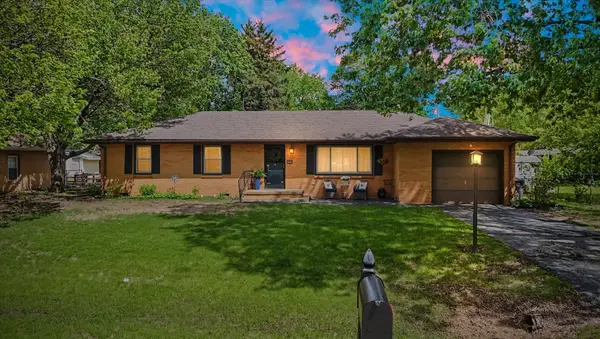 $255,000Pending3 beds 2 baths1,245 sq. ft.
1810 Bellamy Drive, Champaign, IL 61821
MLS# 12694428Listed by: COLDWELL BANKER R.E. GROUP- New
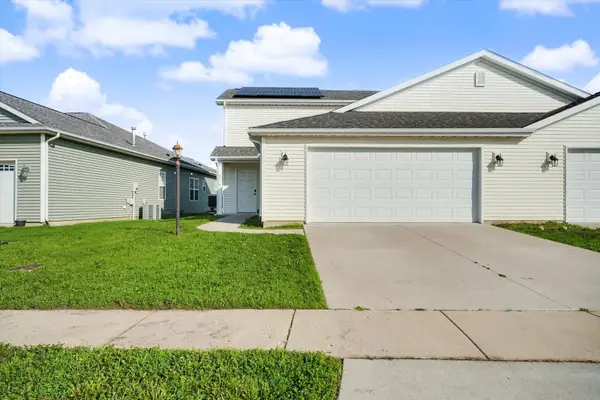 $255,000Active3 beds 3 baths1,452 sq. ft.
3314 Boulder Ridge Drive, Champaign, IL 61822
MLS# 12700302Listed by: RE/MAX REALTY ASSOCIATES-CHA


Protect your home and budget from life's surprises with an Assurant Home Warranty, backed by a partner that supports you through every step of homeownership. Explore Plans.
©2026 Century 21 Real Estate LLC. All rights reserved. CENTURY 21®, the CENTURY 21 Logo and C21® are service marks owned by Century 21 Real Estate LLC. Century 21 Real Estate LLC fully supports the principles of the Fair Housing Act and the Equal Opportunity Act. Each office is independently owned and operated. Listing information is deemed reliable but not guaranteed accurate.