
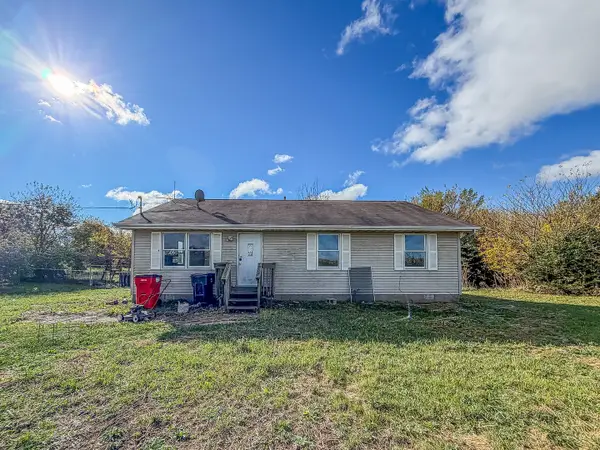
611 Creve Coeur Drive, Champaign, IL 61822
Local realty services provided by:CENTURY 21 New Heritage
Listed by: chris diana
Office: chris j. diana
MLS#:12806900
Source:MLSNI
Price summary
- Price:$195,000
- Price per sq. ft.:$164.14
About this home
You must see this cozy home in northwest Champaign! The open living room area flows into a den/office area, and another corner that could serve as a formal dining area. The kitchen features beautiful solid wood traditional cabinets, and aa bright sunny breakfast nook. There are gorgeous hardwood floors throughout the house! The large primary bedroom has its own full bathroom, and the2nd bedroom is almost the same size. The 3rd bedroom was converted into the den/office, but could be converted back. There is a laundry room between the main hallway and the heated garage, which includes attic storage above and easy access to the spacious crawlspace. Outside features a fenced backyard, a patio with a charming gazebo, and a large, finished shop/shed with an access ramp. This home is conveniently located to access anywhere in the community - or surrounding interstates. Don't miss this one!
Contact an agent
Home facts
- Year built:1980
- Listing ID #:12806900
- Updated:November 13, 2026 at 03:01 PM
Rooms and interior
- Bedrooms:2
- Total bathrooms:2
- Full bathrooms:2
- Rooms Total:6
- Dining Description:Breakfast Room
- Bathrooms Description:Double Sinks, Separate Shower
- Living area:1,188 sq. ft.
Heating and cooling
- Cooling:Central Air
- Heating:Gas
- Central air:Yes
Structure and exterior
- Roof:Asphalt
- Year built:1980
- Building area:1,188 sq. ft.
- Lot area:0.17 Acres
- Lot Features:Irregular Lot, Mature Trees
- Architectural Style:Ranch
- Foundation Description:Block
- Levels:1 Story
Schools
- High school:Central High School
- Middle school:Champaign/Middle Call Unit 4 351
- Elementary school:Champaign Elementary School
Utilities
- Water:Private
- Sewer:Public Sewer
Finances and disclosures
- Price:$195,000
- Price per sq. ft.:$164.14
- Tax amount:$2,240 (2025)
Parking
- Total parking spaces:2
- Parking description:Attached Garage, Concrete, Garage
- Garage:Yes
- Garage spaces:2
 Copyright 2026 Midwest Real Estate Data LLC. All rights reserved. The data relating to real estate for sale on this web site comes in part from the Broker Reciprocity Program of the Midwest Real Estate Data LLC. Listing information is deemed reliable but not guaranteed. MLSNI Member Broker: Lisa Rossow
New listings near 611 Creve Coeur Drive
- Open Sun, 2am to 4pmNew
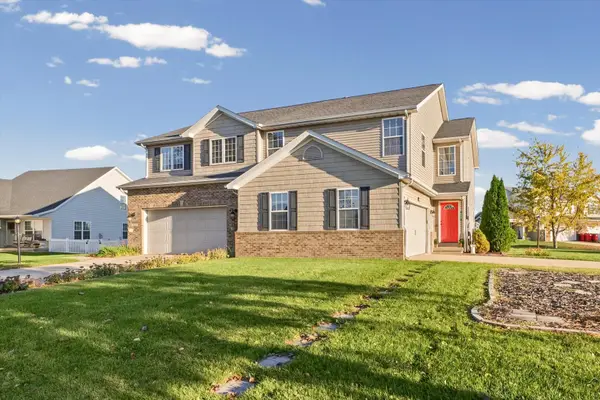 $279,900Active4 beds 3 baths1,503 sq. ft.
606 Fox Sedge Court, Champaign, IL 61822
MLS# 12800826Listed by: RE/MAX REALTY ASSOCIATES-CHA - New
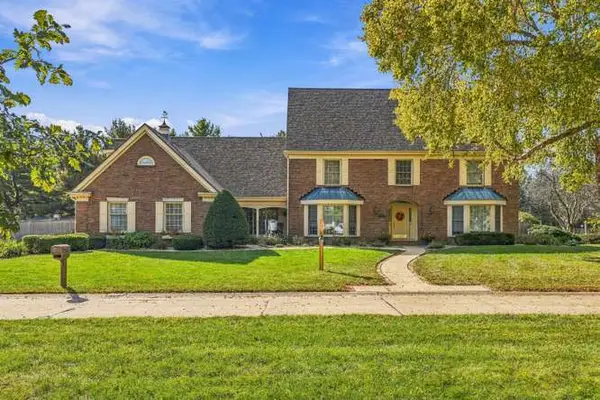 $925,000Active5 beds 6 baths6,459 sq. ft.
1005 Wilshire Court, Champaign, IL 61821
MLS# 12767768Listed by: REAL BROKER, LLC - New
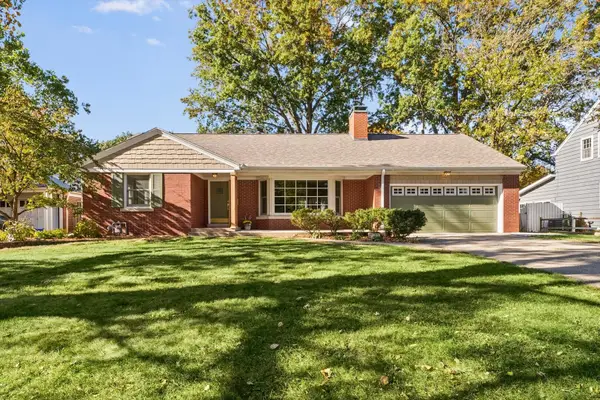 $497,000Active3 beds 3 baths3,309 sq. ft.
507 S Mckinley Avenue, Champaign, IL 61821
MLS# 12806432Listed by: RE/MAX REALTY ASSOCIATES-CHA - New
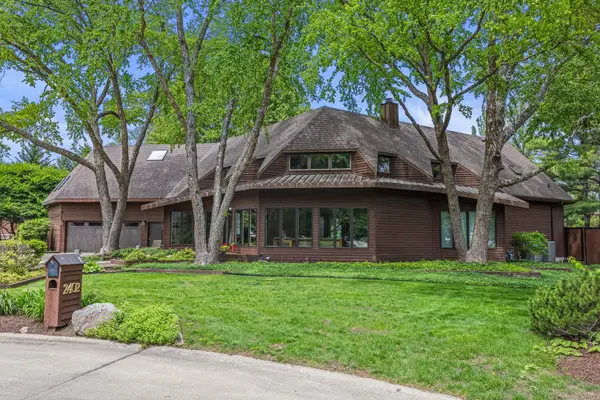 $699,000Active4 beds 4 baths4,019 sq. ft.
2402 N Nottingham Court, Champaign, IL 61821
MLS# 12807561Listed by: REALTY SELECT ONE - Open Sun, 2 to 4pmNew
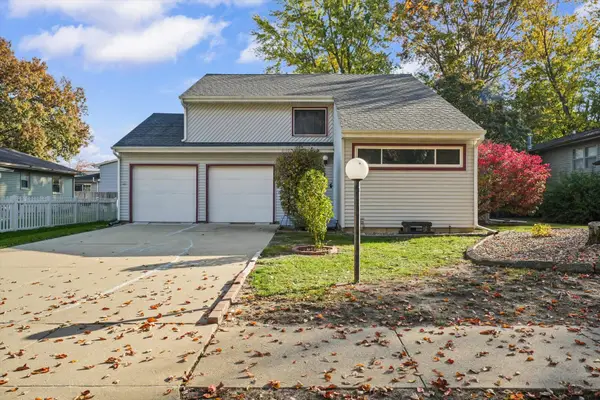 $238,000Active3 beds 2 baths1,930 sq. ft.
2314 Mulberry Court, Champaign, IL 61821
MLS# 12806848Listed by: RE/MAX REALTY ASSOCIATES-CHA - Open Sun, 2 to 4pmNew
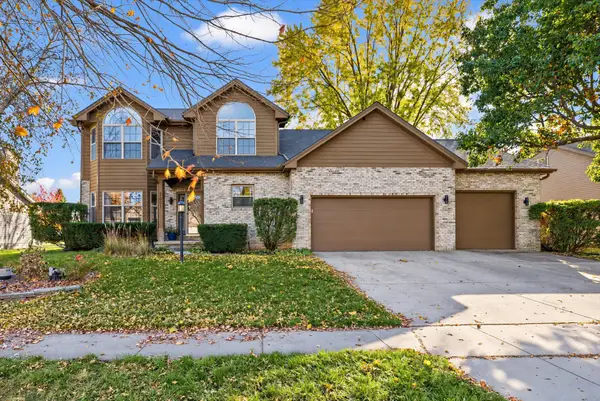 $450,000Active4 beds 3 baths2,449 sq. ft.
2601 Robeson Park Drive, Champaign, IL 61822
MLS# 12806138Listed by: COLDWELL BANKER R.E. GROUP 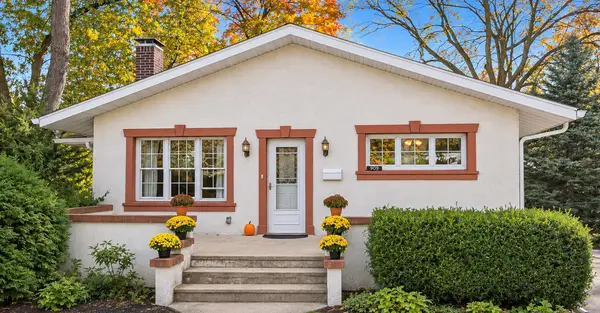 $362,500Pending3 beds 2 baths1,639 sq. ft.
909 W Clark Street, Champaign, IL 61821
MLS# 12789503Listed by: REALTY SELECT ONE- Open Sat, 1 to 3pmNew
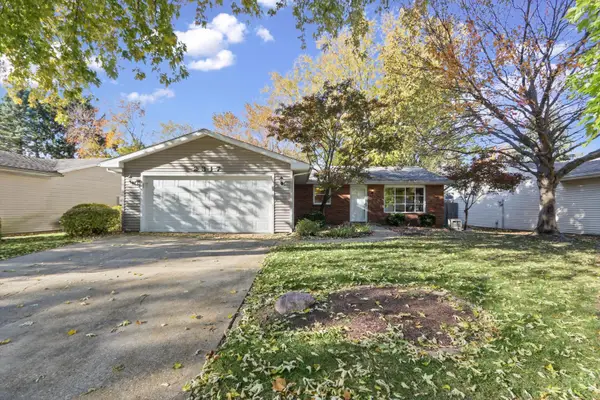 $245,000Active3 beds 2 baths1,604 sq. ft.
2317 Winchester Drive, Champaign, IL 61821
MLS# 12764877Listed by: RE/MAX REALTY ASSOCIATES-CHA - New
 $89,900Active3 beds 2 baths1,428 sq. ft.
4407 Goldfinch Road, Champaign, IL 61822
MLS# 12805308Listed by: RYAN DALLAS REAL ESTATE


Protect your home and budget from life's surprises with an Assurant Home Warranty, backed by a partner that supports you through every step of homeownership. Explore Plans.
©2026 Century 21 Real Estate LLC. All rights reserved. CENTURY 21®, the CENTURY 21 Logo and C21® are service marks owned by Century 21 Real Estate LLC. Century 21 Real Estate LLC fully supports the principles of the Fair Housing Act and the Equal Opportunity Act. Each office is independently owned and operated. Listing information is deemed reliable but not guaranteed accurate.