
810 Fairoaks Drive, Champaign, IL 61821
Local realty services provided by:CENTURY 21 North East
Listed by: daniel gordon, bobbi gordon
Office: re/max realty associates-cha
MLS#:12727813
Source:MLSNI
Price summary
- Price:$179,000
- Price per sq. ft.:$188.42
About this home
**Completely Updated Champaign Ranch - Move-In Ready!** Welcome home to this beautifully updated 3-bedroom ranch tucked away on a low-traffic street in a convenient Champaign location! Thoughtfully refreshed throughout in 2026, this home features an updated kitchen and bathroom, newer wood laminate flooring, fresh finishes, and all-new kitchen appliances included. The inviting eat-in kitchen provides a comfortable space for everyday meals and entertaining. Step outside to enjoy the spacious deck overlooking the fully fenced backyard, where mature trees create a peaceful setting perfect for relaxing, entertaining, children, or four-legged family members. The attached garage includes an opener plus storage space for added convenience. Newer 2024 water heater adds peace of mind. Ideally located near Sholem Pool & Aquatic Center, Centennial Park, schools, bus lines, shopping, restaurants, and everyday conveniences. Whether you're searching for your first home, a low-maintenance place to call your own, or a solid investment opportunity, this move-in-ready Champaign ranch is one you won't want to miss!...
Contact an agent
Home facts
- Year built:1966
- Subdivision & Development:HOLIDAY PARK
- Listing ID #:12727813
- Updated:August 08, 2026 at 10:45 PM
Rooms and interior
- Bedrooms:3
- Total bathrooms:1
- Full bathrooms:1
- Rooms Total:6
- Living area:950 sq. ft.
Heating and cooling
- Cooling:Central Air
- Heating:Natural Gas
- Central air:Yes
Structure and exterior
- Roof:Asphalt
- Year built:1966
- Building area:950 sq. ft.
- Lot area:0.15 Acres
- Architectural Style:Ranch
- Foundation Description:Concrete Perimeter
- Levels:1 Story
Schools
- High school:Centennial High School
- Middle school:Champaign/Middle Call Unit 4 351
- Elementary school:Unit 4 Of Choice
Utilities
- Water:Public
- Sewer:Public Sewer
Finances and disclosures
- Price:$179,000
- Price per sq. ft.:$188.42
- Tax amount:$2,971 (2025)
Parking
- Total parking spaces:1
- Parking description:Attached Garage, Garage
- Garage:Yes
- Garage spaces:1
 Copyright 2026 Midwest Real Estate Data LLC. All rights reserved. The data relating to real estate for sale on this web site comes in part from the Broker Reciprocity Program of the Midwest Real Estate Data LLC. Listing information is deemed reliable but not guaranteed. MLSNI Member Broker: Nate Brown
New listings near 810 Fairoaks Drive
- New
 $339,900Active3 beds 3 baths1,946 sq. ft.
4 Stanford Place, Champaign, IL 61820
MLS# 12695666Listed by: REAL BROKER, LLC - New
 $139,900Active2 beds 1 baths983 sq. ft.
904 Kara Drive #904, Champaign, IL 61822
MLS# 12722488Listed by: KELLER WILLIAMS-TREC - New
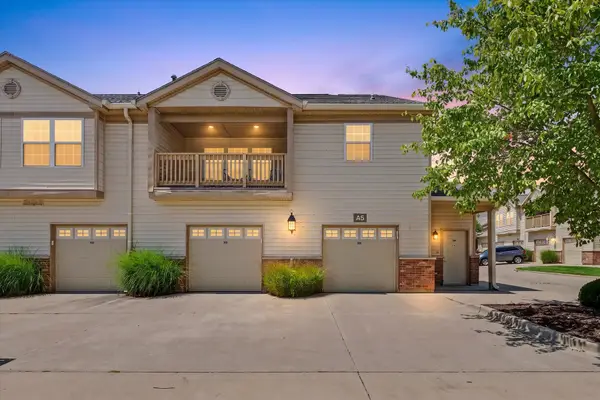 $190,000Active2 beds 2 baths1,291 sq. ft.
3774 Thornhill Circle #A5, Champaign, IL 61822
MLS# 12718625Listed by: NATE EVANS GROUP - New
 $214,900Active6 beds 6 baths
1013 W Church Street, Champaign, IL 61821
MLS# 12726638Listed by: KELLER WILLIAMS-TREC - New
 $299,900Active2 beds 2 baths2,061 sq. ft.
1614 Windward Point #1, Champaign, IL 61821
MLS# 12724009Listed by: KELLER WILLIAMS-TREC - New
 $1,800,000Active4 beds 5 baths5,870 sq. ft.
4014 Clubhouse Drive, Champaign, IL 61822
MLS# 12700533Listed by: NATE EVANS GROUP - New
 $99,900Active5 beds 3 baths2,638 sq. ft.
603 N State Street, Champaign, IL 61820
MLS# 12712848Listed by: KELLER WILLIAMS-TREC-MONT - New
 $167,500Active2 beds 2 baths1,097 sq. ft.
1933 Blackthorn Drive, Champaign, IL 61821
MLS# 12724817Listed by: COLDWELL BANKER R.E. GROUP - New
 $700,000Active10.13 Acres
2712 N Neil Street, Champaign, IL 61820
MLS# 12724979Listed by: REALTY SELECT ONE


Protect your home and budget from life's surprises with an Assurant Home Warranty, backed by a partner that supports you through every step of homeownership. Explore Plans.
©2026 Century 21 Real Estate LLC. All rights reserved. CENTURY 21®, the CENTURY 21 Logo and C21® are service marks owned by Century 21 Real Estate LLC. Century 21 Real Estate LLC fully supports the principles of the Fair Housing Act and the Equal Opportunity Act. Each office is independently owned and operated. Listing information is deemed reliable but not guaranteed accurate.