
24334 S Valley Drive, Channahon, IL 60410
Local realty services provided by:CENTURY 21 Circle
24334 S Valley Drive,Channahon, IL 60410
$359,900
- 3 Beds
- 3 Baths
- 1,872 sq. ft.
- Single family
- Active
Upcoming open houses
- Fri, Aug 2105:00 pm - 07:00 pm
Listed by: raquel goggin
Office: goggin real estate llc.
MLS#:12720587
Source:MLSNI
Price summary
- Price:$359,900
- Price per sq. ft.:$192.25
About this home
Quad level home provides four levels of living & entertaining space providing a versatile & functional layout. On the main level from the front door is a foyer, large living room, kitchen with granite countertops, backsplash, stainless steel appliances, & window sink overlooking the backyard, formal dining room, & backdoor to deck. Upstairs is three bedrooms including master suite with private full bathroom, & second full bathroom in hall. In the lower level, is a huge family room/rec room with cozy wood burning stove & more space that can be utilized as toy room, hobby/craft room, and/or office, the third full bathroom, & access to the attached garage is also on this level. The "lower" lower level (subbasement) has plenty of storage space & the laundry room- the current owners have it set up as the perfect jungle gym for the kids! There is plenty of additional storage space in 2+ car garage, garage has service door to yard for added convenience. The backyard is fenced & has a wide gate for easy storage of a trailer or boat & playset. Updates/other features include: furnace & a/c replaced (2024), water filtration system (2025), well pump & well bladder (2025), garage heater (2024), radon mitigation system, updated kitchen & bathrooms, life proof flooring & carpet, nest thermostat, updated windows including front bay window. NO HOA or SSA. This home is a part of accredited Channahon School District & Minooka High School District. Enjoy your community - part of Channahon Park District, a brand new playground is being built a few doors down, exit the subdivision to find Heritage Bluffs Public Golf Club (The Bluffs) & Big Basin Marina. Also, close to shopping, restaurants, splash pads, & bike paths. Easy access to highway for work commute. Schedule your showing today!...
Contact an agent
Home facts
- Year built:1978
- Subdivision & Development:Rolling Acres
- Listing ID #:12720587
- Updated:August 20, 2026 at 10:56 AM
Rooms and interior
- Bedrooms:3
- Total bathrooms:3
- Full bathrooms:3
- Rooms Total:7
- Dining Description:Separate Dining Room
- Kitchen Description:Dishwasher, Microwave, Range, Refrigerator, Stainless Steel Appliance(s)
- Basement Description:Finished, Full, Unfinished
- Living area:1,872 sq. ft.
Heating and cooling
- Cooling:Central Air
- Heating:Natural Gas
- Central air:Yes
Structure and exterior
- Year built:1978
- Building area:1,872 sq. ft.
- Lot area:0.29 Acres
- Foundation Description:Concrete Perimeter
- Levels:Split Level with Sub
Schools
- High school:Minooka Community High School
Finances and disclosures
- Price:$359,900
- Price per sq. ft.:$192.25
- Tax amount:$7,104 (2025)
Features and amenities
- Laundry features:Dryer, Washer
- Amenities:CO Detectors, Ceiling Fan(s), Radon Mitigation System, Sump Pump, TV-Dish, Water-Softener Owned
Parking
- Total parking spaces:8
- Parking description:Asphalt, Attached Garage, Driveway, Garage
- Garage:Yes
- Garage spaces:2.5
 Copyright 2026 Midwest Real Estate Data LLC. All rights reserved. The data relating to real estate for sale on this web site comes in part from the Broker Reciprocity Program of the Midwest Real Estate Data LLC. Listing information is deemed reliable but not guaranteed.
New listings near 24334 S Valley Drive
- Open Sat, 11am to 1pmNew
 $450,000Active4 beds 3 baths2,922 sq. ft.
24821 S River Trail, Channahon, IL 60410
MLS# 12736374Listed by: KELLER WILLIAMS INFINITY  $360,000Pending2 beds 2 baths1,530 sq. ft.
25813 W Timber Ridge Drive, Channahon, IL 60410
MLS# 12733495Listed by: MICHELE MORRIS REALTY- New
 $422,900Active3 beds 2 baths1,850 sq. ft.
25136 S Westwind Drive, Channahon, IL 60410
MLS# 12731751Listed by: JOHN GREENE REALTOR - New
 $495,000Active5 beds 4 baths3,570 sq. ft.
26454 W Old Farm Trail, Channahon, IL 60410
MLS# 12731331Listed by: JASON MITCHELL REAL ESTATE IL - New
 $445,000Active3 beds 4 baths2,000 sq. ft.
26208 S White Oak Trail, Channahon, IL 60410
MLS# 12730248Listed by: JOHN GREENE REALTOR - New
 $435,000Active4 beds 3 baths2,074 sq. ft.
25724 W Cherokee Trail, Channahon, IL 60410
MLS# 12728810Listed by: REALTY REPRESENTATIVES INC  $84,900Active0.81 Acres
25761 W Stonechase Court, Channahon, IL 60410
MLS# 12727722Listed by: GOGGIN REAL ESTATE LLC $295,000Pending3 beds 3 baths1,508 sq. ft.
26432 W Fox Trail, Channahon, IL 60410
MLS# 12719853Listed by: CROSSTOWN REALTORS, INC.- Open Sun, 11am to 1pm
 $395,000Active5 beds 3 baths2,010 sq. ft.
22614 S Joseph Avenue, Channahon, IL 60410
MLS# 12726017Listed by: MARQUETTE PROPERTIES, INC 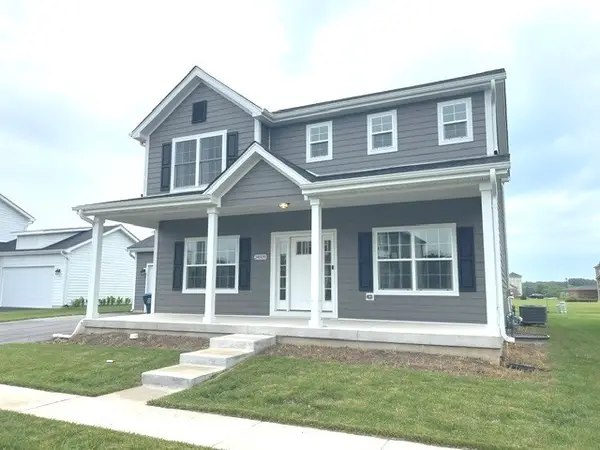 $434,900Active3 beds 3 baths2,041 sq. ft.
24509 S Saint Paul Avenue, Channahon, IL 60410
MLS# 12726743Listed by: TRADEMARK PROPERTIES OF ILLINOIS REAL ESTATE SERVI


Protect your home and budget from life's surprises with an Assurant Home Warranty, backed by a partner that supports you through every step of homeownership. Explore Plans.
©2026 Century 21 Real Estate LLC. All rights reserved. CENTURY 21®, the CENTURY 21 Logo and C21® are service marks owned by Century 21 Real Estate LLC. Century 21 Real Estate LLC fully supports the principles of the Fair Housing Act and the Equal Opportunity Act. Each office is independently owned and operated. Listing information is deemed reliable but not guaranteed accurate.