
25856 S Yellow Pine Drive, Channahon, IL 60410
Local realty services provided by:CENTURY 21 North East
Listed by: lauren grigus
Office: crosstown realtors inc.
MLS#:12793891
Source:MLSNI
Price summary
- Price:$435,000
- Price per sq. ft.:$159.69
- Monthly HOA dues:$12.5
About this home
Welcome to this move-in-ready home designed for entertaining! Featuring 4 bedrooms, 2.5 bathrooms, and a versatile additional room on the main level that can serve as a 5th bedroom, den, or home office, this home offers space and flexibility for a variety of lifestyles. Soaring 9' ceilings throughout and a dramatic two-story vaulted ceiling in the front living room create an open, inviting atmosphere. The primary bedroom features an oversized tub, separate shower, dual walk-in closets, and vaulted ceilings. The finished basement takes entertaining to the next level, featuring a full wet bar, an additional bedroom, and a separate storage area. Step outside to enjoy the fenced corner lot, complete with a swimming pool and a 220-volt electrical connection for the potential addition of a pool heater, plus a large playset for outdoor fun. Whether you're hosting summer pool parties or entertaining around the wet bar, this home offers the perfect setting for making memories. With generous living and entertaining spaces both inside and out, this property is ready to welcome its next owners before the holidays!...
Contact an agent
Home facts
- Year built:2006
- Subdivision & Development:Amberleigh Estates
- Listing ID #:12793891
- Updated:October 30, 2026 at 12:28 PM
Rooms and interior
- Bedrooms:5
- Total bathrooms:3
- Full bathrooms:2
- Half bathrooms:1
- Rooms Total:11
- Dining Description:Separate Dining Room
- Bathrooms Description:Double Sinks, Separate Shower, Soaking Tub
- Kitchen Description:Dishwasher, Disposal, Microwave, Range, Refrigerator, Stainless Steel Appliance(s)
- Basement Description:Finished, Full
- Living area:2,724 sq. ft.
Heating and cooling
- Cooling:Central Air
- Heating:Forced Air, Gas
- Central air:Yes
Structure and exterior
- Roof:Asphalt
- Year built:2006
- Building area:2,724 sq. ft.
- Lot area:0.29 Acres
- Lot Features:Corner Lot
- Foundation Description:Concrete Perimeter
- Levels:2 Story
Utilities
- Water:Public
- Sewer:Public Sewer
Finances and disclosures
- Price:$435,000
- Price per sq. ft.:$159.69
- Tax amount:$9,519 (2025)
Features and amenities
- Laundry features:Dryer, Washer
Parking
- Total parking spaces:2
- Parking description:Asphalt, Attached Garage, Garage
- Garage:Yes
- Garage spaces:2
 Copyright 2026 Midwest Real Estate Data LLC. All rights reserved. The data relating to real estate for sale on this web site comes in part from the Broker Reciprocity Program of the Midwest Real Estate Data LLC. Listing information is deemed reliable but not guaranteed. MLSNI Member Broker: Nate Brown
New listings near 25856 S Yellow Pine Drive
- New
 $110,000Active3 beds 2 baths
22465 S Lakepoint Court, Channahon, IL 60410
MLS# 12796338Listed by: RE/MAX ULTIMATE PROFESSIONALS - New
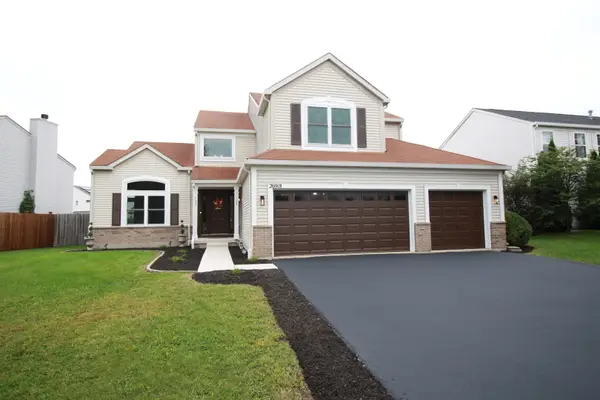 $449,900Active5 beds 3 baths2,700 sq. ft.
26918 W Locust Road, Channahon, IL 60410
MLS# 12795151Listed by: NEGOTIABLE REALTY SERVICES, IN - New
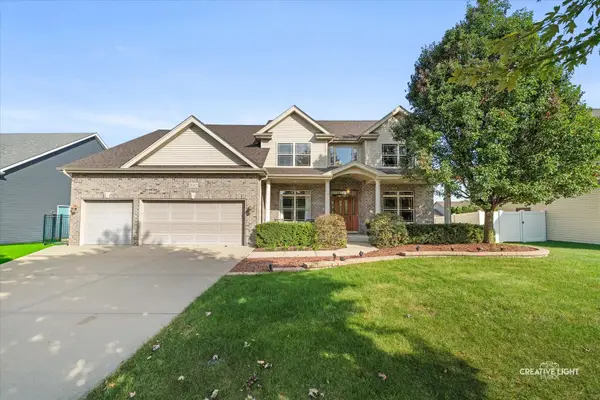 $600,000Active5 beds 4 baths3,788 sq. ft.
26365 S Waterford Trail, Channahon, IL 60410
MLS# 12747666Listed by: KELLER WILLIAMS INFINITY - New
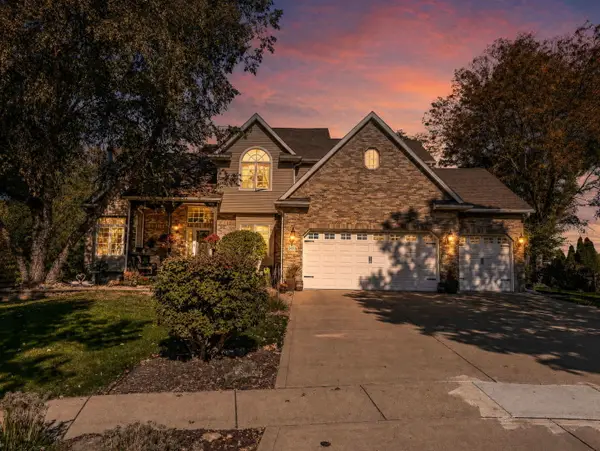 $675,000Active4 beds 4 baths3,154 sq. ft.
24316 S Dupage Drive, Channahon, IL 60410
MLS# 12791030Listed by: KELLER WILLIAMS INFINITY - New
 $67,000Active0.32 Acres
25751 S High Ridge Drive, Channahon, IL 60410
MLS# 12790904Listed by: COLDWELL BANKER REAL ESTATE GROUP - New
 $459,000Active4 beds 3 baths1,680 sq. ft.
22863 S Kathey Drive, Channahon, IL 60410
MLS# 12784189Listed by: CROSSTOWN REALTORS, INC.  $455,700Pending2 beds 2 baths1,950 sq. ft.
25130 S Westwind Drive, Channahon, IL 60410
MLS# 12790322Listed by: JOHN GREENE REALTOR- Open Sat, 9am to 12pmNew
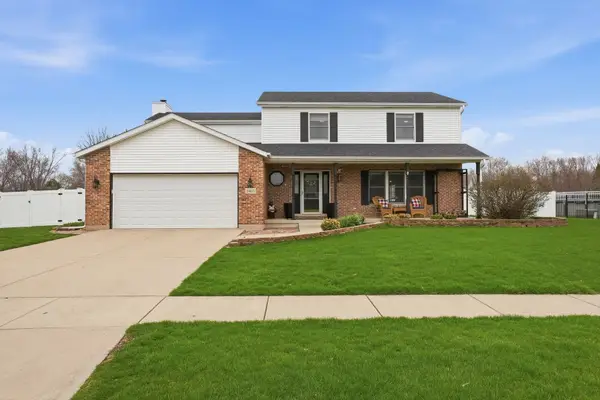 $446,000Active4 beds 3 baths2,922 sq. ft.
24821 S River Trail, Channahon, IL 60410
MLS# 12789321Listed by: KELLER WILLIAMS INFINITY  $249,900Pending3 beds 1 baths1,552 sq. ft.
24761 W Bluff Road, Channahon, IL 60410
MLS# 12789102Listed by: KELLER WILLIAMS INFINITY


Protect your home and budget from life's surprises with an Assurant Home Warranty, backed by a partner that supports you through every step of homeownership. Explore Plans.
©2026 Century 21 Real Estate LLC. All rights reserved. CENTURY 21®, the CENTURY 21 Logo and C21® are service marks owned by Century 21 Real Estate LLC. Century 21 Real Estate LLC fully supports the principles of the Fair Housing Act and the Equal Opportunity Act. Each office is independently owned and operated. Listing information is deemed reliable but not guaranteed accurate.