
26140 S Bell Road, Channahon, IL 60410
Local realty services provided by:CENTURY 21 New Beginnings
26140 S Bell Road,Channahon, IL 60410
$360,000
- 3 Beds
- 3 Baths
- 1,980 sq. ft.
- Single family
- Active
Listed by: mindy rampa
Office: latitude realty
MLS#:12693626
Source:MLSNI
Price summary
- Price:$360,000
- Price per sq. ft.:$181.82
- Monthly HOA dues:$15
About this home
Space, Location & Potential in Hunters Crossing! Looking for room to spread out in a desirable Channahon neighborhood? This home in Hunters Crossing offers a spacious layout, a finished basement, and a generous backyard with plenty of possibilities to make it your own. The finished basement adds valuable living space that can be used as a family room, game room, home office, workout area, or guest retreat. An attached 2-car garage provides convenient parking and storage, while major updates include a roof replaced in 2021 and a water heater replaced in 2024. Outside, enjoy a sizable backyard with room for entertaining, outdoor activities, or simply relaxing. The location is another plus, with convenient access to McKinley Woods trails, nearby parks, and major highways for commuting. The home is served by Channahon School District and Minooka Community High School District. With space, a desirable location, and the opportunity to add your own style, this home is ready for its next chapter. Bring your ideas and see the possibilities for yourself. Schedule your showing today!...
Contact an agent
Home facts
- Year built:2005
- Listing ID #:12693626
- Updated:October 26, 2026 at 11:13 AM
Rooms and interior
- Bedrooms:3
- Total bathrooms:3
- Full bathrooms:2
- Half bathrooms:1
- Rooms Total:6
- Kitchen Description:Dishwasher, Microwave, Range, Refrigerator
- Basement Description:Finished, Full
- Living area:1,980 sq. ft.
Heating and cooling
- Cooling:Central Air
- Heating:Natural Gas
- Central air:Yes
Structure and exterior
- Year built:2005
- Building area:1,980 sq. ft.
- Lot area:0.23 Acres
- Levels:2 Story
Schools
- High school:Minooka Community High School
Utilities
- Water:Public
- Sewer:Public Sewer
Finances and disclosures
- Price:$360,000
- Price per sq. ft.:$181.82
- Tax amount:$7,104 (2024)
Features and amenities
- Laundry features:Dryer, Washer
Parking
- Total parking spaces:2
- Parking description:Attached Garage, Garage
- Garage:Yes
- Garage spaces:2
 Copyright 2026 Midwest Real Estate Data LLC. All rights reserved. The data relating to real estate for sale on this web site comes in part from the Broker Reciprocity Program of the Midwest Real Estate Data LLC. Listing information is deemed reliable but not guaranteed. MLSNI Member Broker: Vivian Galarza
New listings near 26140 S Bell Road
- New
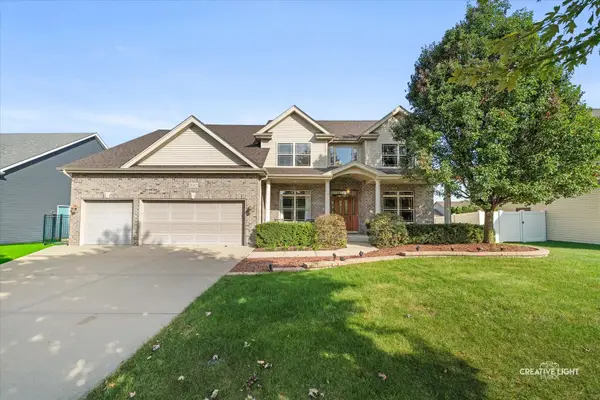 $600,000Active5 beds 4 baths3,788 sq. ft.
26365 S Waterford Trail, Channahon, IL 60410
MLS# 12747666Listed by: KELLER WILLIAMS INFINITY - New
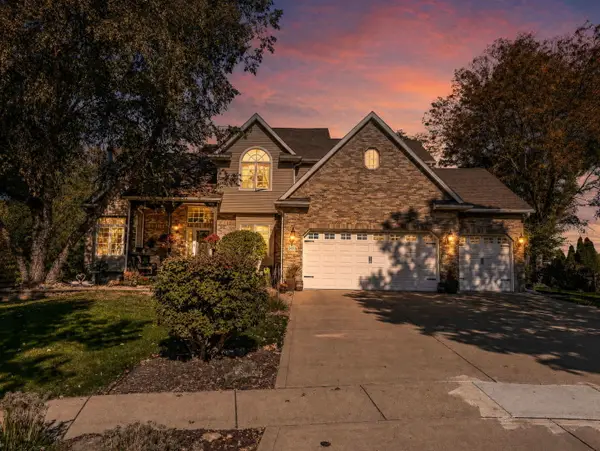 $675,000Active4 beds 4 baths3,154 sq. ft.
24316 S Dupage Drive, Channahon, IL 60410
MLS# 12791030Listed by: KELLER WILLIAMS INFINITY - New
 $67,000Active0.32 Acres
25751 S High Ridge Drive, Channahon, IL 60410
MLS# 12790904Listed by: COLDWELL BANKER REAL ESTATE GROUP - New
 $459,000Active4 beds 3 baths1,680 sq. ft.
22863 S Kathey Drive, Channahon, IL 60410
MLS# 12784189Listed by: CROSSTOWN REALTORS, INC.  $455,700Pending2 beds 2 baths1,950 sq. ft.
25130 S Westwind Drive, Channahon, IL 60410
MLS# 12790322Listed by: JOHN GREENE REALTOR- New
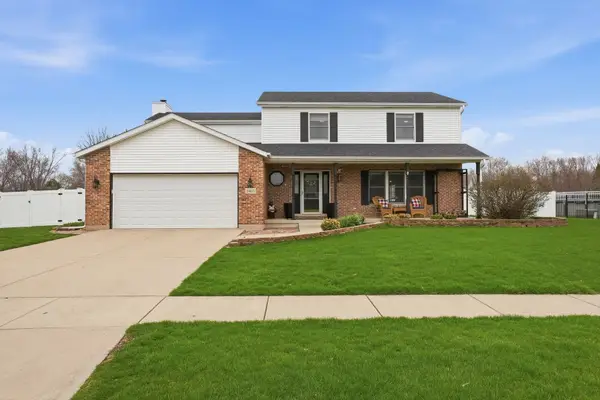 $446,000Active4 beds 3 baths2,922 sq. ft.
24821 S River Trail, Channahon, IL 60410
MLS# 12789321Listed by: KELLER WILLIAMS INFINITY - New
 $249,900Active3 beds 1 baths1,552 sq. ft.
24761 W Bluff Road, Channahon, IL 60410
MLS# 12789102Listed by: KELLER WILLIAMS INFINITY - New
 $450,000Active7 beds 3 baths2,700 sq. ft.
27055 W Hemlock Road, Channahon, IL 60410
MLS# 12774859Listed by: COLDWELL BANKER REAL ESTATE GROUP - Open Wed, 12 to 3pmNew
 $399,990Active3 beds 2 baths1,642 sq. ft.
26550 W Orchid Lane #1, Channahon, IL 60410
MLS# 12778987Listed by: HOME SELL FLAT LLC - Open Mon, 12 to 3pmNew
 $554,990Active4 beds 3 baths2,577 sq. ft.
26521 S Settlers Court, Channahon, IL 60410
MLS# 12778988Listed by: HOME SELL FLAT LLC


Protect your home and budget from life's surprises with an Assurant Home Warranty, backed by a partner that supports you through every step of homeownership. Explore Plans.
©2026 Century 21 Real Estate LLC. All rights reserved. CENTURY 21®, the CENTURY 21 Logo and C21® are service marks owned by Century 21 Real Estate LLC. Century 21 Real Estate LLC fully supports the principles of the Fair Housing Act and the Equal Opportunity Act. Each office is independently owned and operated. Listing information is deemed reliable but not guaranteed accurate.