
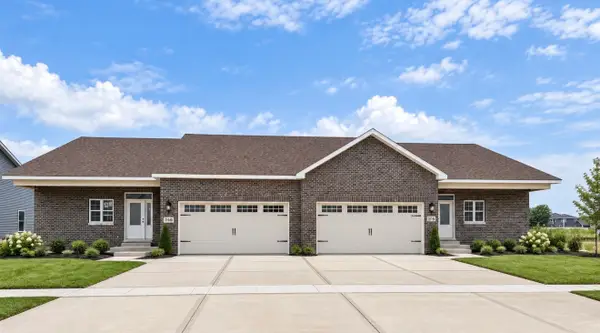
26428 W Stephanie Drive, Channahon, IL 60410
Local realty services provided by:CENTURY 21 All Pro Real Estate
26428 W Stephanie Drive,Channahon, IL 60410
$449,000
- 3 Beds
- 2 Baths
- 1,998 sq. ft.
- Single family
- Active
Listed by: elizabeth stephenson
Office: john greene realtor
MLS#:12761969
Source:MLSNI
Price summary
- Price:$449,000
- Price per sq. ft.:$224.72
- Monthly HOA dues:$16.67
About this home
Beautifully maintained! This like-new 3-bedroom, 2-bath duplex has been exceptionally cared for and it shows in every detail. Step inside to quality flooring and a beautiful kitchen featuring gorgeous appliances, ample cabinetry, a pantry and plenty of space for everyday living and entertaining. The kitchen opens seamlessly into the spacious vaulted family room, highlighted by a cozy fireplace and an inviting open-concept design.The oversized sunroom is a standout feature, offering an abundance of natural light and plenty of room to relax, entertain or enjoy your morning coffee. Step outside to the covered porch and beautifully maintained landscaping for even more space to enjoy. Even the laundry room is beautiful, thoughtfully finished with additional cabinetry and a charming coffee bar! From the pristine interior to the meticulously maintained exterior, this home has been exceptionally cared for from top to bottom. Enjoy the look and feel of new construction without the wait-simply move in and enjoy!...
Contact an agent
Home facts
- Year built:2023
- Listing ID #:12761969
- Updated:September 23, 2026 at 11:16 AM
Rooms and interior
- Bedrooms:3
- Total bathrooms:2
- Full bathrooms:2
- Rooms Total:5
- Kitchen Description:Dishwasher, Microwave, Range, Refrigerator
- Basement Description:Full, Unfinished
- Living area:1,998 sq. ft.
Heating and cooling
- Cooling:Central Air
- Heating:Natural Gas
- Central air:Yes
Structure and exterior
- Roof:Asphalt
- Year built:2023
- Building area:1,998 sq. ft.
- Foundation Description:Concrete Perimeter
Schools
- High school:Minooka Community High School
- Middle school:Minooka Junior High School
- Elementary school:Aux Sable Elementary School
Utilities
- Water:Public
- Sewer:Public Sewer
Finances and disclosures
- Price:$449,000
- Price per sq. ft.:$224.72
- Tax amount:$11,530 (2025)
Parking
- Total parking spaces:2
- Parking description:Attached Garage, Concrete, Garage
- Garage:Yes
- Garage spaces:2
 Copyright 2026 Midwest Real Estate Data LLC. All rights reserved. The data relating to real estate for sale on this web site comes in part from the Broker Reciprocity Program of the Midwest Real Estate Data LLC. Listing information is deemed reliable but not guaranteed. MLSNI Member Broker: Lisa McKinney
New listings near 26428 W Stephanie Drive
- New
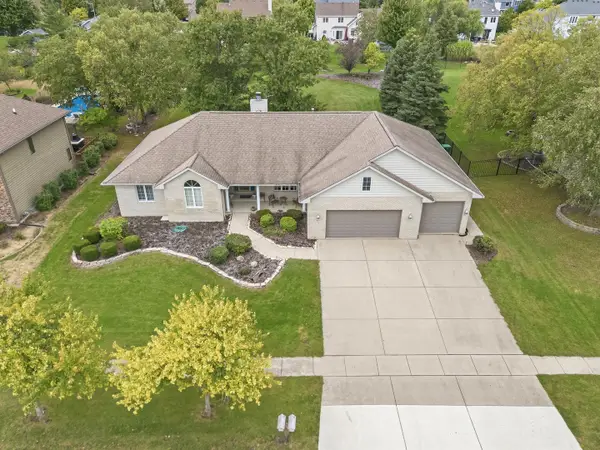 $499,900Active4 beds 3 baths3,118 sq. ft.
26142 W Highland Drive, Channahon, IL 60410
MLS# 12764378Listed by: WIRTZ REAL ESTATE GROUP INC. - New
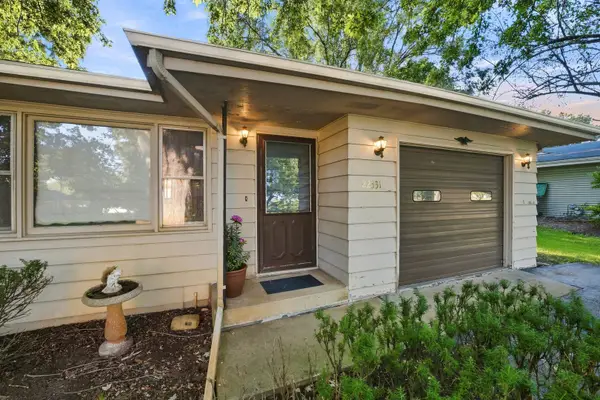 $250,000Active3 beds 1 baths960 sq. ft.
22331 S Donna Avenue, Channahon, IL 60410
MLS# 12766190Listed by: RE/MAX ULTIMATE PROFESSIONALS - Open Sat, 10am to 12pmNew
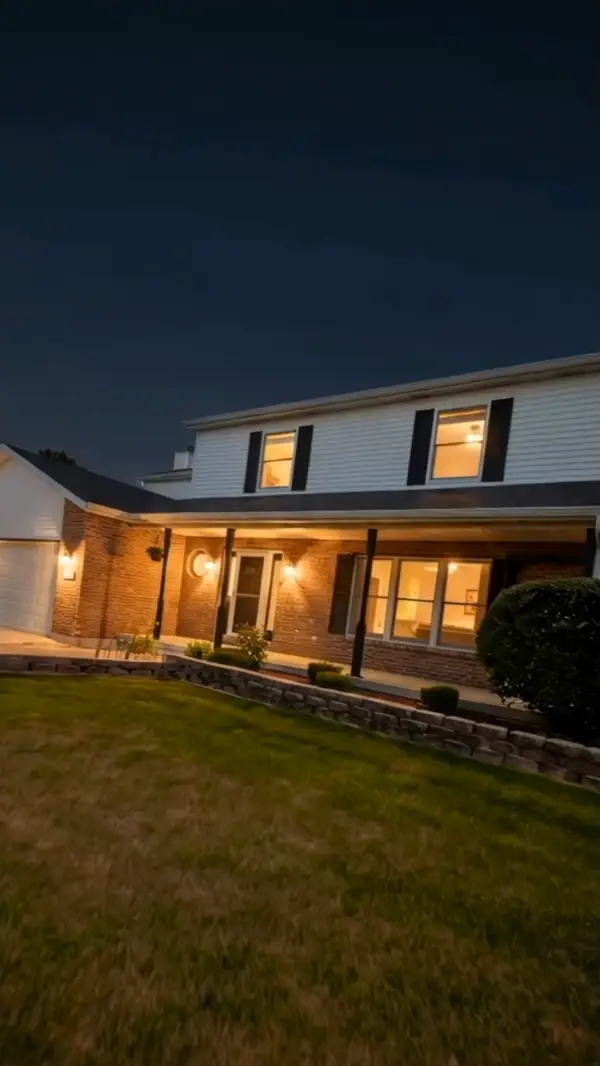 $448,000Active4 beds 3 baths2,922 sq. ft.
24821 S River Trail, Channahon, IL 60410
MLS# 12765527Listed by: KELLER WILLIAMS INFINITY - New
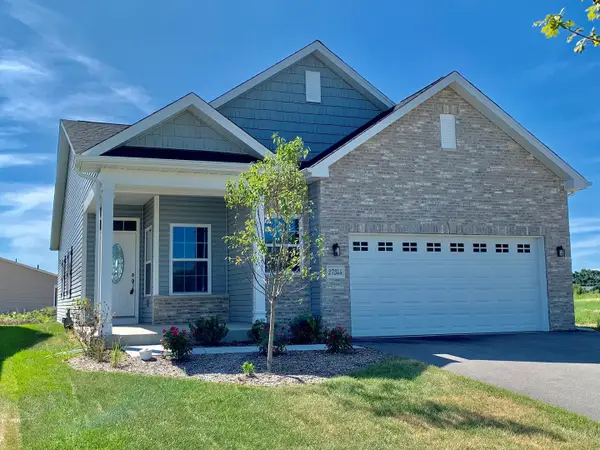 $395,900Active2 beds 2 baths1,467 sq. ft.
27410 W Porto Lane, Channahon, IL 60410
MLS# 12765368Listed by: CORE GROUP REALTY - New
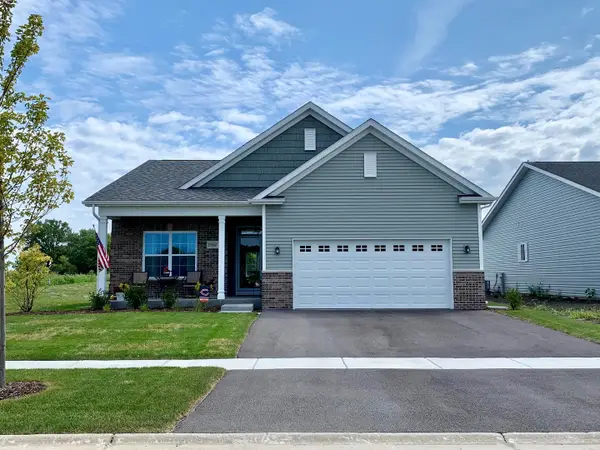 $429,900Active2 beds 2 baths1,732 sq. ft.
27419 W Porto Lane, Channahon, IL 60410
MLS# 12765316Listed by: CORE GROUP REALTY - New
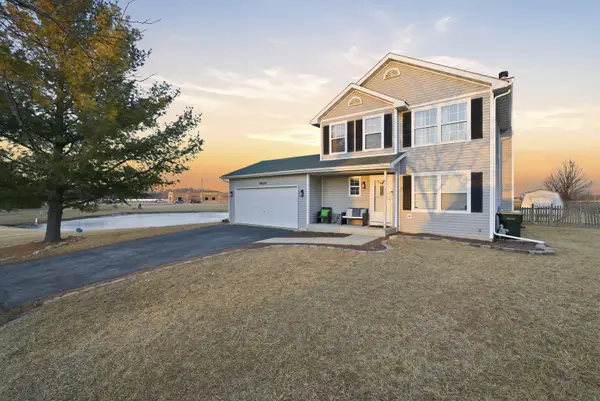 $326,000Active3 beds 3 baths2,030 sq. ft.
26164 W Tallgrass Trail, Channahon, IL 60410
MLS# 12766400Listed by: REAL BROKER LLC - New
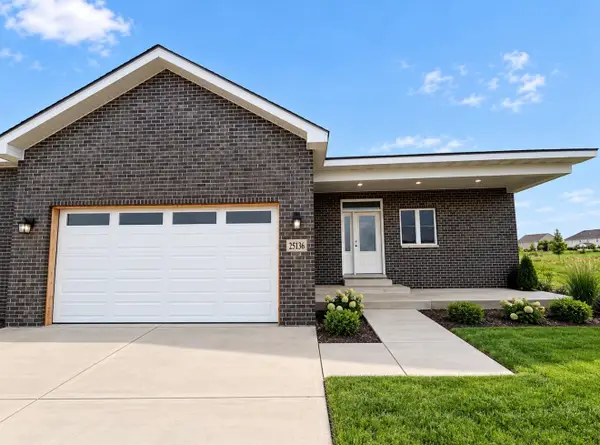 $419,900Active3 beds 2 baths1,850 sq. ft.
25136 S Westwind Drive, Channahon, IL 60410
MLS# 12762450Listed by: JOHN GREENE REALTOR - New
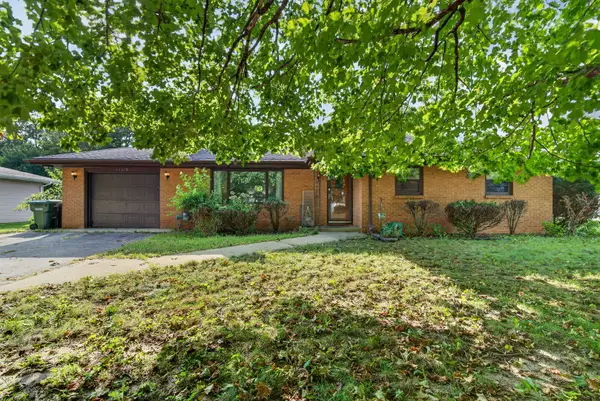 $300,000Active3 beds 1 baths1,180 sq. ft.
22328 S Carrie Avenue, Channahon, IL 60410
MLS# 12754409Listed by: GOGGIN REAL ESTATE LLC - New
 $399,900Active3 beds 2 baths1,850 sq. ft.
26461 Jace Court, Channahon, IL 60410
MLS# 12761629Listed by: JOHN GREENE REALTOR


Protect your home and budget from life's surprises with an Assurant Home Warranty, backed by a partner that supports you through every step of homeownership. Explore Plans.
©2026 Century 21 Real Estate LLC. All rights reserved. CENTURY 21®, the CENTURY 21 Logo and C21® are service marks owned by Century 21 Real Estate LLC. Century 21 Real Estate LLC fully supports the principles of the Fair Housing Act and the Equal Opportunity Act. Each office is independently owned and operated. Listing information is deemed reliable but not guaranteed accurate.