
Lot 465 - 26612 S Samantha Court, Channahon, IL 60410
Local realty services provided by:CENTURY 21 All Pro Real Estate
Lot 465 - 26612 S Samantha Court,Channahon, IL 60410
$579,900
- 4 Beds
- 3 Baths
- 3,100 sq. ft.
- Single family
- Active
Listed by: theresa polino
Office: village realty, inc.
MLS#:12718089
Source:MLSNI
Price summary
- Price:$579,900
- Price per sq. ft.:$187.06
- Monthly HOA dues:$25
About this home
Custom built new construction now ready for occupancy, in the prestigious Highlands subdivision in Channahon. This is one of the builders top models, the Executive Manhattan. Nestled in a peaceful Cul-de-sac with a new park 2 blocks down the street. This elegant home has a striking 2-story Foyer, large gourmet kitchen w/beautiful Island with Quartz countertops and tile backsplash. Enter into the family room with a Gas fireplace w/mantle surround, private study that makes this home ideal for a growing family. First floor has 9ft ceilings with hardwood flooring in Foyer, Kitchen and Dinette areas. 2nd floor features an exquisite over-sized master suite with volume ceiling and large walk-in closets then enter into your master ensuite bathroom with a luxurious free-standing tub, separte shower with his and her vanities. Walk down your hallway to 3 additional large bedrooms. High Efficiency Heating and Air with a full basement and roughed in plumbing for your future basement bathroom. Additional features include open stairwell to basement to flow with the home, stunning foyer entry, with attached 3 car garage, insulated and drywalled, extra large lot. MC Custom Homes is an award winning builder and one of the most respected home builders in the Southwest Suburbs by focusing on exceptional customer service, long standing relationships and quality craftmanship by reputable vendors....
Contact an agent
Home facts
- Year built:2026
- Subdivision & Development:Highlands
- Listing ID #:12718089
- Updated:September 19, 2026 at 11:28 AM
Rooms and interior
- Bedrooms:4
- Total bathrooms:3
- Full bathrooms:2
- Half bathrooms:1
- Rooms Total:10
- Dining Description:Eating Area, Separate Dining Room
- Bathrooms Description:Double Sinks
- Kitchen Description:Dishwasher, Microwave, Range, Stainless Steel Appliance(s)
- Basement Description:Full, Unfinished
- Living area:3,100 sq. ft.
Heating and cooling
- Cooling:Central Air
- Heating:Forced Air, Natural Gas
- Central air:Yes
Structure and exterior
- Roof:Asphalt
- Year built:2026
- Building area:3,100 sq. ft.
- Lot area:0.39 Acres
- Lot Features:Cul-De-Sac
- Architectural Style:Traditional
- Foundation Description:Concrete Perimeter
- Levels:2 Story
Schools
- High school:Minooka Community High School
Utilities
- Water:Public
- Sewer:Public Sewer
Finances and disclosures
- Price:$579,900
- Price per sq. ft.:$187.06
- Tax amount:$2,241 (2024)
Features and amenities
- Amenities:Sump Pump
Parking
- Total parking spaces:3
- Parking description:Attached Garage, Concrete, Garage
- Garage:Yes
- Garage spaces:3
 Copyright 2026 Midwest Real Estate Data LLC. All rights reserved. The data relating to real estate for sale on this web site comes in part from the Broker Reciprocity Program of the Midwest Real Estate Data LLC. Listing information is deemed reliable but not guaranteed. MLSNI Member Broker: Lisa McKinney
New listings near Lot 465 - 26612 S Samantha Court
- New
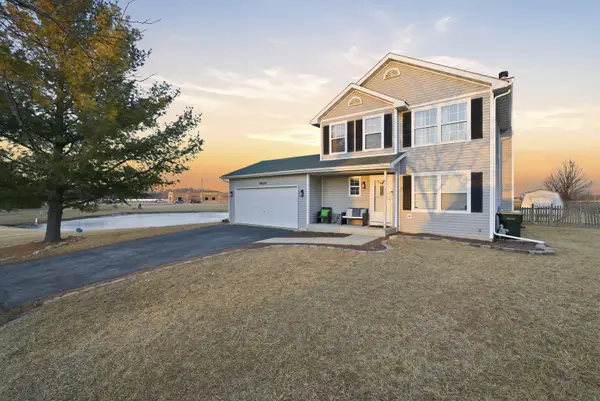 $326,000Active3 beds 3 baths2,030 sq. ft.
26164 W Tallgrass Trail, Channahon, IL 60410
MLS# 12760546Listed by: REAL BROKER LLC - New
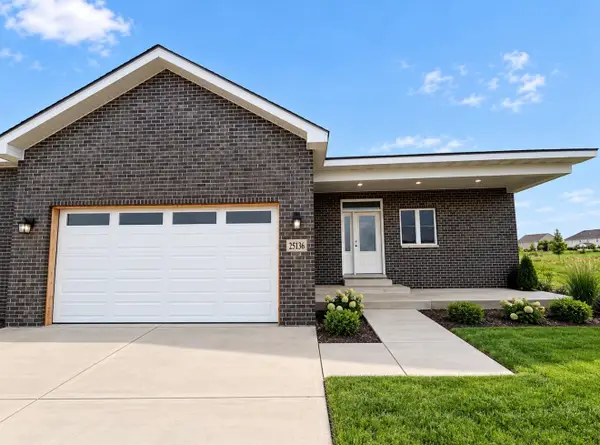 $419,900Active3 beds 2 baths1,850 sq. ft.
25136 S Westwind Drive, Channahon, IL 60410
MLS# 12762450Listed by: JOHN GREENE REALTOR - Open Sun, 11am to 1pmNew
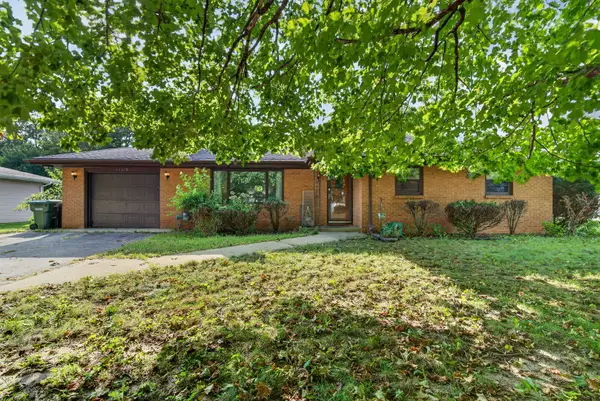 $300,000Active3 beds 1 baths1,180 sq. ft.
22328 S Carrie Avenue, Channahon, IL 60410
MLS# 12754409Listed by: GOGGIN REAL ESTATE LLC - New
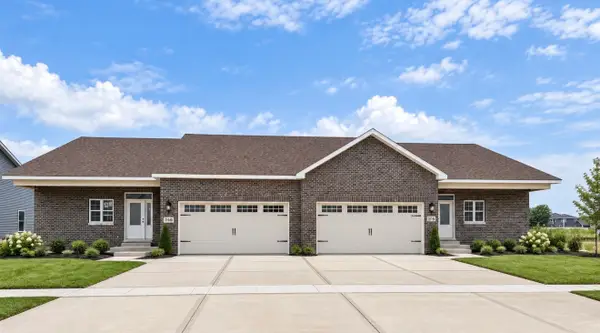 $399,900Active3 beds 2 baths1,850 sq. ft.
26461 Jace Court, Channahon, IL 60410
MLS# 12761629Listed by: JOHN GREENE REALTOR - New
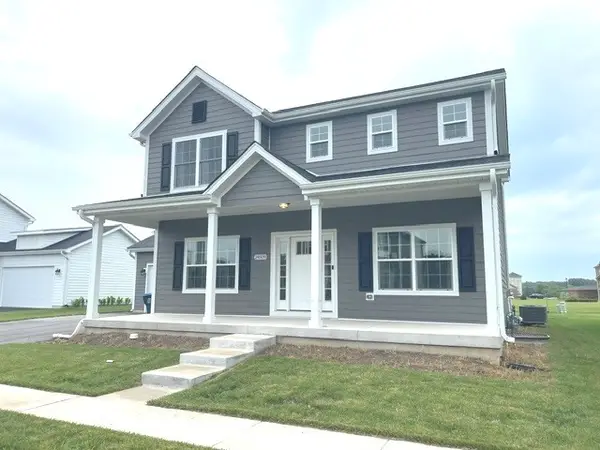 $429,900Active3 beds 3 baths2,041 sq. ft.
24509 S Saint Paul Avenue, Channahon, IL 60410
MLS# 12760953Listed by: TRADEMARK PROPERTIES OF ILLINOIS REAL ESTATE SERVI - New
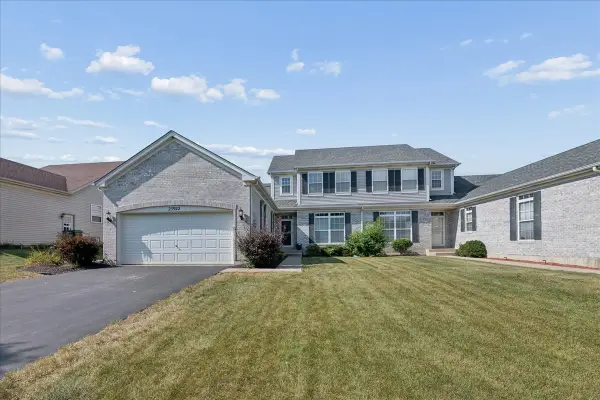 $349,900Active3 beds 3 baths1,814 sq. ft.
25922 W Sandy Knoll Drive, Channahon, IL 60410
MLS# 12728371Listed by: COLDWELL BANKER REALTY - New
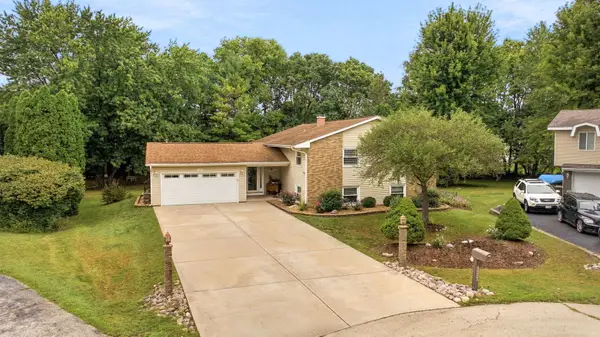 $475,900Active5 beds 3 baths2,722 sq. ft.
25240 W Marble Court, Channahon, IL 60410
MLS# 12755068Listed by: RE/MAX ULTIMATE PROFESSIONALS - New
 $419,995Active3 beds 2 baths1,642 sq. ft.
Lot 12-1 W Orchid Lane #2, Channahon, IL 60410
MLS# 12758112Listed by: HOME SELL FLAT LLC - New
 $399,995Active2 beds 2 baths1,521 sq. ft.
Lot 12-2 W Orchid Lane #1, Channahon, IL 60410
MLS# 12758116Listed by: HOME SELL FLAT LLC - New
 $399,995Active2 beds 2 baths1,521 sq. ft.
Lot 12-3 W Orchid Lane #1, Channahon, IL 60410
MLS# 12758117Listed by: HOME SELL FLAT LLC


Protect your home and budget from life's surprises with an Assurant Home Warranty, backed by a partner that supports you through every step of homeownership. Explore Plans.
©2026 Century 21 Real Estate LLC. All rights reserved. CENTURY 21®, the CENTURY 21 Logo and C21® are service marks owned by Century 21 Real Estate LLC. Century 21 Real Estate LLC fully supports the principles of the Fair Housing Act and the Equal Opportunity Act. Each office is independently owned and operated. Listing information is deemed reliable but not guaranteed accurate.