1404 14th Street, Charleston, IL 61920
Local realty services provided by:CENTURY 21 KIMA Properties
Listed by:
 Jennifer Swensen(217) 549 - 5222CENTURY 21 KIMA Properties
Office: century 21 kima properties
MLS#:6261620
Source:IL_CIBOR
Price summary
- Price:$143,000
- Price per sq. ft.:$113.04
About this home
FULL OF CHARACTER & READY TO CALL HOME! This adorable 3-bedroom, 1-bath home is packed with personality and move-in ready! From the inviting covered front porch to the beautiful flooring and arched entryways, you'll love the character throughout. The bright living spaces flow into a cheerful dining area and functional kitchen. Step outside to enjoy the spacious deck overlooking a private, fenced backyard—perfect for relaxing, entertaining, or enjoying evenings around the fire pit. A detached one-car garage adds extra convenience. Cute, comfortable, and full of charm, this is one you'll want to see in person!
Contact an agent
Home facts
- Year built:1946
- Listing ID #:6261620
- Added:1 day(s) ago
- Updated:October 28, 2026 at 03:34 PM
Rooms and interior
- Bedrooms:3
- Total bathrooms:1
- Full bathrooms:1
- Rooms Total:7
- Kitchen Description:Dishwasher, Range, Refrigerator
- Basement:Yes
- Basement Description:Crawl Space
- Living area:1,265 sq. ft.
Heating and cooling
- Cooling:Window Units
- Heating:Forced Air, Gas
Structure and exterior
- Year built:1946
- Building area:1,265 sq. ft.
- Lot area:0.11 Acres
- Construction Materials:Vinyl Siding
- Exterior Features:Deck
Utilities
- Water:Public
- Sewer:Public Sewer
Finances and disclosures
- Price:$143,000
- Price per sq. ft.:$113.04
- Tax amount:$1,966 (2025)
Features and amenities
- Appliances:Dishwasher, Dryer, Electric Water Heater, Gas Water Heater, Range, Refrigerator, Washer
- Laundry features:Dryer, Laundry Main Level, Washer
Parking
- Parking description:1 Car Garage, Detached, Garage
- Garage:Yes
- Garage spaces:1
New listings near 1404 14th Street
- New
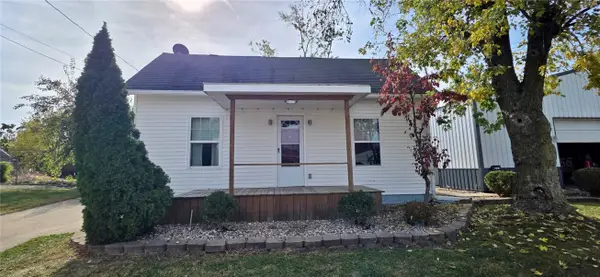
 $149,000Active2 beds 1 baths948 sq. ft.
728 14th Street, Charleston, IL 61920
MLS# 6261628Listed by: CENTURY 21 KIMA PROPERTIES - New
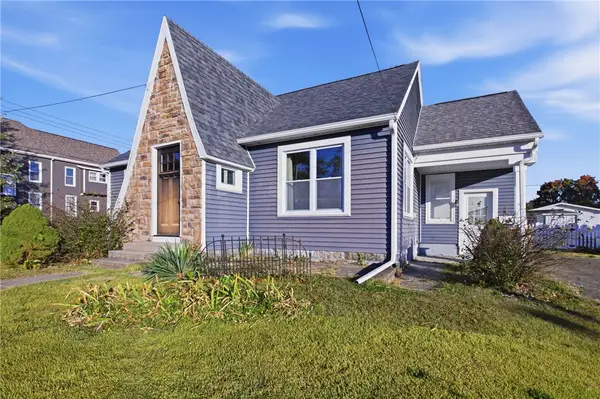 $169,900Active2 beds 1 baths1,234 sq. ft.
1703 Jackson Avenue, Charleston, IL 61920
MLS# 6261596Listed by: ALL-AMERICAN REALTY - New
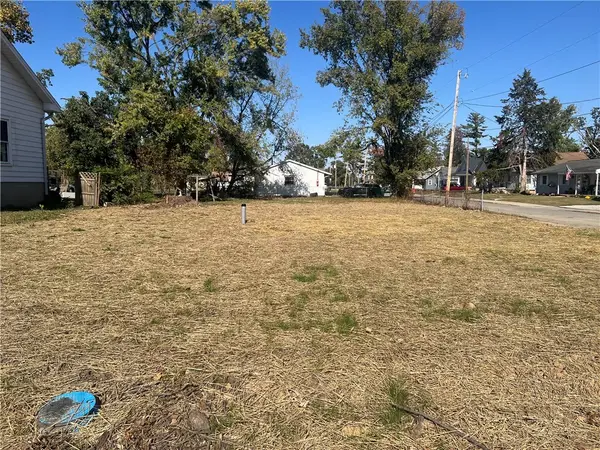 $7,500Active0.19 Acres
31 Polk Avenue, Charleston, IL 61920
MLS# 6261583Listed by: ALL-AMERICAN REALTY  $59,000Pending3 beds 1 baths988 sq. ft.
1034 Oxford Court, Charleston, IL 61920
MLS# 6261566Listed by: ALL-AMERICAN REALTY- New
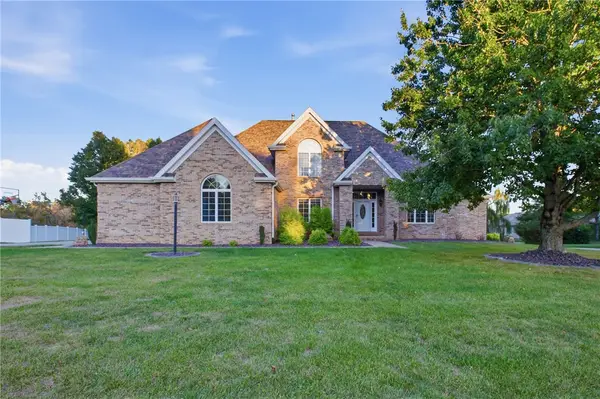 $459,900Active5 beds 4 baths4,131 sq. ft.
2 Tealwood Cove, Charleston, IL 61920
MLS# 6261505Listed by: ALL-AMERICAN REALTY - New
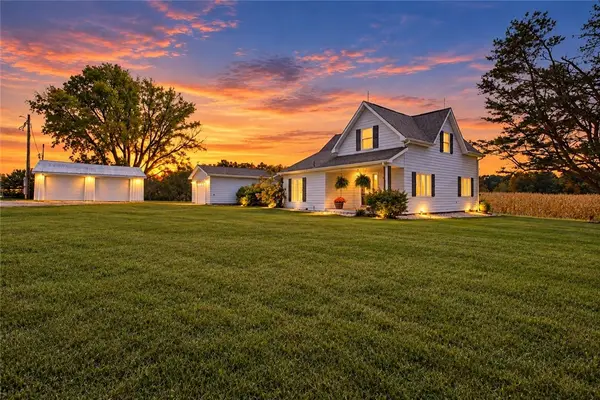 $374,500Active3 beds 2 baths2,688 sq. ft.
6844 N County Road 2100e, Charleston, IL 61920
MLS# 6261459Listed by: COLDWELL BANKER CLASSIC REAL ESTATE - New
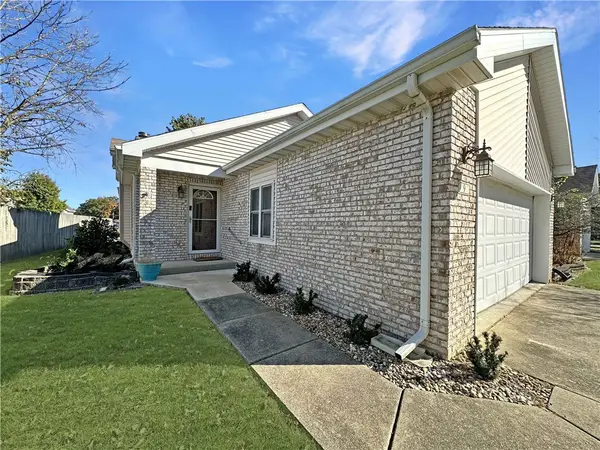 $220,000Active2 beds 3 baths1,904 sq. ft.
9 Yearling Court, Charleston, IL 61920
MLS# 6261503Listed by: CENTURY 21 KIMA PROPERTIES - New
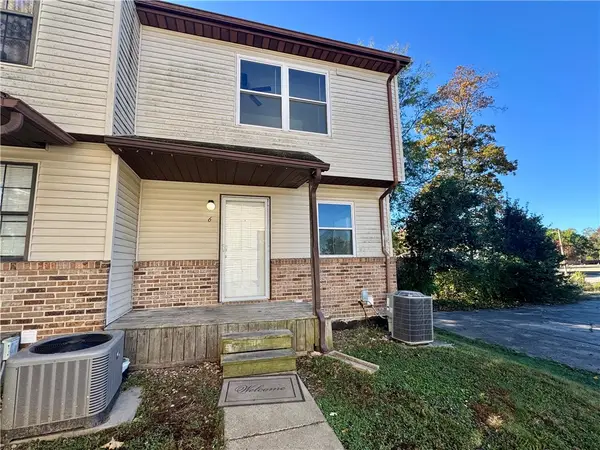 $84,900Active4 beds 3 baths1,564 sq. ft.
950 Edgar Drive #6, Charleston, IL 61920
MLS# 6261506Listed by: CENTURY 21 KIMA PROPERTIES - New
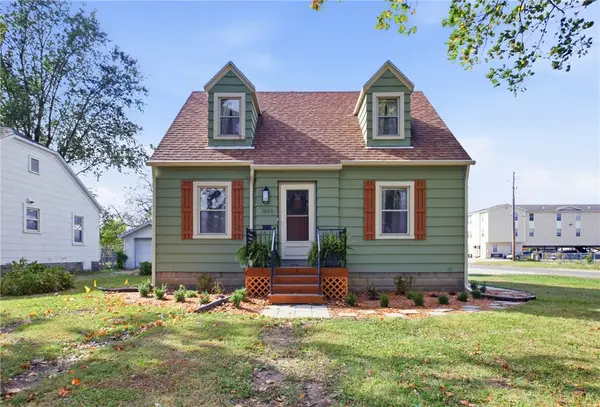 $179,500Active3 beds 1 baths1,199 sq. ft.
1600 10th Street, Charleston, IL 61920
MLS# 6261348Listed by: COLDWELL BANKER CLASSIC REAL ESTATE


Protect your home and budget from life's surprises with an Assurant Home Warranty, backed by a partner that supports you through every step of homeownership. Explore Plans.
©2026 Century 21 Real Estate LLC. All rights reserved. CENTURY 21®, the CENTURY 21 Logo and C21® are service marks owned by Century 21 Real Estate LLC. Century 21 Real Estate LLC fully supports the principles of the Fair Housing Act and the Equal Opportunity Act. Each office is independently owned and operated. Listing information is deemed reliable but not guaranteed accurate.