1606 10th Street, Charleston, IL 61920
Local realty services provided by:CENTURY 21 KIMA Properties
1606 10th Street,Charleston, IL 61920
$89,900
- 2 Beds
- 1 Baths
- 870 sq. ft.
- Single family
- Pending
Listed by: douglas stanberry
Office: all-american realty
MLS#:6260091
Source:IL_CIBOR
Price summary
- Price:$89,900
- Price per sq. ft.:$103.33
About this home
A RARE HALF HIP roof adds a distinctive touch to this cozy cottage built in the late 1930's! Original hardwood floors, woodwork and glass doorknobs harken back to a time when homes were mostly hand built. A stunning custom kitchen by Helmuth Custom Kitchens makes meal prep a joyful experience! The intimate dining room is highlighted by a wall of stunning custom cabinetry with textured glass doors. You will be amazed at the closet space in both bedrooms! Relax and enjoy the warm breezes from the patio in the spacious fenced-in back yard. Don't hesitate, this delightful home may be the one you've been waiting for!
Contact an agent
Home facts
- Year built:1938
- Listing ID #:6260091
- Added:32 day(s) ago
- Updated:September 04, 2026 at 10:34 AM
Rooms and interior
- Bedrooms:2
- Total bathrooms:1
- Full bathrooms:1
- Rooms Total:5
- Kitchen Description:Microwave, Oven, Range, Range Hood, Refrigerator
- Basement:Yes
- Basement Description:Full, Unfinished
- Living area:870 sq. ft.
Heating and cooling
- Cooling:Central Air
- Heating:Forced Air, Gas
- Central air:Yes
Structure and exterior
- Year built:1938
- Building area:870 sq. ft.
- Lot area:0.16 Acres
- Architectural Style:Bungalow
- Construction Materials:Aluminum Siding, Cement Siding, Wood Siding
- Exterior Features:Fence, Front Porch, Patio
- Levels:1 Story
Utilities
- Water:Public
- Sewer:Public Sewer
Finances and disclosures
- Price:$89,900
- Price per sq. ft.:$103.33
- Tax amount:$1,860 (2025)
Features and amenities
- Appliances:Gas Water Heater, Microwave, Oven, Range, Range Hood, Refrigerator
- Amenities:Attic, Breakfast Area, Smoke Detectors
Parking
- Parking description:1 Car Garage, Detached, Garage
- Garage:Yes
- Garage spaces:1
New listings near 1606 10th Street
- New
 $244,500Active4 beds 2 baths2,277 sq. ft.
2106 Stoner Drive, Charleston, IL 61920
MLS# 6260490Listed by: COLDWELL BANKER CLASSIC REAL ESTATE - New
 $149,900Active3 beds 2 baths1,200 sq. ft.
2009 Arthur Avenue, Charleston, IL 61920
MLS# 6260665Listed by: MAIN PLACE REAL ESTATE - New
 $104,900Active3 beds 1 baths1,008 sq. ft.
1803 20th Street, Charleston, IL 61920
MLS# 6260638Listed by: MAIN PLACE REAL ESTATE - New
 $189,900Active4 beds 2 baths2,134 sq. ft.
775 7th Street, Charleston, IL 61920
MLS# 6260666Listed by: THATS A WRAP REALTY - New
 $124,900Active2 beds 1 baths864 sq. ft.
901 3rd Street, Charleston, IL 61920
MLS# 6260659Listed by: ALL-AMERICAN REALTY - New

 $159,000Active3 beds 2 baths1,206 sq. ft.
1807 Garfield Avenue, Charleston, IL 61920
MLS# 6260685Listed by: CENTURY 21 KIMA PROPERTIES - New
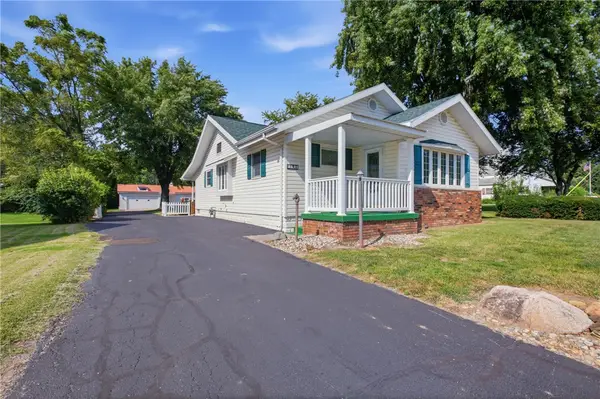 $242,000Active3 beds 3 baths2,509 sq. ft.
2121 Madison Avenue, Charleston, IL 61920
MLS# 6260546Listed by: ALL-AMERICAN REALTY - New
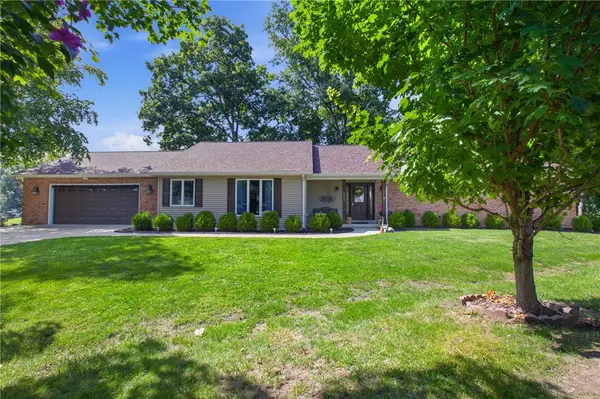 $349,500Active3 beds 3 baths3,828 sq. ft.
521 Warren Avenue, Charleston, IL 61920
MLS# 6260515Listed by: COLDWELL BANKER CLASSIC REAL ESTATE - New
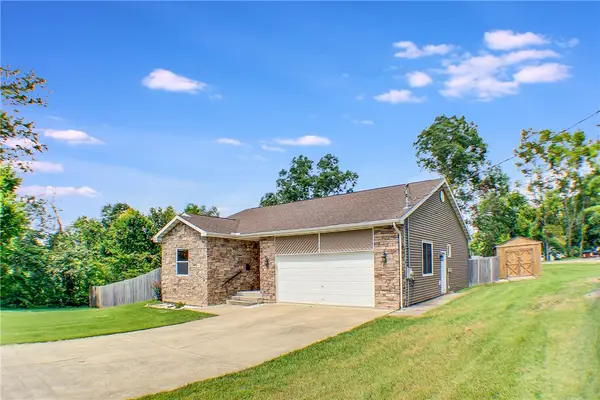 $232,900Active3 beds 2 baths1,424 sq. ft.
303 Tyler Avenue, Charleston, IL 61920
MLS# 6260398Listed by: REAL ESTATE UNLIMITED - New
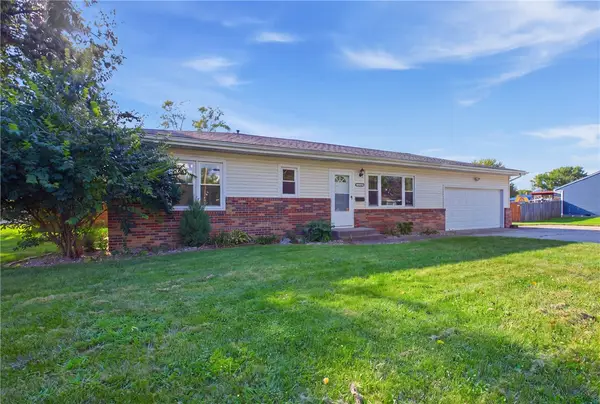 $190,000Active3 beds 2 baths1,620 sq. ft.
1910 20th Street, Charleston, IL 61920
MLS# 6260575Listed by: ALL-AMERICAN REALTY


Protect your home and budget from life's surprises with an Assurant Home Warranty, backed by a partner that supports you through every step of homeownership. Explore Plans.
©2026 Century 21 Real Estate LLC. All rights reserved. CENTURY 21®, the CENTURY 21 Logo and C21® are service marks owned by Century 21 Real Estate LLC. Century 21 Real Estate LLC fully supports the principles of the Fair Housing Act and the Equal Opportunity Act. Each office is independently owned and operated. Listing information is deemed reliable but not guaranteed accurate.