
1819 Reynolds Drive, Charleston, IL 61920
Local realty services provided by:CENTURY 21 Elite
1819 Reynolds Drive,Charleston, IL 61920
$229,500
- 5 Beds
- 4 Baths
- 2,757 sq. ft.
- Single family
- Pending
Listed by: emily floyd
Office: coldwell banker classic real estate
MLS#:6259761
Source:IL_CIBOR
Price summary
- Price:$229,500
- Price per sq. ft.:$83.24
About this home
Offering an impressive amount of space and a versatile layout, this home features two primary suites, generous living areas, and plenty of room to make it your own. The main level primary bedroom is generously sized and includes a walk in closet and private bath with a jetted tub, separate shower, spacious vanity, and abundant natural light. Whether used as the owner’s retreat, guest accommodations, or a long-term living option, this thoughtfully designed suite is a standout feature. The main level also features a formal living room, formal dining room, kitchen with stainless steel appliances, breakfast nook, convenient half bath, and an expansive rear family room highlighted by a gas fireplace and built-in cabinetry. Upstairs, a second primary suite is joined by three additional nicely sized bedrooms and a full guest bath. The basement is already framed and ready to be finished, offering the opportunity to create additional recreation, fitness, office, or storage areas while still providing a dedicated laundry space. Outside, enjoy a covered front entry, attached two-car garage, patio, and spacious backyard. Notable updates include gutters in 2017, furnace in 2018, roof and garage door in 2020, stainless steel refrigerator in 2021, sump pump and water heater in 2025, and garage storm door in 2026. A home inspection was also completed in 2026, with repairs noted in the inspection report addressed by the seller. The inspection report with noted repairs is available for buyers to review. With its substantial square footage, desirable main level primary suite, this home offers space and convenience throughout....
Contact an agent
Home facts
- Year built:1970
- Subdivision & Development:University Heights Sub
- Listing ID #:6259761
- Added:34 day(s) ago
- Updated:August 17, 2026 at 10:32 AM
Rooms and interior
- Bedrooms:5
- Total bathrooms:4
- Full bathrooms:3
- Half bathrooms:1
- Rooms Total:10
- Kitchen Description:Built In, Dishwasher, Disposal, Microwave, Range, Refrigerator
- Basement:Yes
- Basement Description:Crawl Space, Partial, Sump Pump, Unfinished
- Living area:2,757 sq. ft.
Heating and cooling
- Cooling:Central Air
- Heating:Forced Air, Gas
- Central air:Yes
Structure and exterior
- Year built:1970
- Building area:2,757 sq. ft.
- Lot area:0.33 Acres
- Architectural Style:Traditional
- Construction Materials:Aluminum Siding
- Exterior Features:Front Porch, Open, Patio, Shed, Workshop
- Foundation Description:Slab
- Levels:2 Stories
Utilities
- Water:Public
- Sewer:Public Sewer
Finances and disclosures
- Price:$229,500
- Price per sq. ft.:$83.24
- Tax amount:$4,485 (2025)
Features and amenities
- Appliances:Dishwasher, Disposal, Dryer, Gas Water Heater, Microwave, Range, Refrigerator, Washer
- Laundry features:Dryer, Washer
- Amenities:Breakfast Area, Pull Down Attic Stairs, Walk In Closets
Parking
- Parking description:2 Car Garage, Attached, Garage
- Garage:Yes
- Garage spaces:2
New listings near 1819 Reynolds Drive
- New
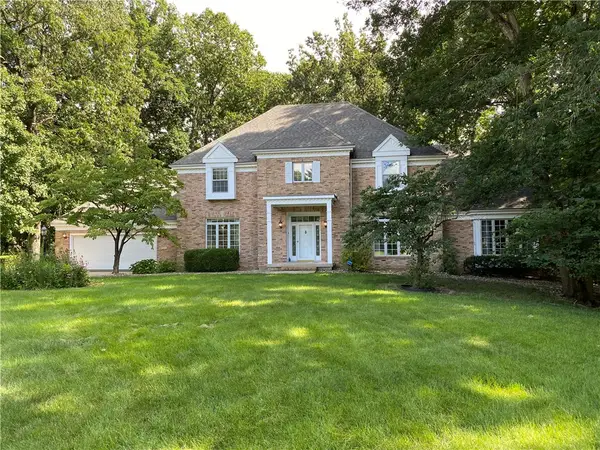 $479,000Active5 beds 4 baths5,859 sq. ft.
1008 Williamsburg Drive, Charleston, IL 61920
MLS# 6260390Listed by: ALL-AMERICAN REALTY - New
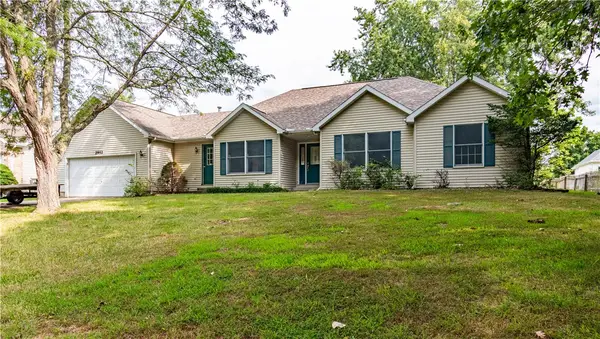 $219,900Active3 beds 2 baths2,053 sq. ft.
2952 Whitetail Drive, Charleston, IL 61920
MLS# 6260258Listed by: GLENDA WILLIAMSON REALTY - New
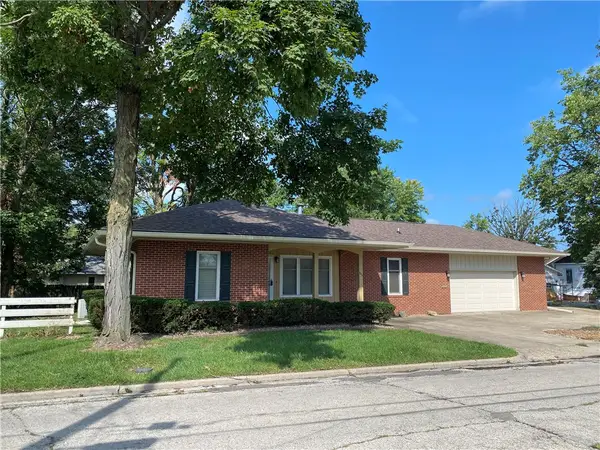 $229,900Active3 beds 3 baths1,873 sq. ft.
856 11th Street, Charleston, IL 61920
MLS# 6259419Listed by: ALL-AMERICAN REALTY - New
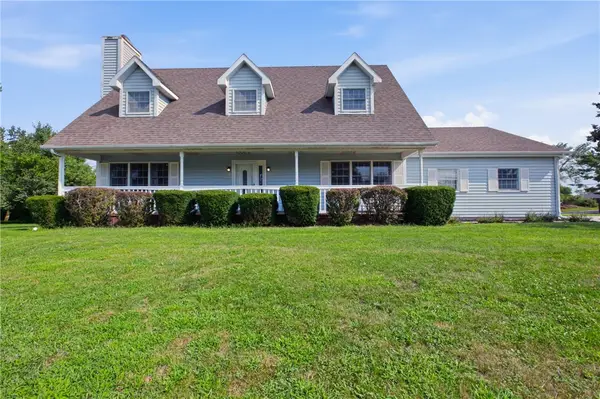 $275,000Active4 beds 3 baths2,936 sq. ft.
1309 Audrey Lane, Charleston, IL 61920
MLS# 6260308Listed by: ALL-AMERICAN REALTY - Open Sat, 10 to 11:30amNew
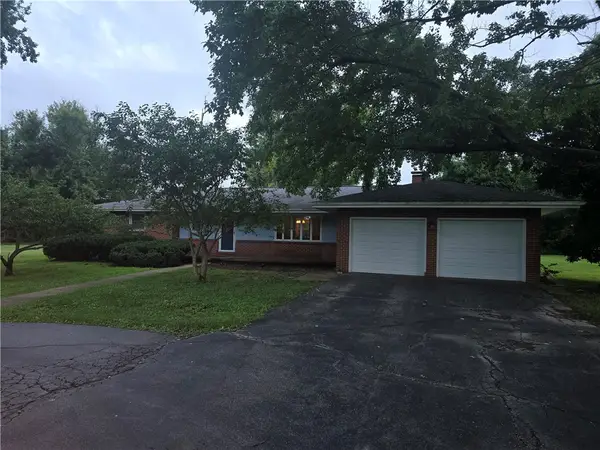 $175,000Active3 beds 2 baths1,558 sq. ft.
15082 County Road 600n Road, Charleston, IL 61920
MLS# 6260342Listed by: PREMIER REALTORS - New
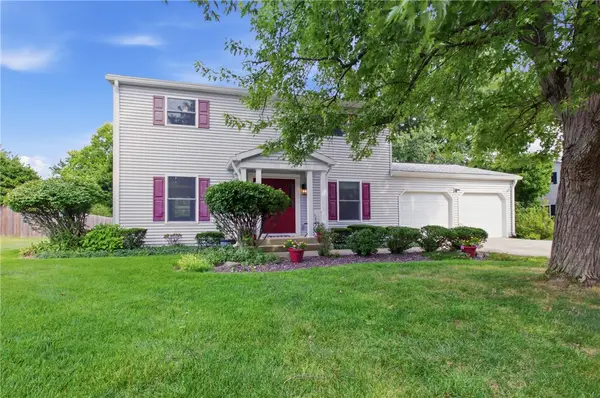 $214,500Active4 beds 3 baths1,768 sq. ft.
2609 5th Street, Charleston, IL 61920
MLS# 6260041Listed by: COLDWELL BANKER CLASSIC REAL ESTATE - New
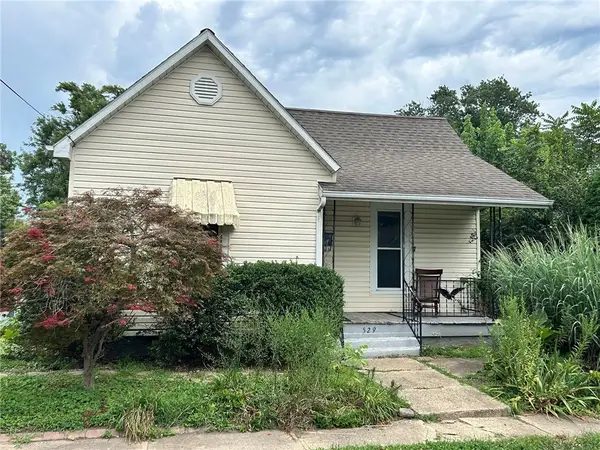 $34,900Active1 beds 1 baths854 sq. ft.
529 N 6th Street, Charleston, IL 61920
MLS# 6260285Listed by: COLDWELL BANKER CLASSIC REAL ESTATE - New
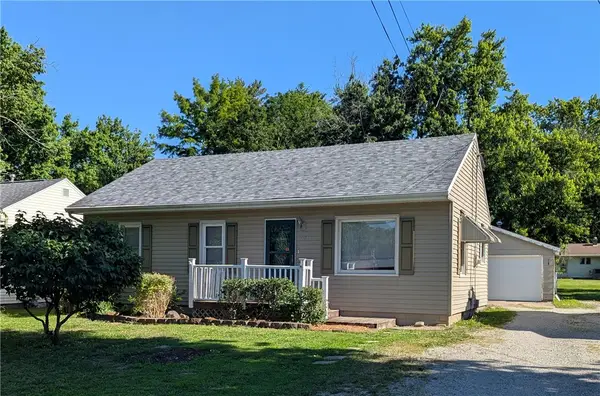 $144,900Active4 beds 2 baths1,362 sq. ft.
2018 Harrison Avenue, Charleston, IL 61920
MLS# 6259027Listed by: TCI REALTY, LLC - New
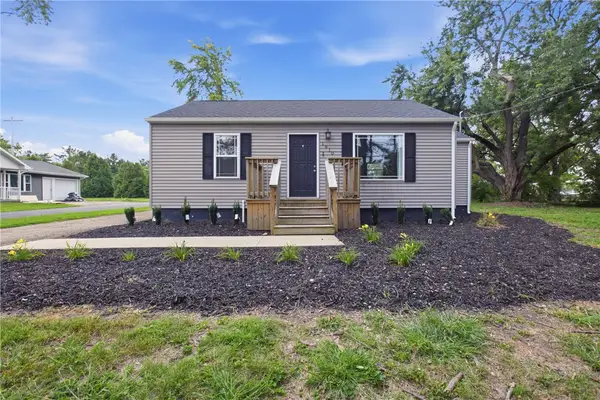 $119,000Active2 beds 1 baths904 sq. ft.
1910 Harrison Avenue, Charleston, IL 61920
MLS# 6260116Listed by: ALL-AMERICAN REALTY - New
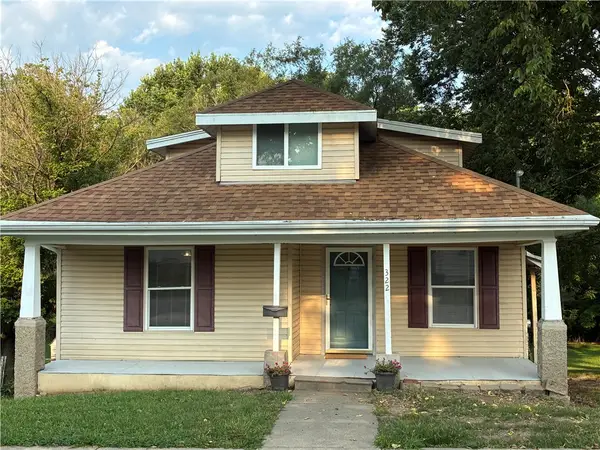 $99,000Active3 beds 1 baths1,344 sq. ft.
322 B Street, Charleston, IL 61920
MLS# 6259610Listed by: ALL-AMERICAN REALTY


Protect your home and budget from life's surprises with an Assurant Home Warranty, backed by a partner that supports you through every step of homeownership. Explore Plans.
©2026 Century 21 Real Estate LLC. All rights reserved. CENTURY 21®, the CENTURY 21 Logo and C21® are service marks owned by Century 21 Real Estate LLC. Century 21 Real Estate LLC fully supports the principles of the Fair Housing Act and the Equal Opportunity Act. Each office is independently owned and operated. Listing information is deemed reliable but not guaranteed accurate.