206 W Pierce Avenue, Charleston, IL 61920
Local realty services provided by:CENTURY 21 KIMA Properties
206 W Pierce Avenue,Charleston, IL 61920
$289,900
- 3 Beds
- 2 Baths
- 1,406 sq. ft.
- Single family
- Active
Listed by: jerry payne
Office: sanders & company
MLS#:6261359
Source:IL_CIBOR
Price summary
- Price:$289,900
- Price per sq. ft.:$206.19
About this home
Welcome to a truly worry-free, move-in-ready home! On a corner lot. This 3-bedroom, 1.5-bathroom property has had all the hard work done for you in the last four years, including heated bathroom floors in the main bath, making it an ideal find for first-time home buyers or anyone seeking a low-maintenance home with room to grow. Features a spacious family room that opens directly onto the back patio, plus a dedicated office space off the family room that steps out to a private covered side porch. Situated just one block off Lincoln Avenue, you are minutes away from local shopping, gas stations, healthcare facilities, and everyday conveniences. Don't miss out on this turnkey property—schedule your showing today!
Contact an agent
Home facts
- Year built:1960
- Subdivision & Development:Fairlane Drive Sub
- Listing ID #:6261359
- Added:1 day(s) ago
- Updated:October 12, 2026 at 03:53 PM
Rooms and interior
- Bedrooms:3
- Total bathrooms:2
- Full bathrooms:1
- Half bathrooms:1
- Rooms Total:7
- Kitchen Description:Oven, Range Hood, Refrigerator
- Basement:Yes
- Basement Description:Crawl Space
- Living area:1,406 sq. ft.
Heating and cooling
- Cooling:Central Air
- Heating:Forced Air, Gas
- Central air:Yes
Structure and exterior
- Year built:1960
- Building area:1,406 sq. ft.
- Lot area:0.25 Acres
- Architectural Style:Ranch
- Construction Materials:Masonite
- Exterior Features:Patio, Rear Porch, Shed, Workshop
- Levels:1 Story
Utilities
- Water:Public
- Sewer:Public Sewer
Finances and disclosures
- Price:$289,900
- Price per sq. ft.:$206.19
- Tax amount:$1,175 (2025)
Features and amenities
- Appliances:Dryer, Gas Water Heater, Oven, Range Hood, Refrigerator, Washer
- Laundry features:Dryer, Laundry Main Level, Washer
- Amenities:Smoke Detectors
Parking
- Parking description:2 Car Garage, Attached, Garage
- Garage:Yes
- Garage spaces:2
New listings near 206 W Pierce Avenue
- New
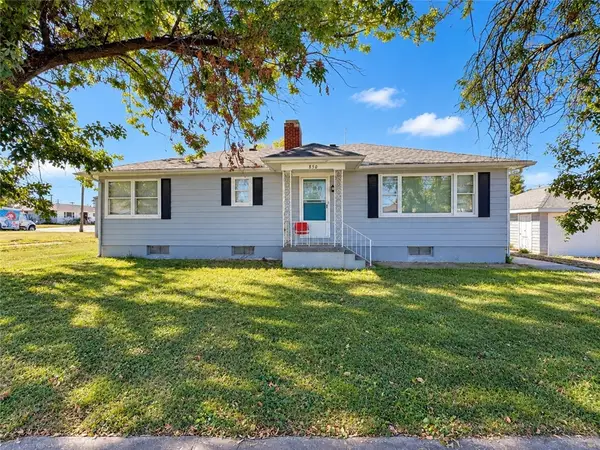
 $197,000Active4 beds 3 baths5,950 sq. ft.
850 18th Street, Charleston, IL 61920
MLS# 6261288Listed by: CENTURY 21 KIMA PROPERTIES - New
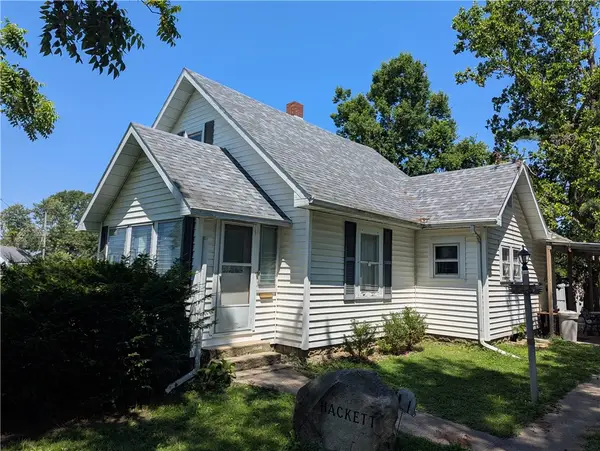 $170,000Active2 beds 1 baths1,320 sq. ft.
745 14th Street, Charleston, IL 61920
MLS# 6261220Listed by: TCI REALTY, LLC - New
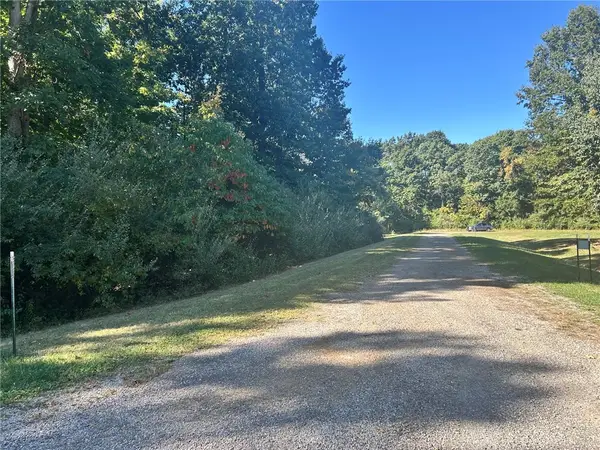 $80,000Active5.03 Acres
Buxton Woods Drive, Charleston, IL 61920
MLS# 6261279Listed by: COLDWELL BANKER CLASSIC REAL ESTATE - New
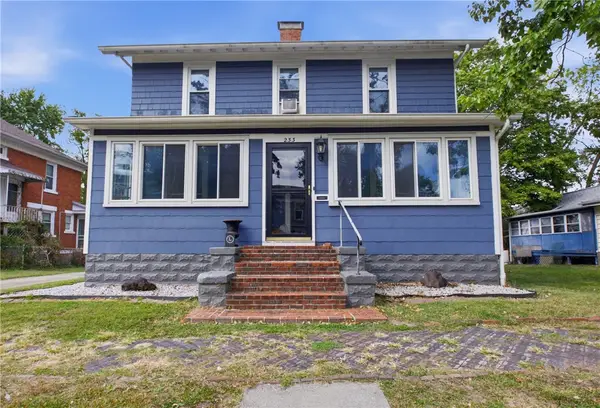 $179,000Active3 beds 2 baths2,750 sq. ft.
233 Jackson Avenue, Charleston, IL 61920
MLS# 6261307Listed by: RE/MAX KEY ADVANTAGE - New
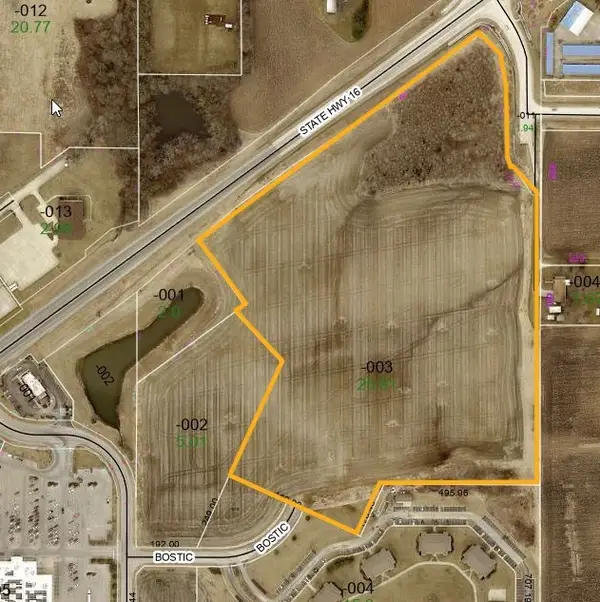 $425,000Active25.91 Acres
25.91 AC East Rt 16, Charleston, IL 61920
MLS# 6261267Listed by: TCI REALTY, LLC - New
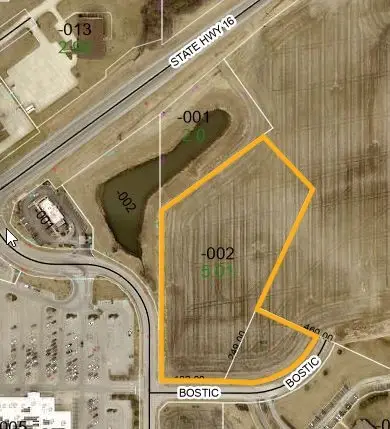 $275,000Active6.49 Acres
6.49 AC Hawthorne, Charleston, IL 61920
MLS# 6261290Listed by: TCI REALTY, LLC - New
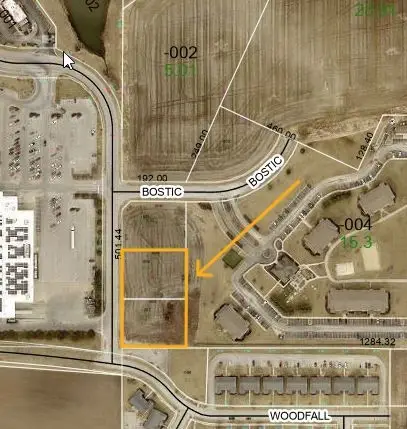 $125,000Active1.3 Acres
Lot 2 & 3 Hawthorne & Bostic, Charleston, IL 61920
MLS# 6261292Listed by: TCI REALTY, LLC - New
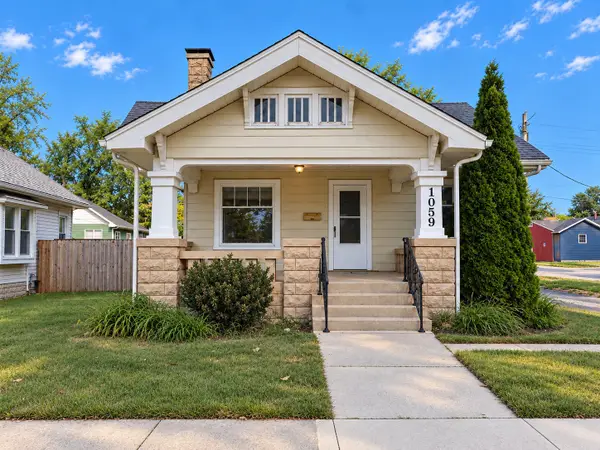 $123,000Active4 beds 2 baths1,740 sq. ft.
1059 10th Street, Charleston, IL 61920
MLS# 6261285Listed by: CENTURY 21 KIMA PROPERTIES - New
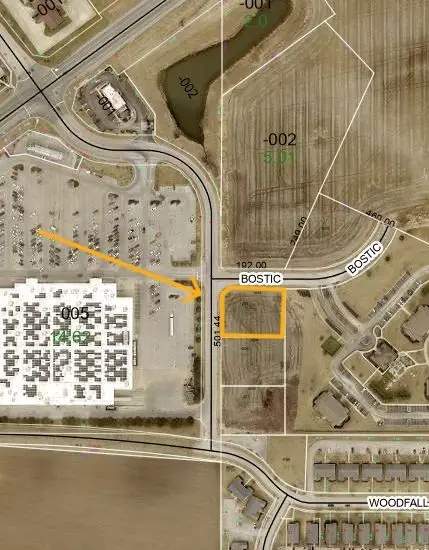 $100,000Active0.54 Acres
Lot 1 Hawthorne & Bostic, Charleston, IL 61920
MLS# 6261291Listed by: TCI REALTY, LLC


Protect your home and budget from life's surprises with an Assurant Home Warranty, backed by a partner that supports you through every step of homeownership. Explore Plans.
©2026 Century 21 Real Estate LLC. All rights reserved. CENTURY 21®, the CENTURY 21 Logo and C21® are service marks owned by Century 21 Real Estate LLC. Century 21 Real Estate LLC fully supports the principles of the Fair Housing Act and the Equal Opportunity Act. Each office is independently owned and operated. Listing information is deemed reliable but not guaranteed accurate.