21250 County Highway 17, Charleston, IL 61920
Local realty services provided by:CENTURY 21 Elite
21250 County Highway 17,Charleston, IL 61920
$359,500
- 4 Beds
- 2 Baths
- 1,970 sq. ft.
- Single family
- Active
Listed by: emily floyd
Office: coldwell banker classic real estate
MLS#:6259496
Source:IL_CIBOR
Price summary
- Price:$359,500
- Price per sq. ft.:$182.49
About this home
Step back in time without giving up the updates you want in this beautifully cared for farmhouse, built in 1897 and set on 3.5 scenic acres just outside Charleston. Thoughtfully updated while preserving its original character, this home showcases detailed woodwork, hardwood floors, an inviting front porch, peaceful country views, and an impressive collection of outbuildings. The main level offers comfortable living and entertaining spaces, including an updated kitchen with custom cabinetry, stainless steel Whirlpool Gold appliances, and a one-of-a-kind 1800s island sourced from Springfield, Illinois. The dining room was remodeled in 2021 and features an exposed original brick chimney, original beadboard ceiling, updated lighting, and French doors leading to the composite deck. The adjoining mudroom, also updated in 2021, provides a convenient drop zone with storage, custom hooks crafted from a hickory tree on a local farm, and thoughtfully incorporated original trim details. Completed in 2022, the primary suite addition includes custom millwork designed to complement the home’s original character, mini-split heating and cooling, and an impressive bath with a clawfoot tub, antique medicine cabinet, and walk-in shower. The hall bath, conveniently located near the laundry area, was reconfigured to create a larger and more functional space with a walk-in tiled shower, DuraCeramic flooring, custom dual vanity, and vent fan with heat. Three additional generously sized bedrooms are located upstairs. Outside, the property offers an impressive collection of buildings and usable space. The 3-car detached Coach House garage, built in 2021, includes insulation, cabinetry, and pull-down access to floored and lighted attic storage. A separate 2-car detached garage with one opener, garden shed in the former smokehouse, and the original chicken coop, now finished for flexible use, provide space for vehicles, tools, storage, hobbies, or animals. Just off the composite deck, the original summer kitchen adds even more character and charm, offering a unique glimpse into the property’s history and a wonderful space for creative use. Raised garden beds, mature landscaping, underground electric to the buildings, and wide-open country views complete this special rural setting. Major updates include replacement windows and hardwood flooring in 2009, electrical and plumbing updates in 2013, kitchen and hall bath renovations in 2013, furnace in 2017, heat pump and electric water heater in 2020, composite deck in 2021, primary suite addition in 2022, a new dishwasher in 2026, and metal roofs on all buildings. This one-of-a-kind property offers the character of a historic farmhouse, the convenience of modern improvements, and the space to truly enjoy country living....
Contact an agent
Home facts
- Year built:1897
- Listing ID #:6259496
- Added:40 day(s) ago
- Updated:August 11, 2026 at 02:56 PM
Rooms and interior
- Bedrooms:4
- Total bathrooms:2
- Full bathrooms:2
- Rooms Total:9
- Kitchen Description:Built In, Dishwasher, Disposal, Freezer, Microwave, Range, Refrigerator
- Basement:Yes
- Basement Description:Crawl Space, Unfinished
- Living area:1,970 sq. ft.
Heating and cooling
- Cooling:Central Air
- Heating:Forced Air, Propane
- Central air:Yes
Structure and exterior
- Year built:1897
- Building area:1,970 sq. ft.
- Lot area:3.51 Acres
- Architectural Style:Farmhouse
- Construction Materials:Vinyl Siding
- Exterior Features:Circular Driveway, Deck, Front Porch, Open, Shed, Tillable, Workshop
- Foundation Description:Cellar
Utilities
- Water:Public
- Sewer:Septic Tank
Finances and disclosures
- Price:$359,500
- Price per sq. ft.:$182.49
- Tax amount:$1,888 (2025)
Features and amenities
- Appliances:Dishwasher, Disposal, Dryer, Electric Water Heater, Freezer, Microwave, Range, Refrigerator, Washer
- Laundry features:Dryer, Laundry Main Level, Washer
- Amenities:Pull Down Attic Stairs, Walk In Closets
Parking
- Parking description:5 Car Garage, Detached, Garage
- Garage:Yes
- Garage spaces:5
New listings near 21250 County Highway 17
- New
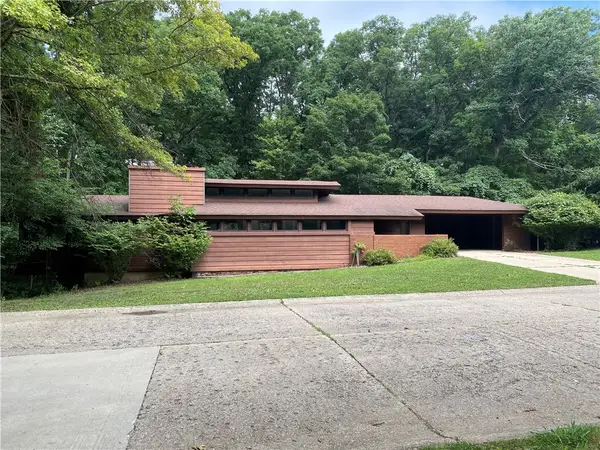 $204,900Active2 beds 2 baths2,136 sq. ft.
2755 Whippoorwill Drive, Charleston, IL 61920
MLS# 6259780Listed by: ALL-AMERICAN REALTY - New

 $152,000Active3 beds 1 baths1,560 sq. ft.
420 W Pierce Avenue, Charleston, IL 61920
MLS# 6260197Listed by: CENTURY 21 KIMA PROPERTIES - New
 $250,000Active3 beds 2 baths1,620 sq. ft.
14839 Plainview Road, Charleston, IL 61920
MLS# 6260072Listed by: COLDWELL BANKER CLASSIC REAL ESTATE - New
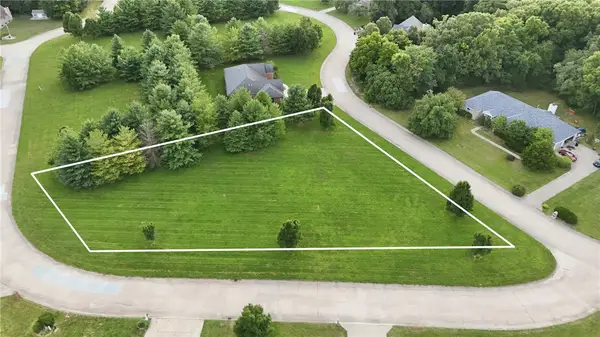 $30,000Active0.94 Acres
Lot #30 Forest View Drive, Charleston, IL 61920
MLS# 6259741Listed by: ALL-AMERICAN REALTY - New
 $30,000Active0.5 Acres
Lot #31 Reserves Court, Charleston, IL 61920
MLS# 6259742Listed by: ALL-AMERICAN REALTY - New
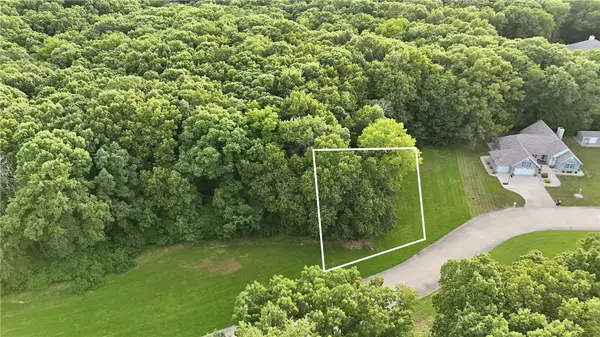 $30,000Active0.68 Acres
Lot #32 Reserves Court, Charleston, IL 61920
MLS# 6259743Listed by: ALL-AMERICAN REALTY - New
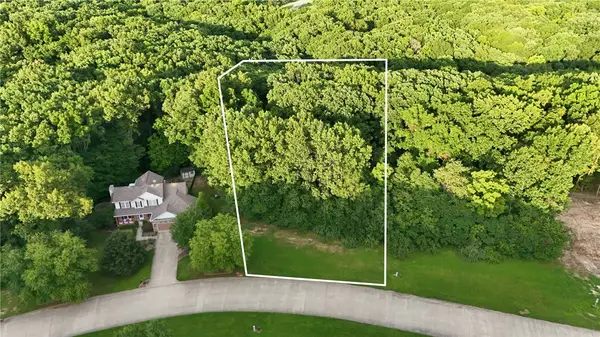 $40,000Active1 Acres
Lot #2 Reserves Court, Charleston, IL 61920
MLS# 6259713Listed by: ALL-AMERICAN REALTY - New
 $40,000Active1 Acres
Lot #3 Reserves Court, Charleston, IL 61920
MLS# 6259715Listed by: ALL-AMERICAN REALTY - New
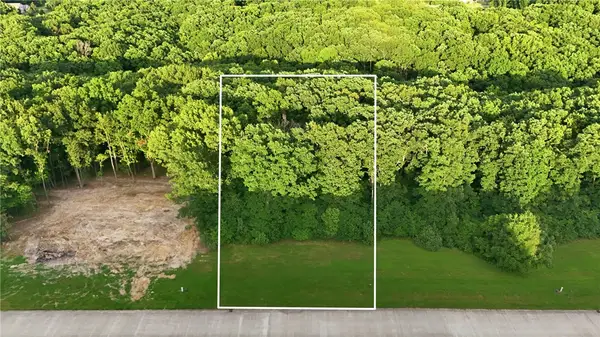 $40,000Active1 Acres
Lot #5 Reserves Court, Charleston, IL 61920
MLS# 6259716Listed by: ALL-AMERICAN REALTY - New
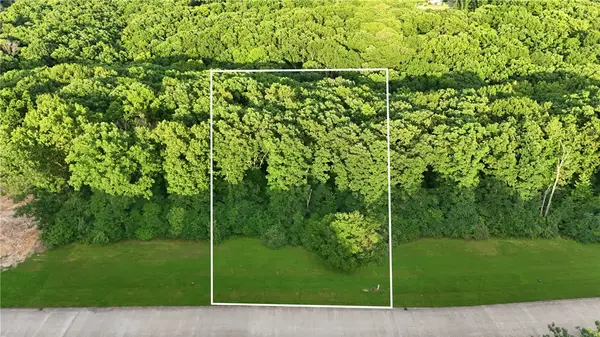 $40,000Active1 Acres
Lot #6 Reserves Court, Charleston, IL 61920
MLS# 6259718Listed by: ALL-AMERICAN REALTY


Protect your home and budget from life's surprises with an Assurant Home Warranty, backed by a partner that supports you through every step of homeownership. Explore Plans.
©2026 Century 21 Real Estate LLC. All rights reserved. CENTURY 21®, the CENTURY 21 Logo and C21® are service marks owned by Century 21 Real Estate LLC. Century 21 Real Estate LLC fully supports the principles of the Fair Housing Act and the Equal Opportunity Act. Each office is independently owned and operated. Listing information is deemed reliable but not guaranteed accurate.