216 N 12th Street, Charleston, IL 61920
Local realty services provided by:CENTURY 21 KIMA Properties
216 N 12th Street,Charleston, IL 61920
$115,000
- 3 Beds
- 2 Baths
- 1,251 sq. ft.
- Single family
- Pending
Listed by:
 Janice Moritz(217) 258 - 6621CENTURY 21 KIMA Properties
Office: century 21 kima properties
MLS#:6259817
Source:IL_CIBOR
Price summary
- Price:$115,000
- Price per sq. ft.:$91.93
About this home
Welcome home to this beautifully updated 3-bedroom, 2-bath home offering the perfect blend of comfort and functionality! You'll love the spacious kitchen featuring ample cabinetry and a pantry for all your storage needs. Fresh updates throughout include new carpet and luxury vinyl plank flooring, creating a move-in ready space you'll be proud to call home. Outside, you'll find plenty of room for vehicles, hobbies, and storage with a large 2-car detached garage plus an additional carport. Whether you're looking for extra workspace or simply need plenty of parking, this property has you covered. Don't miss your opportunity to make this updated home yours!
Contact an agent
Home facts
- Year built:1906
- Listing ID #:6259817
- Added:28 day(s) ago
- Updated:August 14, 2026 at 10:32 AM
Rooms and interior
- Bedrooms:3
- Total bathrooms:2
- Full bathrooms:2
- Rooms Total:6
- Kitchen Description:Oven, Range, Refrigerator
- Basement:Yes
- Basement Description:Crawl Space
- Living area:1,251 sq. ft.
Heating and cooling
- Cooling:Central Air
- Heating:Forced Air, Gas
- Central air:Yes
Structure and exterior
- Year built:1906
- Building area:1,251 sq. ft.
- Lot area:0.15 Acres
- Architectural Style:Traditional
- Construction Materials:Vinyl Siding
- Exterior Features:Front Porch, Rear Porch
- Levels:1 Story
Utilities
- Water:Public
- Sewer:Public Sewer
Finances and disclosures
- Price:$115,000
- Price per sq. ft.:$91.93
- Tax amount:$1,196 (2025)
Features and amenities
- Appliances:Gas Water Heater, Oven, Range, Refrigerator
- Laundry features:Laundry Main Level
Parking
- Parking description:2 Car Garage, Detached, Garage
- Garage:Yes
- Garage spaces:2
New listings near 216 N 12th Street
- New
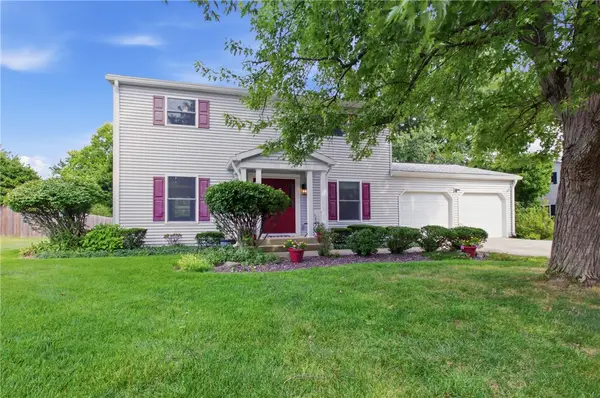 $214,500Active4 beds 3 baths1,768 sq. ft.
2609 5th Street, Charleston, IL 61920
MLS# 6260041Listed by: COLDWELL BANKER CLASSIC REAL ESTATE - New
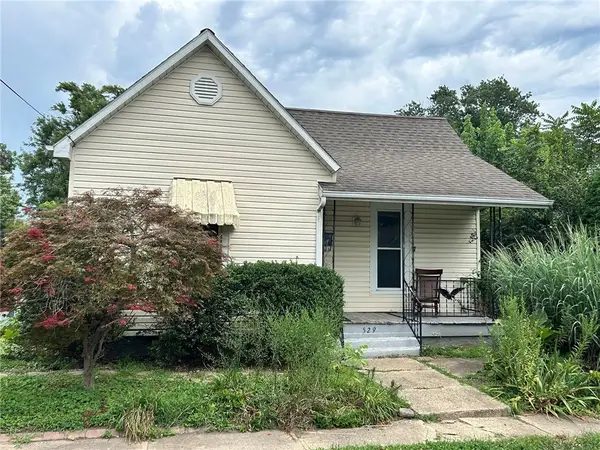 $34,900Active1 beds 1 baths854 sq. ft.
529 N 6th Street, Charleston, IL 61920
MLS# 6260285Listed by: COLDWELL BANKER CLASSIC REAL ESTATE - New
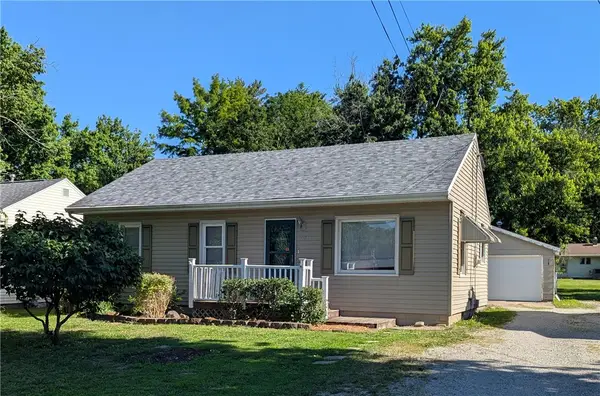 $144,900Active4 beds 2 baths1,362 sq. ft.
2018 Harrison Avenue, Charleston, IL 61920
MLS# 6259027Listed by: TCI REALTY, LLC - New
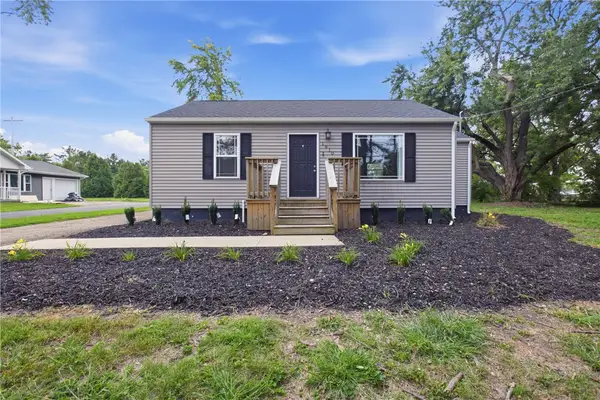 $119,000Active2 beds 1 baths904 sq. ft.
1910 Harrison Avenue, Charleston, IL 61920
MLS# 6260116Listed by: ALL-AMERICAN REALTY - New
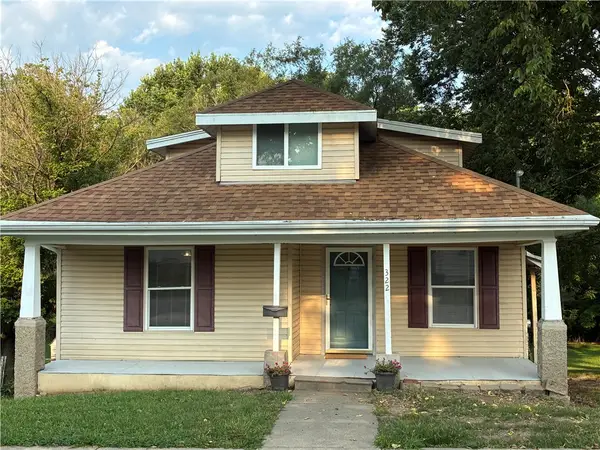 $99,000Active3 beds 1 baths1,344 sq. ft.
322 B Street, Charleston, IL 61920
MLS# 6259610Listed by: ALL-AMERICAN REALTY - New
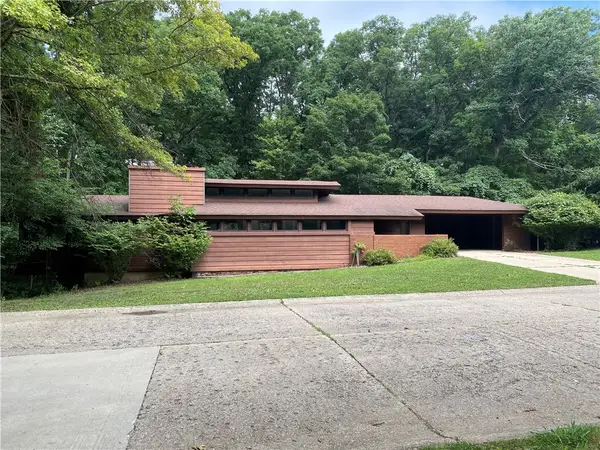 $204,900Active2 beds 2 baths2,136 sq. ft.
2755 Whippoorwill Drive, Charleston, IL 61920
MLS# 6259780Listed by: ALL-AMERICAN REALTY - New

 $152,000Active3 beds 1 baths1,560 sq. ft.
420 W Pierce Avenue, Charleston, IL 61920
MLS# 6260197Listed by: CENTURY 21 KIMA PROPERTIES - New
 $250,000Active3 beds 2 baths1,620 sq. ft.
14839 Plainview Road, Charleston, IL 61920
MLS# 6260072Listed by: COLDWELL BANKER CLASSIC REAL ESTATE - New
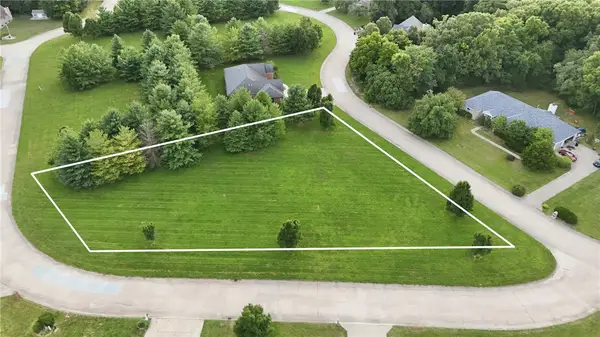 $30,000Active0.94 Acres
Lot #30 Forest View Drive, Charleston, IL 61920
MLS# 6259741Listed by: ALL-AMERICAN REALTY - New
 $30,000Active0.5 Acres
Lot #31 Reserves Court, Charleston, IL 61920
MLS# 6259742Listed by: ALL-AMERICAN REALTY


Protect your home and budget from life's surprises with an Assurant Home Warranty, backed by a partner that supports you through every step of homeownership. Explore Plans.
©2026 Century 21 Real Estate LLC. All rights reserved. CENTURY 21®, the CENTURY 21 Logo and C21® are service marks owned by Century 21 Real Estate LLC. Century 21 Real Estate LLC fully supports the principles of the Fair Housing Act and the Equal Opportunity Act. Each office is independently owned and operated. Listing information is deemed reliable but not guaranteed accurate.