2412 Carriage Lane, Charleston, IL 61920
Local realty services provided by:CENTURY 21 KIMA Properties
2412 Carriage Lane,Charleston, IL 61920
$199,000
- 3 Beds
- 2 Baths
- 1,452 sq. ft.
- Single family
- Pending
Listed by:
 Jennifer Swensen(217) 549 - 5222CENTURY 21 KIMA Properties
Office: century 21 kima properties
MLS#:6258976
Source:IL_CIBOR
Price summary
- Price:$199,000
- Price per sq. ft.:$137.05
About this home
A well-maintained 3-bedroom, 2-bath home offers comfortable living in a friendly neighborhood just minutes from parks, nature trails, and everyday conveniences. Pride of ownership shines throughout, with a newer roof and HVAC providing added peace of mind. Enjoy spacious living areas, a beautifully maintained yard, and a welcoming outdoor space perfect for relaxing or entertaining. Move-in ready and thoughtfully cared for, this is a home you'll be proud to call your own.
Contact an agent
Home facts
- Year built:1969
- Subdivision & Development:Heritage Woods Sub
- Listing ID #:6258976
- Added:74 day(s) ago
- Updated:May 30, 2026 at 04:02 PM
Rooms and interior
- Bedrooms:3
- Total bathrooms:2
- Full bathrooms:2
- Rooms Total:5
- Kitchen Description:Dishwasher, Disposal
- Basement:Yes
- Basement Description:Crawl Space
- Living area:1,452 sq. ft.
Heating and cooling
- Cooling:Central Air
- Heating:Forced Air, Gas
- Central air:Yes
Structure and exterior
- Year built:1969
- Building area:1,452 sq. ft.
- Lot area:0.26 Acres
- Architectural Style:Ranch
- Construction Materials:Vinyl Siding
- Levels:1 Story
Utilities
- Water:Public
- Sewer:Public Sewer
Finances and disclosures
- Price:$199,000
- Price per sq. ft.:$137.05
- Tax amount:$4,168 (2024)
Features and amenities
- Appliances:Dishwasher, Disposal, Gas Water Heater
- Laundry features:Laundry Main Level
Parking
- Parking description:2 Car Garage, Attached, Garage
- Garage:Yes
- Garage spaces:2
New listings near 2412 Carriage Lane
- New
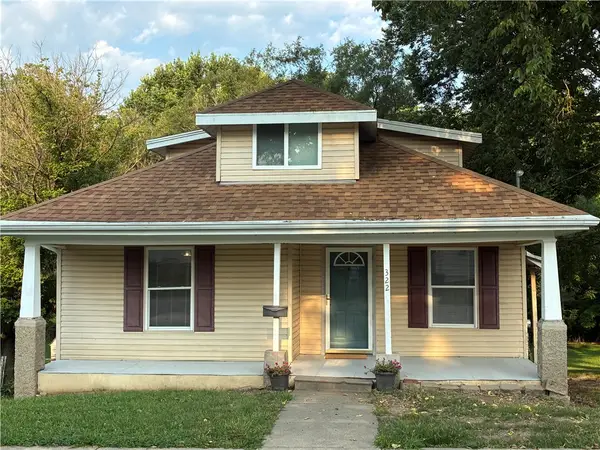 $99,000Active3 beds 1 baths1,344 sq. ft.
322 B Street, Charleston, IL 61920
MLS# 6259610Listed by: ALL-AMERICAN REALTY - New
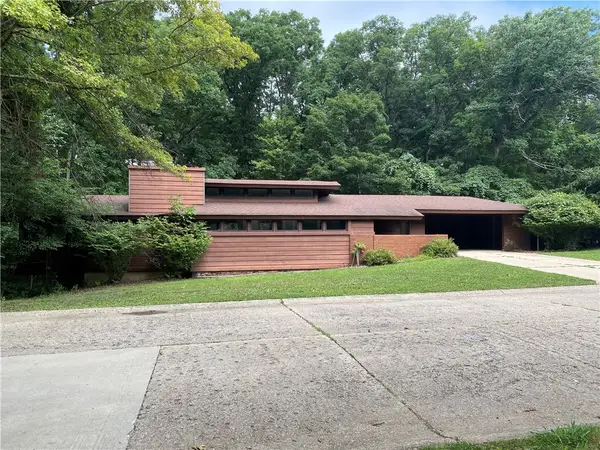 $204,900Active2 beds 2 baths2,136 sq. ft.
2755 Whippoorwill Drive, Charleston, IL 61920
MLS# 6259780Listed by: ALL-AMERICAN REALTY - New

 $152,000Active3 beds 1 baths1,560 sq. ft.
420 W Pierce Avenue, Charleston, IL 61920
MLS# 6260197Listed by: CENTURY 21 KIMA PROPERTIES - New
 $250,000Active3 beds 2 baths1,620 sq. ft.
14839 Plainview Road, Charleston, IL 61920
MLS# 6260072Listed by: COLDWELL BANKER CLASSIC REAL ESTATE - New
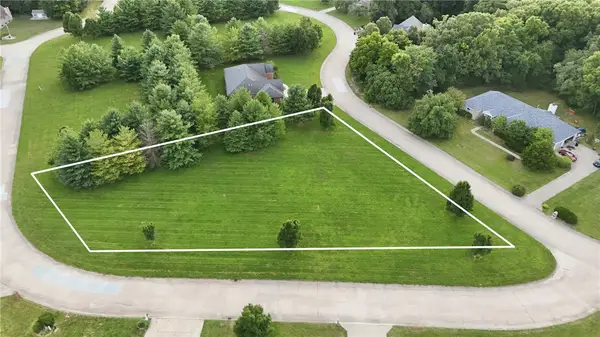 $30,000Active0.94 Acres
Lot #30 Forest View Drive, Charleston, IL 61920
MLS# 6259741Listed by: ALL-AMERICAN REALTY - New
 $30,000Active0.5 Acres
Lot #31 Reserves Court, Charleston, IL 61920
MLS# 6259742Listed by: ALL-AMERICAN REALTY - New
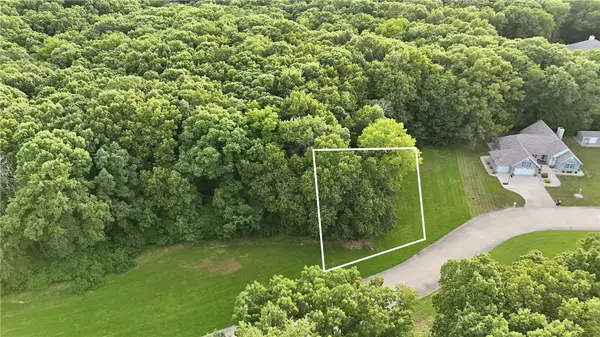 $30,000Active0.68 Acres
Lot #32 Reserves Court, Charleston, IL 61920
MLS# 6259743Listed by: ALL-AMERICAN REALTY - New
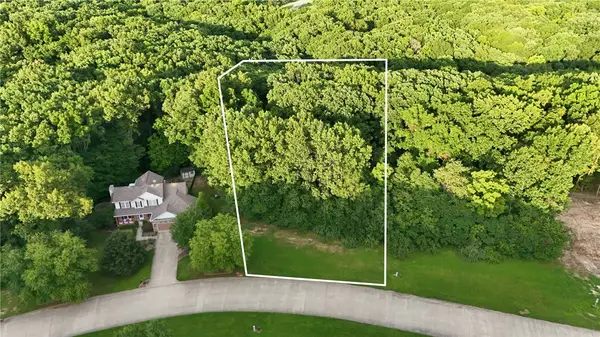 $40,000Active1 Acres
Lot #2 Reserves Court, Charleston, IL 61920
MLS# 6259713Listed by: ALL-AMERICAN REALTY - New
 $40,000Active1 Acres
Lot #3 Reserves Court, Charleston, IL 61920
MLS# 6259715Listed by: ALL-AMERICAN REALTY - New
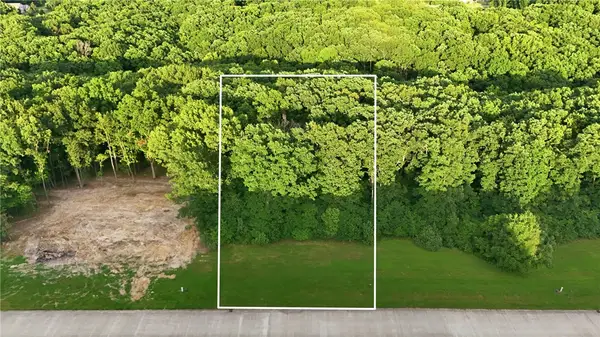 $40,000Active1 Acres
Lot #5 Reserves Court, Charleston, IL 61920
MLS# 6259716Listed by: ALL-AMERICAN REALTY


Protect your home and budget from life's surprises with an Assurant Home Warranty, backed by a partner that supports you through every step of homeownership. Explore Plans.
©2026 Century 21 Real Estate LLC. All rights reserved. CENTURY 21®, the CENTURY 21 Logo and C21® are service marks owned by Century 21 Real Estate LLC. Century 21 Real Estate LLC fully supports the principles of the Fair Housing Act and the Equal Opportunity Act. Each office is independently owned and operated. Listing information is deemed reliable but not guaranteed accurate.