504 Taft Avenue, Charleston, IL 61920
Local realty services provided by:CENTURY 21 Realty Concepts
504 Taft Avenue,Charleston, IL 61920
$214,500
- 3 Beds
- 2 Baths
- 1,564 sq. ft.
- Single family
- Pending
Listed by: emily floyd
Office: coldwell banker classic real estate
MLS#:6258683
Source:IL_CIBOR
Price summary
- Price:$214,500
- Price per sq. ft.:$137.15
About this home
Welcome to this beautifully updated ranch home offering comfortable one-level living, generous living spaces, and the bonus of an extra lot directly behind the property! From the inviting curb appeal to the expanded concrete driveway, this home has been thoughtfully improved inside and out. The interior features a spacious living room with a picture window overlooking the oversized backyard, a separate family room, and a dining area, giving you plenty of room to relax, gather, or entertain. The completely renovated kitchen showcases soft-close maple cabinetry, a sliding drawer pantry, large island with seating, quartz countertops, stylish under-cabinet lighting, stainless steel Frigidaire Gallery appliances, and updated sink, faucet, and garbage disposal. The primary suite includes a beautiful private bath with tiled walk-in shower, while the updated hall bath offers a new vanity, tub surround, lighting, and toilet. Two nicely sized bedrooms complete the indoor living space. Outside, enjoy the 20x20 patio off the sliding doors, concrete walkways, backyard storage shed, and the added space and flexibility of the extra rear lot. Other notable updates and improvements since 2024 include concrete work consisting of a 6x12 pad in front, widened driveway, 4-foot-wide walkway to the backyard, 10-foot-wide pad behind the garage, and patio, along with six new ceiling fans, new flooring throughout, added attic insulation, new vanity and toilet in the primary bath, fresh paint throughout, HVAC service, roof inspection and maintenance, and tree removal. Move-in ready with room to enjoy both inside and out, this home is one you will not want to miss!...
Contact an agent
Home facts
- Year built:1965
- Subdivision & Development:Lincoln Wood Sub
- Listing ID #:6258683
- Added:76 day(s) ago
- Updated:July 10, 2026 at 10:14 AM
Rooms and interior
- Bedrooms:3
- Total bathrooms:2
- Full bathrooms:2
- Rooms Total:7
- Kitchen Description:Built In, Dishwasher, Disposal, Microwave, Range, Refrigerator
- Basement:Yes
- Basement Description:Crawl Space
- Living area:1,564 sq. ft.
Heating and cooling
- Cooling:Central Air
- Heating:Forced Air, Gas
- Central air:Yes
Structure and exterior
- Year built:1965
- Building area:1,564 sq. ft.
- Lot area:0.27 Acres
- Architectural Style:Ranch
- Construction Materials:Vinyl Siding
- Exterior Features:Front Porch, Patio, Shed
- Levels:1 Story
Utilities
- Water:Public
- Sewer:Public Sewer
Finances and disclosures
- Price:$214,500
- Price per sq. ft.:$137.15
- Tax amount:$3,084 (2025)
Features and amenities
- Appliances:Dishwasher, Disposal, Dryer, Gas Water Heater, Microwave, Range, Refrigerator, Washer
- Laundry features:Dryer, Laundry Main Level, Washer
- Amenities:Breakfast Area, Pull Down Attic Stairs
Parking
- Parking description:2 Car Garage, Attached, Garage
- Garage:Yes
- Garage spaces:2
New listings near 504 Taft Avenue
- New
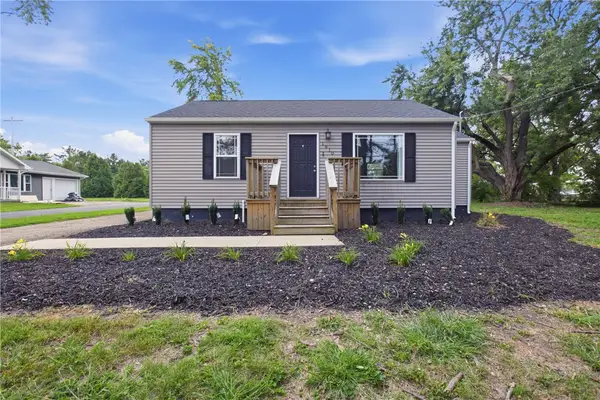 $119,000Active2 beds 1 baths904 sq. ft.
1910 Harrison Avenue, Charleston, IL 61920
MLS# 6260116Listed by: ALL-AMERICAN REALTY - New
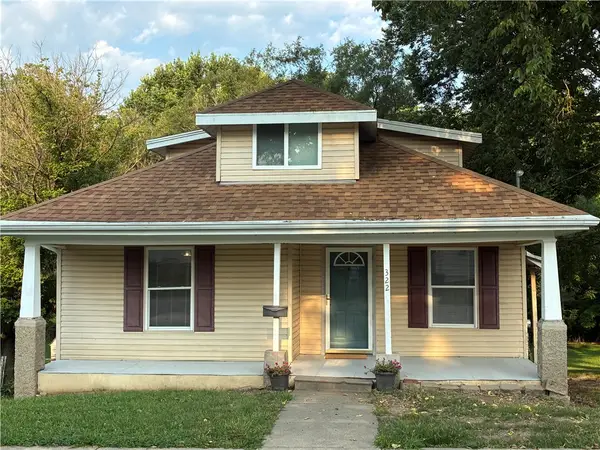 $99,000Active3 beds 1 baths1,344 sq. ft.
322 B Street, Charleston, IL 61920
MLS# 6259610Listed by: ALL-AMERICAN REALTY - New
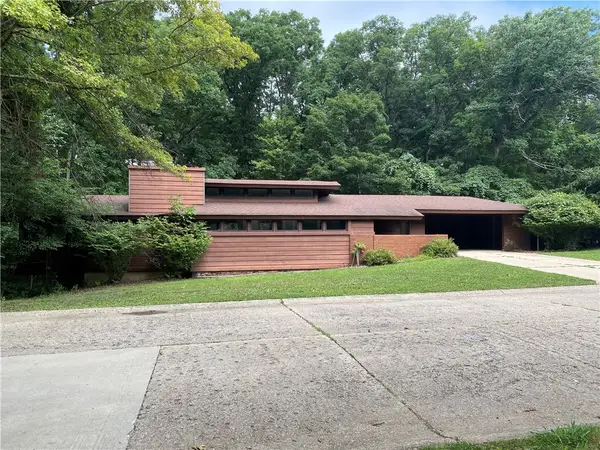 $204,900Active2 beds 2 baths2,136 sq. ft.
2755 Whippoorwill Drive, Charleston, IL 61920
MLS# 6259780Listed by: ALL-AMERICAN REALTY - New

 $152,000Active3 beds 1 baths1,560 sq. ft.
420 W Pierce Avenue, Charleston, IL 61920
MLS# 6260197Listed by: CENTURY 21 KIMA PROPERTIES - New
 $250,000Active3 beds 2 baths1,620 sq. ft.
14839 Plainview Road, Charleston, IL 61920
MLS# 6260072Listed by: COLDWELL BANKER CLASSIC REAL ESTATE - New
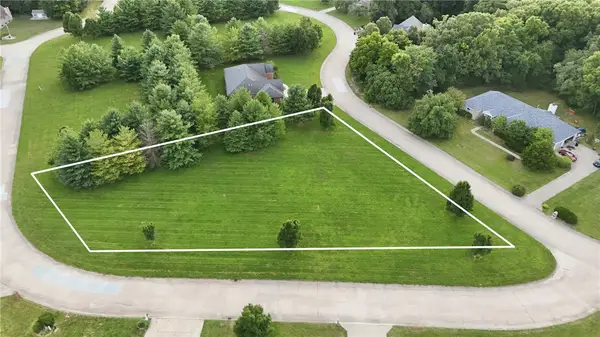 $30,000Active0.94 Acres
Lot #30 Forest View Drive, Charleston, IL 61920
MLS# 6259741Listed by: ALL-AMERICAN REALTY - New
 $30,000Active0.5 Acres
Lot #31 Reserves Court, Charleston, IL 61920
MLS# 6259742Listed by: ALL-AMERICAN REALTY - New
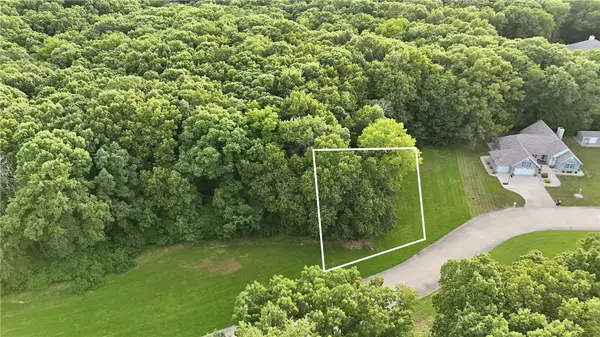 $30,000Active0.68 Acres
Lot #32 Reserves Court, Charleston, IL 61920
MLS# 6259743Listed by: ALL-AMERICAN REALTY - New
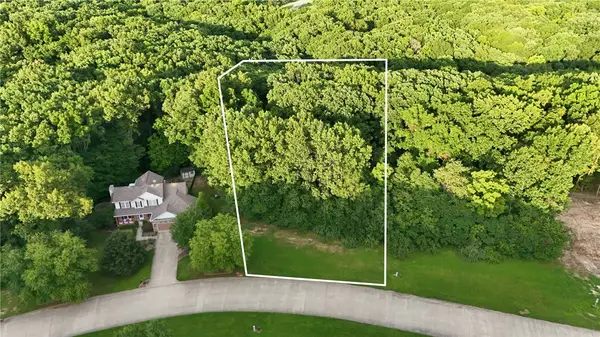 $40,000Active1 Acres
Lot #2 Reserves Court, Charleston, IL 61920
MLS# 6259713Listed by: ALL-AMERICAN REALTY - New
 $40,000Active1 Acres
Lot #3 Reserves Court, Charleston, IL 61920
MLS# 6259715Listed by: ALL-AMERICAN REALTY


Protect your home and budget from life's surprises with an Assurant Home Warranty, backed by a partner that supports you through every step of homeownership. Explore Plans.
©2026 Century 21 Real Estate LLC. All rights reserved. CENTURY 21®, the CENTURY 21 Logo and C21® are service marks owned by Century 21 Real Estate LLC. Century 21 Real Estate LLC fully supports the principles of the Fair Housing Act and the Equal Opportunity Act. Each office is independently owned and operated. Listing information is deemed reliable but not guaranteed accurate.