539 Ashby Drive, Charleston, IL 61920
Local realty services provided by:CENTURY 21 Realty Concepts
539 Ashby Drive,Charleston, IL 61920
$134,500
- 3 Beds
- 2 Baths
- 1,080 sq. ft.
- Single family
- Pending
Listed by: douglas stanberry
Office: all-american realty
MLS#:6260451
Source:IL_CIBOR
Price summary
- Price:$134,500
- Price per sq. ft.:$124.54
About this home
RETRO RANCH nestled in a CERTIFIED WILDLIFE HABITAT! Built in 1964 when things were made to last, this well constructed home is highlighted by original hardwood floors, Coppertone built-in oven and cooktop, delightful pastel bathroom wall tiles and clever floor to ceiling closet doors. You will appreciate the high tech combination hot water heat/domestic water boiler (2025). There is storage galore in the spacious laundry/utility room. An adorable half bath is tucked inside one of the bedrooms. Enjoy a restful afternoon while connecting with nature from the covered patio. The fenced-in backyard habitat garden provides replenishing resources for bees, butterflies, birds and amphibians...and stress relief for humans. Don't delay, look at this home today! Notes: solar panels are owned by seller; eco friendly Marmoleum flooring in laundry, half bath and coat closet.
Contact an agent
Home facts
- Year built:1964
- Subdivision & Development:Meadow Lake Sub
- Listing ID #:6260451
- Added:36 day(s) ago
- Updated:September 30, 2026 at 10:32 AM
Rooms and interior
- Bedrooms:3
- Total bathrooms:2
- Full bathrooms:1
- Half bathrooms:1
- Rooms Total:7
- Kitchen Description:Built In, CookTop, Dishwasher, Oven, Range Hood, Refrigerator
- Basement:Yes
- Basement Description:Crawl Space
- Living area:1,080 sq. ft.
Heating and cooling
- Heating:Gas, Hot Water, Radiant
Structure and exterior
- Year built:1964
- Building area:1,080 sq. ft.
- Lot area:0.24 Acres
- Architectural Style:Ranch
- Construction Materials:Masonite, Wood Siding
- Exterior Features:Fence, Front Porch, Open, Patio, Rear Porch
- Levels:1 Story
Utilities
- Water:Public
- Sewer:Public Sewer
Finances and disclosures
- Price:$134,500
- Price per sq. ft.:$124.54
- Tax amount:$2,196 (2025)
Features and amenities
- Appliances:Cooktop, Dishwasher, Dryer, Gas Water Heater, Oven, Range Hood, Refrigerator, Tankless Water Heater, Washer, Water Heater
- Laundry features:Cooktops, Dryer, Laundry Main Level, Washer
- Amenities:Attic
Parking
- Parking description:2 Car Garage, Attached, Garage
- Garage:Yes
- Garage spaces:2
New listings near 539 Ashby Drive
- New
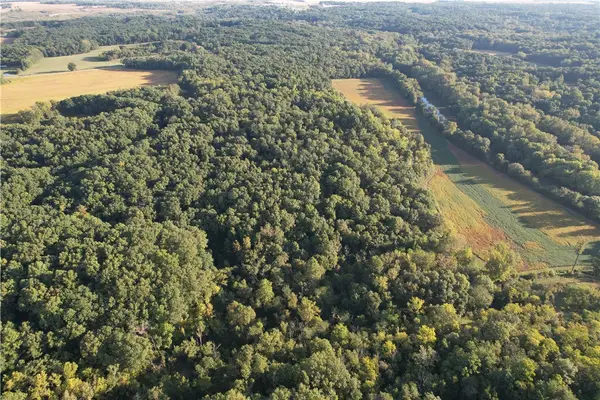 $722,500Active85 Acres
19101 Harrison Street Road, Charleston, IL 61920
MLS# 6261106Listed by: MOSSY OAK PROPERTIES ILLINOIS 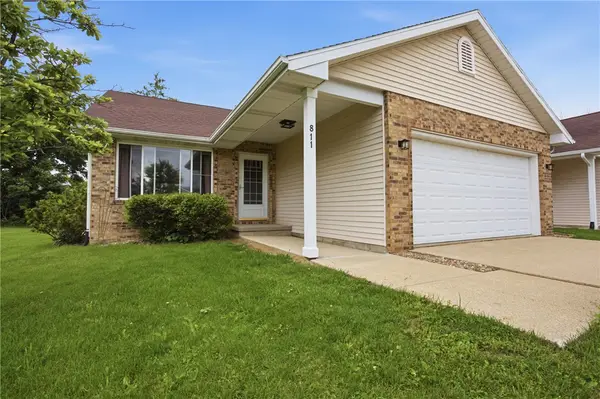 $128,500Pending2 beds 2 baths1,176 sq. ft.
811 Westchester Place, Charleston, IL 61920
MLS# 6261136Listed by: COLDWELL BANKER CLASSIC REAL ESTATE- New
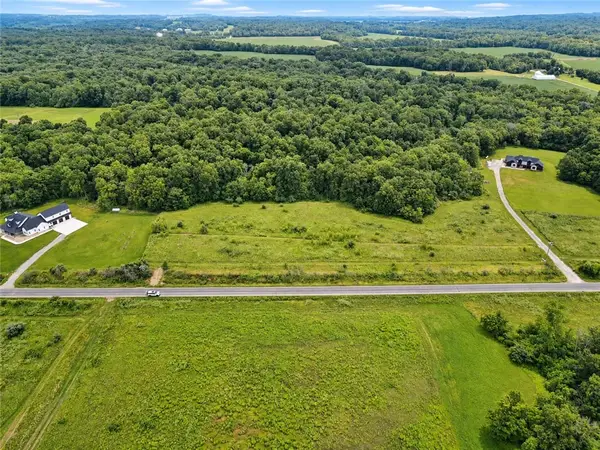
 $170,000Active10 Acres
County Road 150 Road, Charleston, IL 61920
MLS# 6261110Listed by: CENTURY 21 KIMA PROPERTIES - New
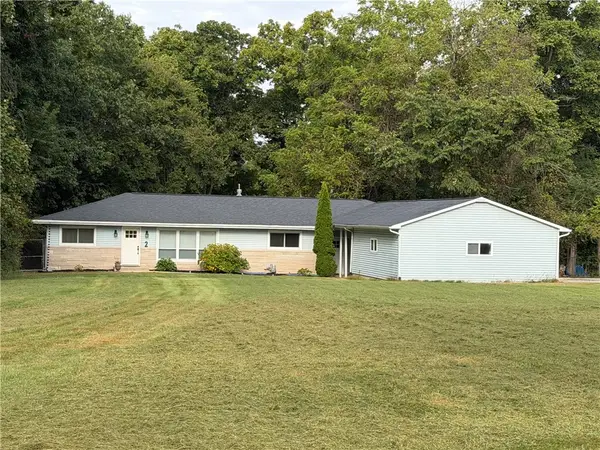 $215,000Active4 beds 3 baths2,108 sq. ft.
2 Hickory Ridge, Charleston, IL 61920
MLS# 6261100Listed by: CENTURY 21 KIMA PROPERTIES - New
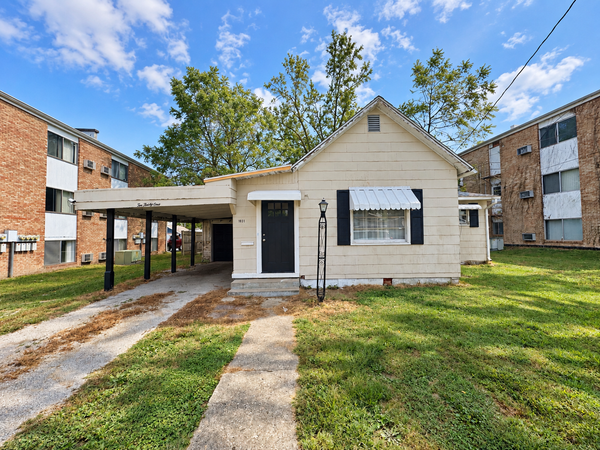 $89,800Active2 beds 1 baths975 sq. ft.
1031 1st Street, Charleston, IL 61920
MLS# 6261078Listed by: CENTURY 21 KIMA PROPERTIES - New
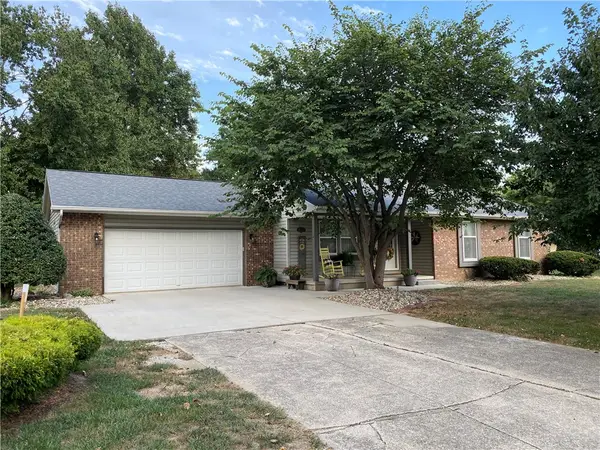 $219,900Active3 beds 2 baths1,382 sq. ft.
2237 Seneca Drive, Charleston, IL 61920
MLS# 6261050Listed by: ALL-AMERICAN REALTY - New
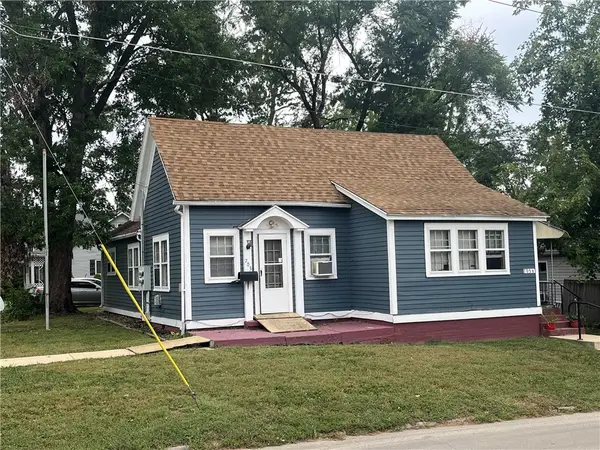 $82,500Active-- beds -- baths
703 10th Street, Charleston, IL 61920
MLS# 6259846Listed by: ALL-AMERICAN REALTY  $750,000Active3 beds 3 baths3,927 sq. ft.
19059 E County Road 700 North, Charleston, IL 61920
MLS# 6260898Listed by: TCI REALTY, LLC $174,900Active3 beds 2 baths1,225 sq. ft.
1905 Harrison Avenue, Charleston, IL 61920
MLS# 6260813Listed by: COLDWELL BANKER CLASSIC REAL ESTATE $289,000Active3 beds 2 baths2,301 sq. ft.
15 Ridgefield Lane, Charleston, IL 61920
MLS# 6260909Listed by: ALL-AMERICAN REALTY


Protect your home and budget from life's surprises with an Assurant Home Warranty, backed by a partner that supports you through every step of homeownership. Explore Plans.
©2026 Century 21 Real Estate LLC. All rights reserved. CENTURY 21®, the CENTURY 21 Logo and C21® are service marks owned by Century 21 Real Estate LLC. Century 21 Real Estate LLC fully supports the principles of the Fair Housing Act and the Equal Opportunity Act. Each office is independently owned and operated. Listing information is deemed reliable but not guaranteed accurate.