
508 W Chestnut Street, Chatham, IL 62629
Local realty services provided by:CENTURY 21 Tucker Swanson
Listed by: kyle killebrew
Office: the real estate group, inc.
MLS#:CA1047182
Source:IL_CAAR
Price summary
- Price:$179,900
- Price per sq. ft.:$119.3
About this home
Big on charm with more room than you might expect! This 2 bedroom, 1 bath Chatham home pairs beautiful hardwood floors and warm wood accents with generous spaces to gather. Sunlight pours through the living room’s bay window, creating a bright, cheerful setting for relaxing or catching up with friends. The adjoining dining area connects to a kitchen featuring two tone cabinetry, stainless steel appliances, and a window above the sink. An airy entry with French doors leads to a spacious family room ready for movie nights, celebrations, or a relaxing retreat. New flooring in the family room and entryway in 2025 adds a fresh touch, and a dedicated mini-split keeps the family room comfortable. Both bedrooms continue the home’s charm with hardwood floors and rich wood trim. Outside, mature trees frame a generous yard with room for gardening, backyard games, and relaxing in the shade. An extra deep attached garage and basement offer plenty of space for storage and projects. Updates include the roof, siding, window wraps, gutters, and gutter guards in 2023, plus a furnace and central air are approximately 2 years old. Basement French drains were installed in 2020. Come explore the space, character, and possibilities!...
Contact an agent
Home facts
- Year built:1994
- Subdivision & Development:None
- Listing ID #:CA1047182
- Added:7 day(s) ago
- Updated:October 24, 2026 at 08:34 AM
Rooms and interior
- Bedrooms:2
- Total bathrooms:1
- Full bathrooms:1
- Kitchen Description:Dishwasher, Refrigerator
- Basement:Yes
- Basement Description:Partial
- Living area:1,508 sq. ft.
Heating and cooling
- Cooling:Central Air
- Heating:Forced Air, Gas
- Central air:Yes
Structure and exterior
- Roof:Shingle
- Year built:1994
- Building area:1,508 sq. ft.
- Construction Materials:Vinyl Siding
- Foundation Description:Block
Schools
- High school:Chatham District #5
Finances and disclosures
- Price:$179,900
- Price per sq. ft.:$119.3
- Tax amount:$3,398 (2025)
Features and amenities
- Appliances:Dishwasher, Refrigerator
Parking
- Parking description:Attached, Detached
- Garage:Yes
- Garage spaces:1
New listings near 508 W Chestnut Street
- New
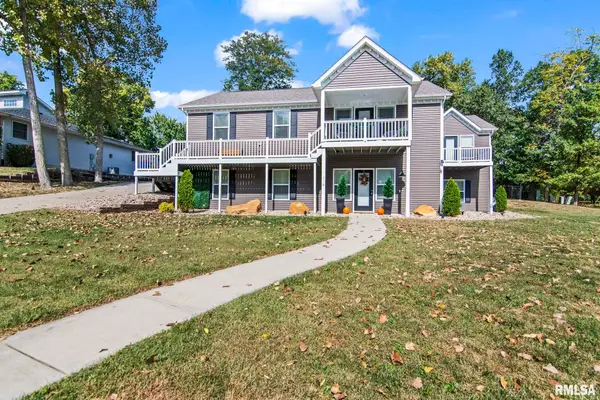 $439,900Active5 beds 3 baths3,585 sq. ft.
110 Ivy Glen Drive, Chatham, IL 62629-0000
MLS# CA1047217Listed by: RE/MAX PROFESSIONALS  $239,900Pending4 beds 3 baths1,738 sq. ft.
709 Cypress Drive, Chatham, IL 62629
MLS# CA1047199Listed by: KELLER WILLIAMS CAPITAL $299,900Active3 beds 2 baths2,289 sq. ft.
830 Oakbrook Avenue, Chatham, IL 62629
MLS# CA1047105Listed by: THE REAL ESTATE GROUP, INC. $469,900Active4 beds 4 baths3,855 sq. ft.
512 Wintergreen Drive, Chatham, IL 62629
MLS# CA1047072Listed by: THE REAL ESTATE GROUP, INC.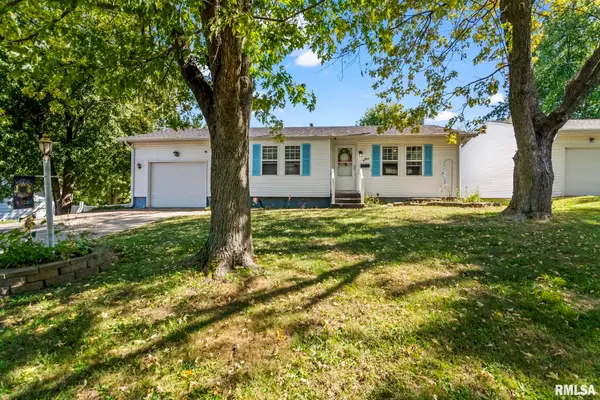 $165,000Pending3 beds 2 baths1,753 sq. ft.
66 Buckingham Road, Chatham, IL 62629
MLS# CA1047068Listed by: THE REAL ESTATE GROUP, INC. $210,000Pending3 beds 2 baths2,104 sq. ft.
29 Glenwood Lane, Chatham, IL 62629
MLS# CA1047062Listed by: THE REAL ESTATE GROUP, INC. $499,000Active5 beds 3 baths3,079 sq. ft.
47 Durbin Terrace, Chatham, IL 62629
MLS# CA1047037Listed by: THE REAL ESTATE GROUP, INC.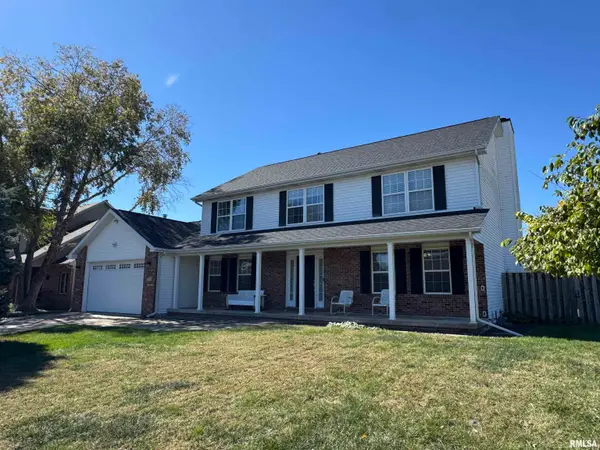 $375,000Pending4 beds 4 baths3,284 sq. ft.
301 Keystone Drive, Chatham, IL 62629
MLS# CA1047002Listed by: RE/MAX PROFESSIONALS $832,500Active0 Acres
0 Woodland Trail Drive, Chatham, IL 62629
MLS# CA1046973Listed by: THE REAL ESTATE GROUP, INC.


Protect your home and budget from life's surprises with an Assurant Home Warranty, backed by a partner that supports you through every step of homeownership. Explore Plans.
©2026 Century 21 Real Estate LLC. All rights reserved. CENTURY 21®, the CENTURY 21 Logo and C21® are service marks owned by Century 21 Real Estate LLC. Century 21 Real Estate LLC fully supports the principles of the Fair Housing Act and the Equal Opportunity Act. Each office is independently owned and operated. Listing information is deemed reliable but not guaranteed accurate.