
411 E Cherry Street, Chatsworth, IL 60921
Local realty services provided by:CENTURY 21 All Pro Real Estate
411 E Cherry Street,Chatsworth, IL 60921
$245,000
- 4 Beds
- 2 Baths
- 1,740 sq. ft.
- Single family
- Pending
Listed by: joe keeley
Office: keeley real estate
MLS#:12749324
Source:MLSNI
Price summary
- Price:$245,000
- Price per sq. ft.:$140.8
About this home
When you walk into this immaculate, updated in 2010, 4 bedroom, two bath, two story home it will feel like you have been living there for years and that it is your home. The newer kitchen has a heated tile floor, all like new appliances plus a center isle and breakfast counter which includes 5 oak chairs, Formal dining room, living room and foyer with open stairway. Main floor utility off kitchen and main floor bath. Four bedrooms and another remodeled bath on the second level. Each level has its own central air conditioning unit so don't worry about being uncomfortable on either level during these hot summer days. Full basement. 28x34 heated detached garage. Composite decking on the back porch plus a concrete patio. Open front porch and owner has enough composite that he will leave to finish that. Newer replacement windows on the second level. Concrete drive. This home is move in ready as owners have lived here since 1980 and have taken great care of home ownership.
Contact an agent
Home facts
- Year built:1900
- Subdivision & Development:Not Applicable
- Listing ID #:12749324
- Updated:September 14, 2026 at 10:28 AM
Rooms and interior
- Bedrooms:4
- Total bathrooms:2
- Full bathrooms:2
- Rooms Total:7
- Kitchen Description:Dishwasher, Disposal, Microwave, Range, Refrigerator
- Basement Description:Full, Unfinished
- Living area:1,740 sq. ft.
Heating and cooling
- Cooling:Central Air
- Heating:Natural Gas, Steam
- Central air:Yes
Structure and exterior
- Roof:Asphalt
- Year built:1900
- Building area:1,740 sq. ft.
- Lot area:0.33 Acres
- Architectural Style:American 4-Square
- Levels:2 Story
Schools
- High school:Prairie Central High School
- Middle school:Prairie Central Jr High
- Elementary school:Chatsworth Elementary School
Utilities
- Water:Public
- Sewer:Public Sewer
Finances and disclosures
- Price:$245,000
- Price per sq. ft.:$140.8
- Tax amount:$2,655 (2025)
Features and amenities
- Laundry features:Dryer, Washer
- Amenities:Ceiling Fan(s), Sump Pump, TV-Dish, Water-Softener Owned
Parking
- Total parking spaces:4
- Parking description:Concrete, Detached Garage, Garage
- Garage:Yes
- Garage spaces:4
 Copyright 2026 Midwest Real Estate Data LLC. All rights reserved. The data relating to real estate for sale on this web site comes in part from the Broker Reciprocity Program of the Midwest Real Estate Data LLC. Listing information is deemed reliable but not guaranteed. MLSNI Member Broker: Lisa McKinney
New listings near 411 E Cherry Street
 $289,000Active4 beds 4 baths3,150 sq. ft.
103 S 4th Street, Chatsworth, IL 60921
MLS# 12738718Listed by: RE/MAX RISING $269,000Active3 beds 2 baths2,851 sq. ft.
309 S 3rd Street, Chatsworth, IL 60921
MLS# 12730784Listed by: KEELEY REAL ESTATE $89,900Active4 beds 2 baths1,344 sq. ft.
312 E Spruce Street, Chatsworth, IL 60921
MLS# 12731024Listed by: SMITH'S REAL ESTATE SERVICES, $234,000Pending4 beds 3 baths1,856 sq. ft.
33777 E 500 North Road, Chatsworth, IL 60921
MLS# 12716079Listed by: PALEN REAL ESTATE $18,000Active3 beds 1 baths1,200 sq. ft.
202 S 1st Street, Chatsworth, IL 60921
MLS# 12722589Listed by: BEYCOME BROKERAGE REALTY LLC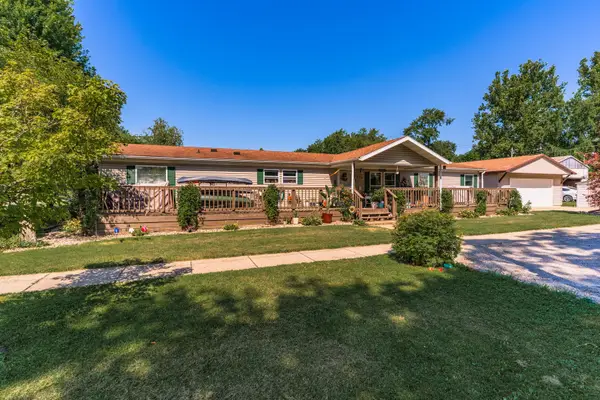 $199,900Active4 beds 3 baths1,836 sq. ft.
214 S 6th Street, Chatsworth, IL 60921
MLS# 12715261Listed by: STAR GRIEFF REALTY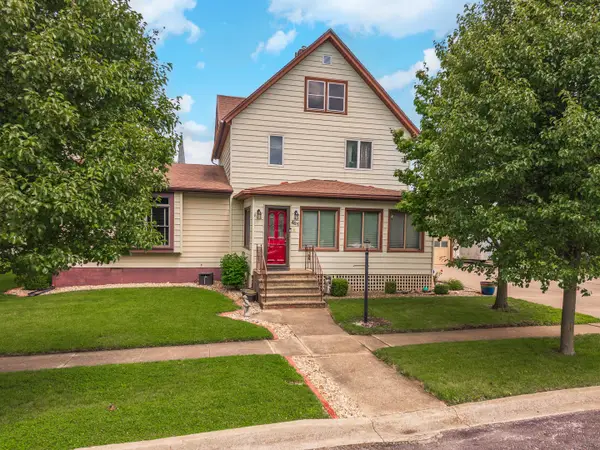 $178,000Active4 beds 3 baths2,048 sq. ft.
415 N 4th Street, Chatsworth, IL 60921
MLS# 12672212Listed by: EPPEL REALTY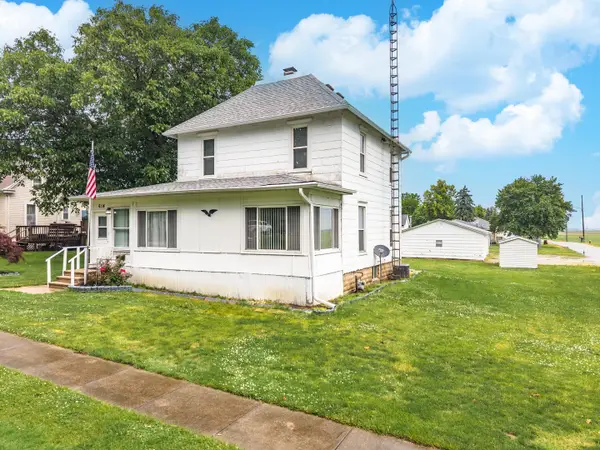 $140,000Active3 beds 2 baths1,248 sq. ft.
614 E Ash Street, Chatsworth, IL 60921
MLS# 12672289Listed by: STAR GRIEFF REALTY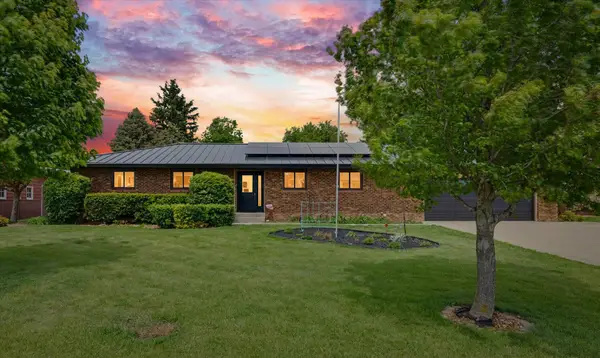 $392,000Active4 beds 4 baths3,399 sq. ft.
518 E South Court Street, Chatsworth, IL 60921
MLS# 12642796Listed by: KEELEY REAL ESTATE


Protect your home and budget from life's surprises with an Assurant Home Warranty, backed by a partner that supports you through every step of homeownership. Explore Plans.
©2026 Century 21 Real Estate LLC. All rights reserved. CENTURY 21®, the CENTURY 21 Logo and C21® are service marks owned by Century 21 Real Estate LLC. Century 21 Real Estate LLC fully supports the principles of the Fair Housing Act and the Equal Opportunity Act. Each office is independently owned and operated. Listing information is deemed reliable but not guaranteed accurate.