
424 Mcclellan Street, Chenoa, IL 61726
Local realty services provided by:CENTURY 21 Broughton Team
424 Mcclellan Street,Chenoa, IL 61726
$180,000
- 5 Beds
- 2 Baths
- 2,318 sq. ft.
- Single family
- Active
Upcoming open houses
- Sat, Oct 3111:00 am - 01:00 pm
Listed by: star grieff
Office: star grieff realty
MLS#:12795401
Source:MLSNI
Price summary
- Price:$180,000
- Price per sq. ft.:$77.65
About this home
Curb appeal is over the top with this beautiful 5-bedroom, 2-bath Victorian home situated on a spacious corner lot! From the inviting wraparound porch to the stunning landscaping and original brick sidewalks, this home is bursting with charm and character! Step inside to find beautiful hardwood floors and timeless details throughout. The main level features a spacious, open living and dining area that flows into the kitchen, an additional room perfect for a family room, plus a convenient first-floor bedroom and full bathroom. Upstairs, you'll find four more bedrooms, a second full bathroom, and an additional versatile space that could be used to expand a bedroom or create a playroom, office, or hobby area. A walk-up attic and full unfinished basement provide plenty of additional storage and possibilities! Outside, enjoy the beautifully landscaped yard, a detached 2-car garage, a small fenced area for pets, and a gravel driveway with access from the back entrance. There's also ample parking in front of the home. With its gorgeous curb appeal, spacious layout, and classic Victorian character, this home offers so much to love. Don't miss your opportunity to make it yours!...
Contact an agent
Home facts
- Year built:1909
- Subdivision & Development:Not Applicable
- Listing ID #:12795401
- Updated:October 28, 2026 at 08:44 PM
Rooms and interior
- Bedrooms:5
- Total bathrooms:2
- Full bathrooms:2
- Rooms Total:9
- Dining Description:Combined With Living Room
- Kitchen Description:Dishwasher, Range, Refrigerator
- Basement Description:Full, Unfinished
- Living area:2,318 sq. ft.
Heating and cooling
- Cooling:Window Unit(s)
- Heating:Steam
Structure and exterior
- Roof:Asphalt
- Year built:1909
- Building area:2,318 sq. ft.
- Lot area:0.34 Acres
- Architectural Style:Victorian
- Levels:2 Story
Schools
- High school:Prairie Central High School
- Middle school:Prairie Central Jr High
- Elementary school:Prairie Central Elementary
Utilities
- Water:Public
- Sewer:Public Sewer
Finances and disclosures
- Price:$180,000
- Price per sq. ft.:$77.65
- Tax amount:$3,394 (2024)
Features and amenities
- Laundry features:Dryer, Washer
Parking
- Total parking spaces:2
- Parking description:Detached Garage, Garage, Gravel
- Garage:Yes
- Garage spaces:2
 Copyright 2026 Midwest Real Estate Data LLC. All rights reserved. The data relating to real estate for sale on this web site comes in part from the Broker Reciprocity Program of the Midwest Real Estate Data LLC. Listing information is deemed reliable but not guaranteed. MLSNI Member Broker: Barbara K. Broughton
New listings near 424 Mcclellan Street
- New
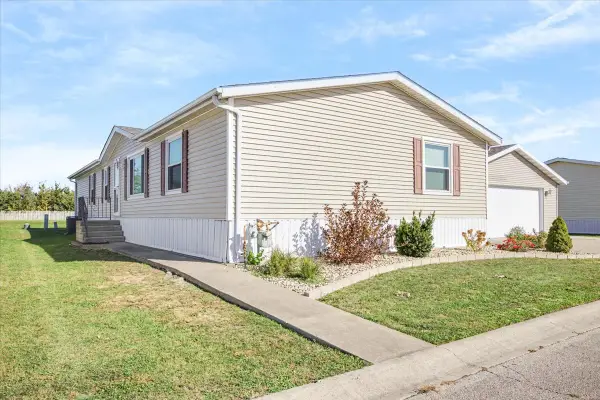 $110,000Active3 beds 2 baths
405 Autumn Oaks Road, Chenoa, IL 61726
MLS# 12792114Listed by: KEELEY REAL ESTATE - New
 $224,900Active3 beds 2 baths1,800 sq. ft.
910 Warren Street, Chenoa, IL 61726
MLS# 12790546Listed by: RE/MAX RISING 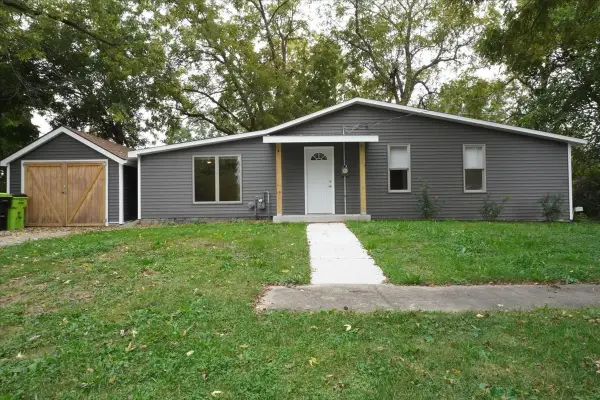 $145,000Pending2 beds 1 baths1,056 sq. ft.
117 Clark Street, Chenoa, IL 61726
MLS# 12789005Listed by: RE/MAX RISING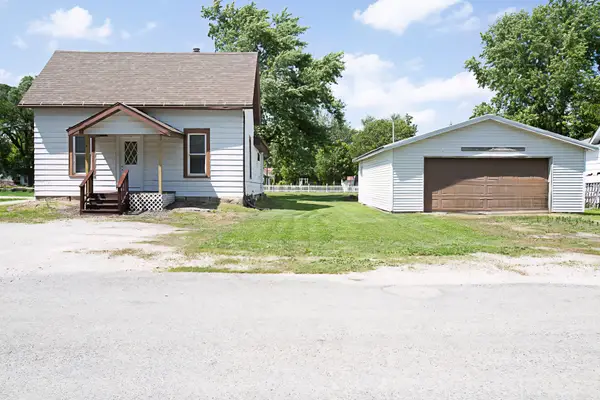 $115,000Active2 beds 1 baths824 sq. ft.
507 Commercial Street, Chenoa, IL 61726
MLS# 12780296Listed by: KELLER WILLIAMS REVOLUTION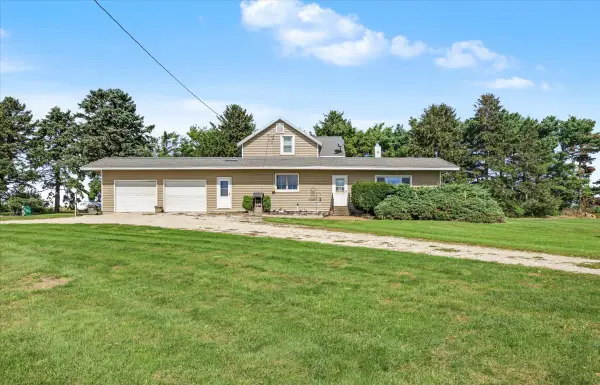 $305,000Active3 beds 1 baths1,740 sq. ft.
27256 N 2850 East Road, Chenoa, IL 61726
MLS# 12765024Listed by: GREEN STREET REALTY $229,900Pending2 beds 2 baths1,564 sq. ft.
518 Sunrise Drive, Chenoa, IL 61726
MLS# 12765453Listed by: RE/MAX RISING $25,000Active0.69 Acres
31263 2nd Street, Chenoa, IL 61726
MLS# 12652935Listed by: KELLER WILLIAMS REVOLUTION $269,900Pending3 beds 2 baths1,414 sq. ft.
9898 E 1200 North Road, Chenoa, IL 61726
MLS# 12504607Listed by: LYONS SULLIVAN REALTY INC


Protect your home and budget from life's surprises with an Assurant Home Warranty, backed by a partner that supports you through every step of homeownership. Explore Plans.
©2026 Century 21 Real Estate LLC. All rights reserved. CENTURY 21®, the CENTURY 21 Logo and C21® are service marks owned by Century 21 Real Estate LLC. Century 21 Real Estate LLC fully supports the principles of the Fair Housing Act and the Equal Opportunity Act. Each office is independently owned and operated. Listing information is deemed reliable but not guaranteed accurate.